Welcome to this spacious 4-bedroom, 3-bathroom home located in a low-traffic area of town. The home offers a finished basement complete with a kitchen, providing excellent additional living space and flexibility for family, guests, or renting it out as a basement suite. Enjoy the warmth and character of the fireplace, along with plenty of room throughout the home for comfortable everyday living. Situated on a generous 0.31-acre lot, the property features mature trees that create a beautiful natural setting and provide added privacy. Outside, you'll find a garden area, detached garage, and convenient back-lane access. A great opportunity to enjoy the space of a larger lot while still being close to all the amenities of town.
For sale
C$410,000
10105 W 104th St, Mackenzie County, AB T0H 2H0
4beds
1,380sqft
Single Family Residence
Built in 1955
0.31 Acres Lot
$-- Zestimate®
C$297/sqft
C$-- HOA
What's special
Garden areaDetached garageConvenient back-lane access
- 11 days
- 7
- 0
Zillow last checked:
Listing updated:
Listed by:
Darin Froese, Associate,
Grassroots Realty Group Ltd.
Source: courtesy of Pillar9 System,MLS®#: A2344317 Originating MLS®#: Grande Prairie
Originating MLS®#: Grande PrairieFacts & features
Interior
Bedrooms & bathrooms
- Bedrooms: 4
- Bathrooms: 3
- Full bathrooms: 3
Other
- Level: Main
- Dimensions: 19`0" x 11`0"
Bedroom
- Level: Main
- Dimensions: 10`0" x 10`0"
Bedroom
- Level: Basement
- Dimensions: 10`0" x 10`6"
Bedroom
- Level: Basement
- Dimensions: 10`0" x 11`0"
Other
- Level: Main
- Dimensions: 5`0" x 7`0"
Other
- Level: Basement
- Dimensions: 8`6" x 5`6"
Other
- Level: Main
- Dimensions: 6`0" x 5`0"
Laundry
- Level: Basement
- Dimensions: 6`0" x 9`6"
Heating
- Central
Cooling
- None
Appliances
- Included: Dishwasher, Refrigerator, Stove(s), Washer/Dryer
- Laundry: Laundry Room
Features
- Ceiling Fan(s)
- Flooring: Tile
- Basement: Full
- Has fireplace: No
Interior area
- Total interior livable area: 1,380 sqft
Property
Parking
- Total spaces: 6
- Parking features: Single Garage Detached
- Garage spaces: 2
Features
- Levels: One and One Half
- Stories: 1.5
- Patio & porch: Other, Patio
- Exterior features: Fire Pit, Garden
- Fencing: Partial
- Frontage length: 36.58M 120`0"
Lot
- Size: 0.31 Acres
- Features: Back Lane, Back Yard, Brush, Cleared, Many Trees, Street Lighting
Details
- Parcel number: 113087335
- Zoning: H-R1
Construction
Type & style
- Home type: SingleFamily
- Property subtype: Single Family Residence
Materials
- Wood Frame
- Foundation: Wood
- Roof: Shingle
Condition
- New construction: No
- Year built: 1955
Community & HOA
Community
- Features: Playground, Sidewalks, Street Lights
- Subdivision: NONE
HOA
- Has HOA: No
Location
- Region: Mackenzie County
Financial & listing details
- Price per square foot: C$297/sqft
- Date on market: 9/11/2026
- Inclusions: see Remarks
Price history
Price history is unavailable.
Public tax history
Tax history is unavailable.
Climate risks
Neighborhood: T0H
Nearby schools
GreatSchools rating
No schools nearby
We couldn't find any schools near this home.
- C$445,0004 bd2 ba1.5k sqft10305 N 105th Ave, Fairview, AB T0H1L0For Sale
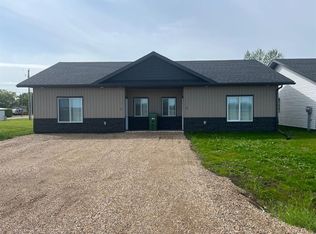
- C$385,0005 bd3 ba1.2k sqft10105 E 102nd St, Mackenzie County, AB T0H2H0For Sale

- C$180,0003 bd1 ba896 sqft10617 NE 102nd Ave, Mackenzie County, AB T0H2H0For Sale
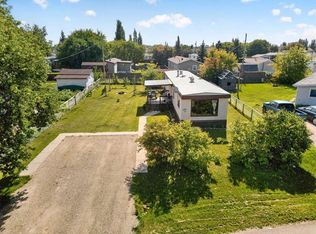
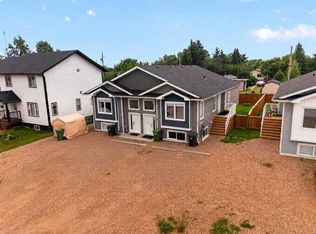
- C$770,0008 bd6 ba2.1k sqft10225 N 105th Ave #1-2, Mackenzie County, AB T0H2H0For Sale
Similar homes
- C$385,0005 bd3 ba1.2k sqft10105 E 102nd St, Mackenzie County, AB T0H 2H0For SaleMLS ID #A2341728, Darin Froese, Associate, Grassroots Realty Group Ltd.. courtesy of Pillar9 System
- C$395,0004 bd3 ba1.2k sqft11006 S 105th Ave, Mackenzie County, AB T0H 2H0For Sale
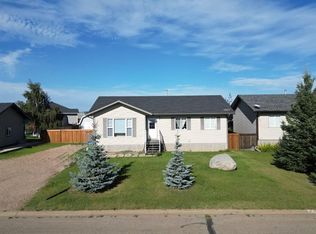 MLS ID #A2342723, Caleb Doerksen, Associate, Re/Max Grande Prairie. courtesy of Pillar9 System
 - C$379,9003 bd2 ba1.6k sqft10202 S Homestead Way, La Crete, AB T0H 2H0For Sale
 MLS ID #A2310254, Darin Froese, Associate, Grassroots Realty Group Ltd.. courtesy of Pillar9 System
 - C$499,0004 bd3 ba1.4k sqft9814 SE 108th St, Mackenzie County, AB T0H 2H0For Sale
 MLS ID #A2337642, Darin Froese, Associate, Grassroots Realty Group Ltd.. courtesy of Pillar9 System
