Welcome to this spacious 4-bedroom, 3-bathroom home offering plenty of room and potential! The large garage provides excellent space for vehicles, storage, or projects, while the landscaped yard is ready to enjoy. The location is a standout, with a park directly behind the property and the new hospital being built nearby. With a great layout, plenty of space, and an excellent location close to amenities, this property has lots to offer and plenty of potential to make it your own!
For sale
C$499,000
9814 SE 108th St, Mackenzie County, AB T0H 2H0
4beds
1,421sqft
Single Family Residence
Built in 2003
8,712 Square Feet Lot
$-- Zestimate®
C$351/sqft
C$-- HOA
What's special
Large garageLandscaped yardGreat layout
- 43 days
- 5
- 0
Zillow last checked:
Listing updated:
Listed by:
Darin Froese, Associate,
Grassroots Realty Group Ltd.
Source: courtesy of Pillar9 System,MLS®#: A2337642 Originating MLS®#: Grande Prairie
Originating MLS®#: Grande PrairieFacts & features
Interior
Bedrooms & bathrooms
- Bedrooms: 4
- Bathrooms: 3
- Full bathrooms: 3
Bedroom
- Level: Main
- Dimensions: 10`0" x 10`0"
Bedroom
- Level: Main
- Dimensions: 10`0" x 11`6"
Other
- Level: Main
- Dimensions: 13`0" x 13`6"
Bedroom
- Level: Basement
- Dimensions: 10`0" x 11`0"
Other
- Level: Main
- Dimensions: 10`0" x 5`0"
Other
- Level: Basement
- Dimensions: 7`0" x 5`0"
Other
- Level: Main
- Dimensions: 5`0" x 5`6"
Heating
- Central
Cooling
- None
Appliances
- Included: Dishwasher, Refrigerator, Stove(s), Washer/Dryer
- Laundry: Main Level
Features
- Ceiling Fan(s), High Ceilings, Laminate Counters, No Smoking Home, Open Floorplan
- Flooring: Carpet, Vinyl
- Basement: Full
- Number of fireplaces: 2
- Fireplace features: Gas, Wood Burning
Interior area
- Total interior livable area: 1,421 sqft
Property
Parking
- Total spaces: 6
- Parking features: Double Garage Attached, Parking Pad
- Attached garage spaces: 2
- Has uncovered spaces: Yes
Features
- Levels: One
- Stories: 1
- Patio & porch: Deck
- Exterior features: Fire Pit
- Fencing: Fenced
- Frontage length: 22.00M 72`2"
Lot
- Size: 8,712 Square Feet
- Features: Back Yard, Backs on to Park/Green Space, Few Trees
Details
- Parcel number: 113168273
- Zoning: H-R1A
Construction
Type & style
- Home type: SingleFamily
- Architectural style: Bungalow
- Property subtype: Single Family Residence
Materials
- Vinyl Siding
- Foundation: ICF Block
- Roof: Asphalt Shingle
Condition
- New construction: No
- Year built: 2003
Community & HOA
Community
- Features: Sidewalks, Street Lights
- Subdivision: NONE
HOA
- Has HOA: No
Location
- Region: Mackenzie County
Financial & listing details
- Price per square foot: C$351/sqft
- Date on market: 8/14/2026
- Inclusions: N/A
Price history
Price history is unavailable.
Public tax history
Tax history is unavailable.
Climate risks
Neighborhood: T0H
Nearby schools
GreatSchools rating
No schools nearby
We couldn't find any schools near this home.
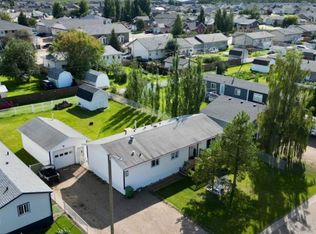
- C$359,9003 bd3 ba1.6k sqft10705 N 101st Ave, Mackenzie County, AB T0H2H0For Sale

- C$330,0003 bd2 ba1.2k sqft10629 N 101st Ave, Mackenzie County, AB T0H2H0For Sale
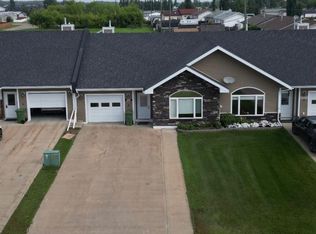
- C$380,0002 bd2 ba1.3k sqft10902 S 100th Ave UNIT 4, Mackenzie County, AB T0H2H0For Sale
- C$555,0004 bd3 ba1.6k sqft9922 E 110th St, Mackenzie County, AB T0H2H0For Sale

Similar homes
- C$550,0004 bd3 ba1.6k sqft9506 E 106a St, Mackenzie County, AB T0H 2H0For Sale
 MLS ID #A2321694, Darin Froese, Associate, Grassroots Realty Group Ltd.. courtesy of Pillar9 System
 - C$555,0004 bd3 ba1.6k sqft9922 E 110th St, Mackenzie County, AB T0H 2H0For SaleMLS ID #A2315625, Darin Froese, Associate, Grassroots Realty Group Ltd.. courtesy of Pillar9 System
- C$410,0004 bd3 ba1.3k sqft10105 W 104th St, Mackenzie County, AB T0H 2H0For Sale
 MLS ID #A2344317, Darin Froese, Associate, Grassroots Realty Group Ltd.. courtesy of Pillar9 System
 - C$395,0004 bd3 ba1.2k sqft11006 S 105th Ave, Mackenzie County, AB T0H 2H0For Sale
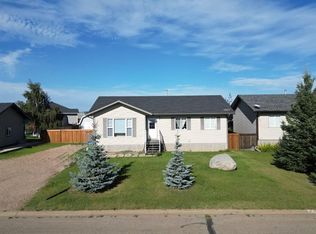 MLS ID #A2342723, Caleb Doerksen, Associate, Re/Max Grande Prairie. courtesy of Pillar9 System
