Welcome to this beautifully maintained 4-bedroom, 3-bathroom home that combines modern finishes with outstanding potential. The bright, open-concept main living area features a stylish kitchen with updated cabinetry, ample counter space, and a functional layout that's perfect for everyday living and entertaining. Downstairs, most of the work has already been completed for a basement suite, making it an excellent opportunity for extra income, multi-generational living, or additional finished space with minimal effort. Outside, you'll enjoy a fully fenced backyard with a large deck, providing plenty of room for BBQs, relaxing, and family gatherings. Conveniently located in a desirable neighbourhood, this move-in ready home offers the perfect blend of comfort, functionality, or investment opportunity!
For sale
C$427,000
10502 S 105th Ave, Mackenzie County, AB T0H 2H0
5beds
1,160sqft
Single Family Residence
Built in 2024
6,098 Square Feet Lot
$-- Zestimate®
C$368/sqft
C$-- HOA
What's special
Ample counter spaceFully fenced backyard
- 89 days
- 3
- 0
Zillow last checked:
Listing updated:
Listed by:
Darin Froese, Associate,
Grassroots Realty Group Ltd.
Source: courtesy of Pillar9 System,MLS®#: A2330299 Originating MLS®#: Grande Prairie
Originating MLS®#: Grande PrairieFacts & features
Interior
Bedrooms & bathrooms
- Bedrooms: 5
- Bathrooms: 2
- Full bathrooms: 2
Other
- Level: Main
- Dimensions: 13`0" x 10`0"
Bedroom
- Level: Main
- Dimensions: 12`0" x 9`0"
Bedroom
- Level: Basement
- Dimensions: 10`9" x 16`0"
Bedroom
- Level: Basement
- Dimensions: 11`9" x 9`6"
Bedroom
- Level: Basement
- Dimensions: 8`0" x 5`0"
Other
- Level: Main
- Dimensions: 5`0" x 7`11"
Other
- Level: Main
- Dimensions: 5`0" x 7`8"
Heating
- Central
Cooling
- Central Air
Appliances
- Included: Dishwasher, Refrigerator, Stove(s), Washer/Dryer
- Laundry: In Basement
Features
- Kitchen Island, Laminate Counters, Open Floorplan, Pantry, Storage
- Windows: Vinyl Windows
- Basement: Full
- Has fireplace: No
Interior area
- Total interior livable area: 1,160 sqft
Property
Parking
- Total spaces: 4
- Parking features: Parking Pad
- Has uncovered spaces: Yes
Features
- Levels: One,Bi-Level
- Stories: 1
- Patio & porch: Deck
- Exterior features: Private Yard
- Fencing: Fenced
- Frontage length: 17.23M 56`6"
Lot
- Size: 6,098 Square Feet
- Features: Back Yard
Details
- Parcel number: 113102980
- Zoning: H-R1
Construction
Type & style
- Home type: SingleFamily
- Property subtype: Single Family Residence
Materials
- Vinyl Siding
- Foundation: ICF Block
- Roof: Asphalt Shingle
Condition
- New construction: No
- Year built: 2024
Community & HOA
Community
- Features: Street Lights
- Subdivision: NONE
HOA
- Has HOA: No
Location
- Region: Mackenzie County
Financial & listing details
- Price per square foot: C$368/sqft
- Date on market: 7/17/2026
- Inclusions: Shed, Air conditioner
Price history
Price history is unavailable.
Public tax history
Tax history is unavailable.
Climate risks
Neighborhood: T0H
Nearby schools
GreatSchools rating
No schools nearby
We couldn't find any schools near this home.
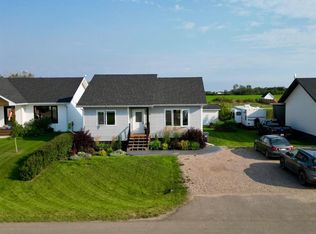
- C$340,0002 bd2 ba1k sqft10418 S 105th Ave, Mackenzie County, AB T0H2H0For Sale
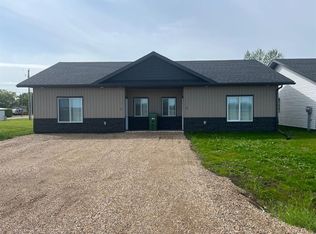
- C$445,0004 bd2 ba1.5k sqft10305 N 105th Ave, Fairview, AB T0H1L0For Sale
- C$430,0003 bd3 ba2k sqft10302 S 105th Ave, Mackenzie County, AB T0H2H0For Sale

- C$770,0008 bd6 ba2.1k sqft10225 N 105th Ave #1-2, Mackenzie County, AB T0H2H0For Sale
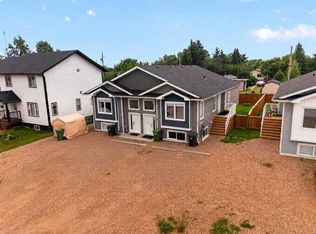
Similar homes
- C$410,0004 bd3 ba1.3k sqft10105 W 104th St, Mackenzie County, AB T0H 2H0For Sale
 MLS ID #A2344317, Darin Froese, Associate, Grassroots Realty Group Ltd.. courtesy of Pillar9 System
 - C$385,0005 bd3 ba1.2k sqft10105 E 102nd St, Mackenzie County, AB T0H 2H0For Sale
 MLS ID #A2341728, Darin Froese, Associate, Grassroots Realty Group Ltd.. courtesy of Pillar9 System
 - C$450,0004 bd3 ba1.3k sqft10104 E 112th St #1, Mackenzie County, AB T0H 2H0For Sale
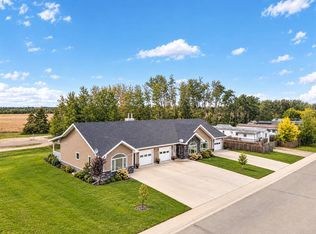 MLS ID #A2346628, Darin Froese, Associate, Grassroots Realty Group Ltd.. courtesy of Pillar9 System
 - C$489,0004 bd3 ba1.4k sqft9814 SE 108th St, Mackenzie County, AB T0H 2H0For Sale
 MLS ID #A2337642, Darin Froese, Associate, Grassroots Realty Group Ltd.. courtesy of Pillar9 System
