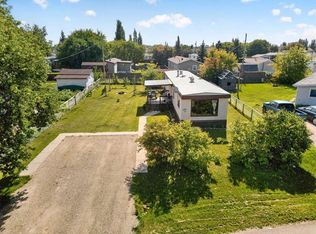
Welcome to this well-maintained 1,216 sq. ft. 16' wide modular home offering 3 bedrooms and 2 full bathrooms. Situated on a 0.20-acre lot in a quiet, low-traffic area, this property provides a peaceful setting while remaining close to local amenities. The spacious yard features mature trees, partial fencing, a fire pit area, and a storage shed, creating an ideal space for outdoor enjoyment. Relax on the welcoming front porch or entertain guests on the generous deck overlooking the yard. With comfortable living space inside and a private, family-friendly setting outside, this property offers the perfect blend of comfort, convenience, and small-town charm.
For sale
C$267,000
10517 N 102nd St, Mackenzie County, AB T0H 2H0
3beds
1,216sqft
Single Family Residence
Built in 1991
8,712 Square Feet Lot
$-- Zestimate®
C$220/sqft
C$-- HOA
What's special
Spacious yardMature treesPartial fencingFire pit areaStorage shedWelcoming front porchComfortable living space inside
- 104 days
- 2
- 0
Zillow last checked:
Listing updated:
Listed by:
Darin Froese, Associate,
Grassroots Realty Group Ltd.
Source: courtesy of Pillar9 System,MLS®#: A2323268 Originating MLS®#: Grande Prairie
Originating MLS®#: Grande PrairieFacts & features
Interior
Bedrooms & bathrooms
- Bedrooms: 3
- Bathrooms: 2
- Full bathrooms: 2
Bedroom
- Level: Main
- Dimensions: 11`0" x 9`0"
Bedroom
- Level: Main
- Dimensions: 10`0" x 9`0"
Other
- Level: Main
- Dimensions: 12`0" x 14`0"
Other
- Level: Main
- Dimensions: 7`0" x 5`0"
Other
- Level: Main
- Dimensions: 5`0" x 8`0"
Laundry
- Level: Main
- Dimensions: 9`0" x 9`0"
Heating
- Central
Cooling
- None
Appliances
- Included: Dishwasher, Refrigerator, Stove(s), Washer/Dryer
- Laundry: Main Level
Features
- Ceiling Fan(s), See Remarks
- Flooring: Vinyl
- Basement: None
- Has fireplace: No
Interior area
- Total interior livable area: 1,216 sqft
Property
Parking
- Total spaces: 4
- Parking features: Parking Pad
- Has uncovered spaces: Yes
Features
- Levels: One
- Stories: 1
- Patio & porch: Deck
- Exterior features: Fire Pit, Private Yard
- Fencing: Partial
- Frontage length: 19.04M 62`6"
Lot
- Size: 8,712 Square Feet
- Features: Few Trees, Front Yard, Lawn
Details
- Parcel number: 113128472
- Zoning: MHS
Construction
Type & style
- Home type: SingleFamily
- Property subtype: Single Family Residence
Materials
- Wood Frame
- Foundation: Wood
- Roof: Shingle
Condition
- New construction: No
- Year built: 1991
Community & HOA
Community
- Features: Street Lights
- Subdivision: NONE
HOA
- Has HOA: No
Location
- Region: Mackenzie County
Financial & listing details
- Price per square foot: C$220/sqft
- Date on market: 6/22/2026
- Inclusions: see remarks
Price history
Price history is unavailable.
Public tax history
Tax history is unavailable.
Climate risks
Neighborhood: T0H
Nearby schools
GreatSchools rating
No schools nearby
We couldn't find any schools near this home.
- C$770,0008 bd6 ba2.1k sqft10225 N 105th Ave #1-2, Mackenzie County, AB T0H2H0For Sale
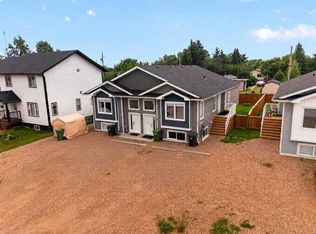
- C$430,0003 bd3 ba2k sqft10302 S 105th Ave, Mackenzie County, AB T0H2H0For Sale

- C$445,0004 bd2 ba1.5k sqft10305 N 105th Ave, Fairview, AB T0H1L0For Sale
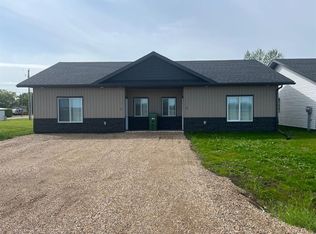
- C$385,0005 bd3 ba1.2k sqft10105 E 102nd St, Mackenzie County, AB T0H2H0For Sale

Similar homes
- C$270,0003 bd1 ba1.2k sqft9506 E 101st St, Mackenzie County, AB T0H 2H0For Sale
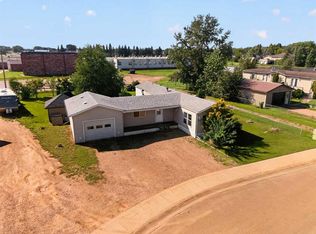 MLS ID #A2335874, Darin Froese, Associate, Grassroots Realty Group Ltd.. courtesy of Pillar9 System
 - C$385,0005 bd3 ba1.2k sqft10105 E 102nd St, Mackenzie County, AB T0H 2H0For SaleMLS ID #A2341728, Darin Froese, Associate, Grassroots Realty Group Ltd.. courtesy of Pillar9 System
- C$330,0003 bd2 ba1.2k sqft10629 N 101st Ave, Mackenzie County, AB T0H 2H0For Sale
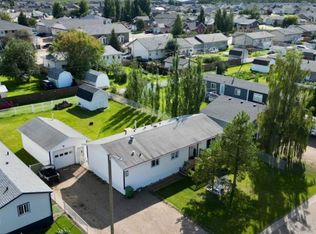 MLS ID #A2336927, Caleb Doerksen, Associate, Re/Max Grande Prairie. courtesy of Pillar9 System
 - C$180,0003 bd1 ba896 sqft10617 NE 102nd Ave, Mackenzie County, AB T0H 2H0For Sale
 MLS ID #A2338488, Darin Froese, Associate, Grassroots Realty Group Ltd.. courtesy of Pillar9 System
