Step into modern living with this brand-new 1,280 sq ft spec home, thoughtfully designed with 2 bedrooms and 2 full bathrooms. Situated on a spacious 0.16-acre lot, this property offers the perfect balance of comfort, functionality, and future potential. The main floor features a bright and open-concept layout, seamlessly connecting the living, dining, and kitchen areas—ideal for both everyday living and entertaining. Large windows bring in abundant natural light, creating a warm and inviting atmosphere throughout the home. The well-designed kitchen offers ample cabinetry, modern finishes, and a practical layout for effortless cooking and gathering. The primary bedroom includes a private ensuite, while the second bedroom and full bathroom provide flexibility for guests, family, or a home office. An unfinished basement adds incredible value and opportunity, allowing you to customize the space to suit your needs—whether you envision additional bedrooms, a recreation area, or extra storage. Set on a generous 0.16-acre lot, there’s plenty of room for outdoor enjoyment, landscaping, or future additions. This property is ideal for first-time buyers, downsizers, or investors looking for a quality new build with room to grow. Price is plus GST.
New construction
C$399,000
9102 E 109th St, La Crete, AB T0H 1L0
2beds
1,280sqft
Single Family Residence
Built in 2026
6,969 Square Feet Lot
$-- Zestimate®
C$312/sqft
C$-- HOA
What's special
Bright and open-concept layoutWell-designed kitchenAmple cabinetryModern finishes
- 170 days
- 8
- 0
Zillow last checked:
Listing updated:
Listed by:
Darin Froese, Associate,
Grassroots Realty Group Ltd.
Source: courtesy of Pillar9 System,MLS®#: A2297711 Originating MLS®#: Grande Prairie
Originating MLS®#: Grande PrairieFacts & features
Interior
Bedrooms & bathrooms
- Bedrooms: 2
- Bathrooms: 2
- Full bathrooms: 2
Other
- Level: Main
- Dimensions: 14`10" x 11`3"
Bedroom
- Level: Main
- Dimensions: 10`6" x 10`0"
Other
- Level: Main
- Dimensions: 8`11" x 6`9"
Other
- Level: Main
- Dimensions: 4`10" x 12`7"
Heating
- Central
Cooling
- None
Appliances
- Included: Dishwasher, Refrigerator, Stove(s), Washer/Dryer
- Laundry: In Hall
Features
- Walk-In Closet(s)
- Basement: Full
- Has fireplace: No
Interior area
- Total interior livable area: 1,280 sqft
Property
Parking
- Total spaces: 3
- Parking features: Parking Pad
- Has uncovered spaces: Yes
Features
- Levels: One,1 and Half Storey
- Stories: 1.5
- Patio & porch: Front Porch
- Exterior features: Rain Gutters
- Fencing: None
- Frontage length: 19.20M 63`0"
Lot
- Size: 6,969 Square Feet
- Features: Back Yard, Cleared
Details
- Zoning: H-R1B
Construction
Type & style
- Home type: SingleFamily
- Property subtype: Single Family Residence
Materials
- Wood Frame
- Foundation: ICF Block
- Roof: Shingle
Condition
- New construction: Yes
- Year built: 2026
Community & HOA
Community
- Features: Sidewalks, Street Lights
- Subdivision: NONE
HOA
- Has HOA: No
Location
- Region: La Crete
Financial & listing details
- Price per square foot: C$312/sqft
- Date on market: 3/31/2026
- Inclusions: See remarks
Price history
Price history is unavailable.
Public tax history
Tax history is unavailable.
Climate risks
Neighborhood: T0H
Nearby schools
GreatSchools rating
No schools nearby
We couldn't find any schools near this home.
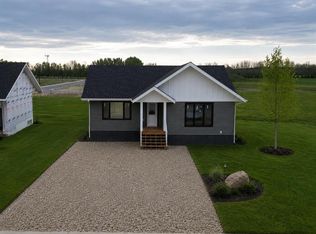
- C$375,0002 bd2 ba1.1k sqft9101 W 109th St, Fairview, AB T0H1L0For Sale
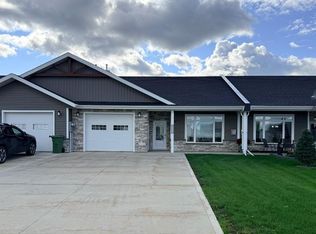
- C$550,0004 bd3 ba1.6k sqft9506 E 106a St, Mackenzie County, AB T0H2H0For Sale

- C$339,0002 bd2 ba1.3k sqft10612 S 97th Ave, Mackenzie County, AB T0H2H0For Sale

- C$420,0002 bd2 ba1.4k sqft9904 E 111th St UNIT 4, Mackenzie County, AB T0H2H0For Sale
Similar homes
- C$375,0002 bd2 ba1.1k sqft9101 W 109th St, Fairview, AB T0H 1L0For SaleMLS ID #A2323672, Caleb Doerksen, Associate, Re/Max Grande Prairie. courtesy of Pillar9 System
- C$410,0004 bd3 ba1.3k sqft10105 W 104th St, Mackenzie County, AB T0H 2H0For Sale
 MLS ID #A2344317, Darin Froese, Associate, Grassroots Realty Group Ltd.. courtesy of Pillar9 System
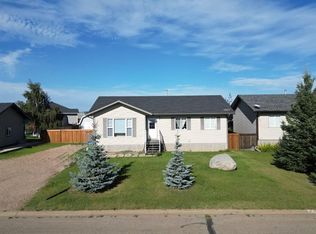
 - C$395,0004 bd3 ba1.2k sqft11006 S 105th Ave, Mackenzie County, AB T0H 2H0For Sale
 MLS ID #A2342723, Caleb Doerksen, Associate, Re/Max Grande Prairie. courtesy of Pillar9 System
 - C$385,0005 bd3 ba1.2k sqft10105 E 102nd St, Mackenzie County, AB T0H 2H0For Sale
 MLS ID #A2341728, Darin Froese, Associate, Grassroots Realty Group Ltd.. courtesy of Pillar9 System
