Discover the space and privacy you've been looking for with this incredible 14-acre property! This spacious 1,620 sq. ft. home features 7 bedrooms and 2 full bathrooms, making it ideal for a large family, multi-generational living, or those needing extra space for guests or a home office. Surrounded by mature trees, the beautifully landscaped yard offers exceptional privacy and a peaceful country setting. Enjoy a large garden with plenty of room to grow your own produce, while the expansive outdoor space provides endless opportunities for recreation and future development. A massive 70' x 40' shop is perfect for storing equipment, working on projects, or operating a home-based business. Whether you're looking for a hobby farm, acreage living, or a property with room to expand, this one offers outstanding potential. Don't miss this rare opportunity to own a private acreage with space, functionality, and endless possibilities!
For sale
C$799,000
107209 N Range Road 132, Mackenzie County, AB T0H 1N0
7beds
1,620sqft
Single Family Residence
Built in 1986
14.04 Acres Lot
$-- Zestimate®
C$493/sqft
C$-- HOA
What's special
Surrounded by mature treesBeautifully landscaped yardExpansive outdoor space
- 26 days |
- 39 |
- 2 |
Zillow last checked:
Listing updated:
Listed by:
Darin Froese, Associate,
Grassroots Realty Group Ltd.
Source: courtesy of Pillar9 System,MLS®#: A2325322 Originating MLS®#: Grande Prairie
Originating MLS®#: Grande PrairieFacts & features
Interior
Bedrooms & bathrooms
- Bedrooms: 7
- Bathrooms: 2
- Full bathrooms: 2
Bedroom
- Level: Main
- Dimensions: 11`6" x 8`6"
Bedroom
- Level: Main
- Dimensions: 10`6" x 11`6"
Other
- Level: Main
- Dimensions: 13`6" x 12`0"
Bedroom
- Level: Basement
- Dimensions: 10`6" x 9`0"
Bedroom
- Level: Basement
- Dimensions: 13`0" x 10`0"
Bedroom
- Level: Basement
- Dimensions: 11`0" x 9`0"
Bedroom
- Level: Basement
- Dimensions: 13`0" x 8`0"
Other
- Level: Main
- Dimensions: 5`0" x 11`6"
Other
- Level: Basement
- Dimensions: 8`6" x 7`6"
Heating
- Central
Cooling
- None
Appliances
- Included: Dishwasher, Refrigerator, Stove(s), Washer/Dryer
- Laundry: See Remarks
Features
- Laminate Counters, No Animal Home, No Smoking Home, See Remarks
- Flooring: Vinyl
- Basement: Full
- Has fireplace: No
Interior area
- Total interior livable area: 1,620 sqft
Property
Parking
- Parking features: Parking Pad
- Has uncovered spaces: Yes
Features
- Levels: Two,Bi-Level
- Stories: 1
- Patio & porch: Deck
- Exterior features: Fire Pit, Garden, Private Yard
- Fencing: None
Lot
- Size: 14.04 Acres
- Features: Back Yard, Brush, Front Yard, Garden, Landscaped, Lawn, Many Trees
Details
- Additional structures: Shop
- Parcel number: 113087795
- Zoning: A1
Construction
Type & style
- Home type: SingleFamily
- Architectural style: Acreage with Residence
- Property subtype: Single Family Residence
Materials
- Vinyl Siding
- Foundation: Wood
- Roof: Asphalt Shingle
Condition
- New construction: No
- Year built: 1986
Utilities & green energy
- Sewer: Pump
- Water: Cistern
Community & HOA
Community
- Features: None
- Subdivision: NONE
HOA
- Has HOA: No
Location
- Region: Mackenzie County
Financial & listing details
- Price per square foot: C$493/sqft
- Date on market: 7/3/2026
- Inclusions: N/A
Darin Froese, Associate
Darin Froese, Associate
(780) 841-8860
By pressing Contact Agent, you agree that the real estate professional identified above may call/text you about your search, which may involve use of automated means and pre-recorded/artificial voices. You don't need to consent as a condition of buying any property, goods, or services. Message/data rates may apply. You also agree to our Terms of Use. Zillow does not endorse any real estate professionals. We may share information about your recent and future site activity with your agent to help them understand what you're looking for in a home.
Price history
Price history is unavailable.
Public tax history
Tax history is unavailable.
Climate risks
Neighborhood: T0H
Nearby schools
GreatSchools rating
No schools nearby
We couldn't find any schools near this home.
- C$525,0004 bd2 ba1.6k sqftBlumenort North Rd, Rural Mackenzie County, AB T0H1N0For Sale
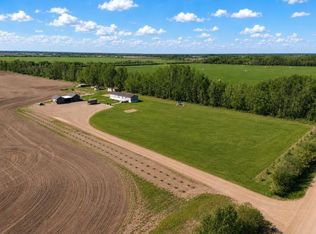
- C$445,0004 bd1 ba1.5k sqft107139 N Range Road 124, Mackenzie County, AB T0H1N0For Sale

- C$499,0002 bd1 ba1k sqft107401 S High Way #697, Rural Mackenzie County, AB T0H2H0For Sale

- C$435,0004 bd1 ba1.1k sqft107523 S High Way #697, Rural Mackenzie County, AB T0H2H0For Sale

- C$190,0002 bd2 ba1k sqft5008 S Tardiff Ave, Fort Vermilion, AB T0H1N0For Sale
- C$145,0003 bd1 ba1.4k sqft4714 S 43rd Ave, Mackenzie County, AB T0H1N0For Sale
- C$485,0003 bd2 ba1.5k sqft12072 S Township Road 1072, Mackenzie County, AB T0H1N0For Sale
- C$485,0004 bd3 ba2.2k sqft4501 W 52nd St, Mackenzie County, AB T0H1N0For Sale
Similar homes
- C$525,0004 bd2 ba1.6k sqftBlumenort North Rd, Rural Mackenzie County, AB T0H 1N0For SaleMLS ID #A2308374, Darin Froese, Associate, Grassroots Realty Group Ltd.. courtesy of Pillar9 System
- C$799,0004 bd2 ba1.5k sqft109567 E Range Road 130, Grande Prairie County No. 1, AB T0H 1T0For Sale
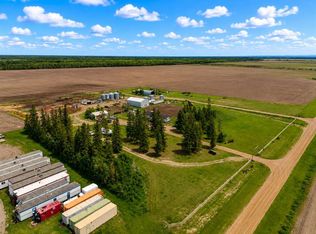 MLS ID #A2304433, Darin Froese, Associate, Grassroots Realty Group Ltd.. courtesy of Pillar9 System
 - C$730,0004 bd2 ba1.5k sqft15176 W Township Road 1052, Mackenzie County, AB T0H 4A0For Sale
 MLS ID #A2323725, Darin Froese, Associate, Grassroots Realty Group Ltd.. courtesy of Pillar9 System
 - C$749,9005 bd3 ba1.8k sqft14074 S Township Road 1050, Mackenzie County, AB T0H 4A0For Sale
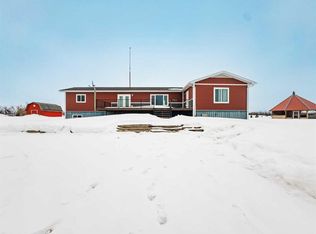 MLS ID #A2302040, Darin Froese, Associate, Grassroots Realty Group Ltd.. courtesy of Pillar9 System
 - C$540,0005 bd2 ba1.2k sqft107078 S Range Road 144, Mackenzie County, AB T0H 2H0For SaleMLS ID #A2313932, Darin Froese, Associate, Grassroots Realty Group Ltd.. courtesy of Pillar9 System
- C$810,0004 bd4 ba2.1k sqft9910 N 95th St, Sexsmith, AB T0H 3C0For SaleMLS ID #A2289512, Darin Froese, Associate, Grassroots Realty Group Ltd.. courtesy of Pillar9 System
- C$710,0005 bd2 ba1.1k sqft106157 S Range Road 142, Mackenzie County, AB T0H 2H0For SaleMLS ID #A2281448, Darin Froese, Associate, Grassroots Realty Group Ltd.. courtesy of Pillar9 System
- C$685,0006 bd4 ba1.4k sqft9206 E 94th St, Mackenzie County, AB T0H 2H0For SaleMLS ID #A2312228, Caleb Doerksen, Associate, Re/Max Grande Prairie. courtesy of Pillar9 System
- C$585,0005 bd2 ba1.1k sqft14371 N Township Road 1072, Mackenzie County, AB T0H 2H0For SaleMLS ID #A2292513, Caleb Doerksen, Associate, Re/Max Grande Prairie. courtesy of Pillar9 System
- C$435,0004 bd1 ba1.1k sqft107523 S High Way #697, Rural Mackenzie County, AB T0H 2H0For SaleMLS ID #A2306617, Darin Froese, Associate, Grassroots Realty Group Ltd.. courtesy of Pillar9 System
- C$465,0006 bd2 ba1.7k sqft223 E Sunset Dr, Spirit River, AB T0H 3G0For SaleMLS ID #A2321333, Darin Froese, Associate, Grassroots Realty Group Ltd.. courtesy of Pillar9 System
- C$530,0004 bd1 ba1.2k sqft105373 S Range Road 144, Mackenzie County, AB T0H 4A0For SaleMLS ID #A2318971, Darin Froese, Associate, Grassroots Realty Group Ltd.. courtesy of Pillar9 System
- C$445,0004 bd2 ba1.5k sqft106243 W Range Road 122, Grande Prairie County No. 1, AB T0H 1T0For SaleMLS ID #A2275683, Caleb Doerksen, Associate, Re/Max Grande Prairie. courtesy of Pillar9 System
- C$519,9004 bd2 ba2.1k sqft15137 E Twp #1052, Rural Mackenzie County, AB T0H 2H0For SaleMLS ID #A2308023, Darin Froese, Associate, Grassroots Realty Group Ltd.. courtesy of Pillar9 System
- C$485,0004 bd3 ba2.2k sqft4501 W 52nd St, Mackenzie County, AB T0H 1N0For SaleMLS ID #A2304108, Caleb Doerksen, Associate, Re/Max Grande Prairie. courtesy of Pillar9 System
- C$475,0004 bd2 ba1.6k sqft9229 S 95th Ave, Mackenzie County, AB T0H 2H0For SaleMLS ID #A2312956, Darin Froese, Associate, Grassroots Realty Group Ltd.. courtesy of Pillar9 System
- C$560,0004 bd3 ba1.6k sqft9506 E 106a St, Mackenzie County, AB T0H 2H0For SaleMLS ID #A2321694, Darin Froese, Associate, Grassroots Realty Group Ltd.. courtesy of Pillar9 System
- C$505,0004 bd3 ba1.5k sqft10705 W 110th St, Mackenzie County, AB T0H 2H0For SaleMLS ID #A2325320, Darin Froese, Associate, Grassroots Realty Group Ltd.. courtesy of Pillar9 System
- C$595,0004 bd3 ba1.5k sqft10218 S 102nd Ave, Mackenzie County, AB T0H 2H0For SaleMLS ID #A2286431, Darin Froese, Associate, Grassroots Realty Group Ltd.. courtesy of Pillar9 System
- C$555,0004 bd3 ba1.6k sqft9922 E 110th St, Mackenzie County, AB T0H 2H0For SaleMLS ID #A2315625, Darin Froese, Associate, Grassroots Realty Group Ltd.. courtesy of Pillar9 System
