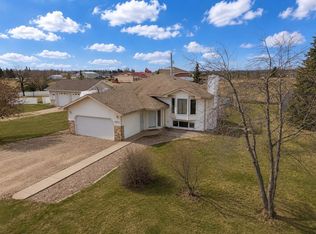
MINT Condition acreage just outside of La Crete. This home is set apart with its meticulous attention to detail with updated siding, newer shingles, beautiful deck, skirting, central air conditioning and overall you will notice the attention to detail and quality of work done. Inside the home you enter into a nice addition with a large 12'6"X15' that could be used as a living area or a bedroom. The addition also adds a nice entry and is placed on a full 14x22' basement. The home has 3 bedrooms, 2 full bathrooms and many nice updates. Things that have been updated are bathrooms, paint, flooring and appliances. The property also has a detached 28'x32' garage, a chicken coop, underground wire for dogs and a 12x16' hip roof shed. Come take a look at this property today.
For sale
C$475,000
9229 S 95th Ave, Mackenzie County, AB T0H 2H0
4beds
1,600sqft
Single Family Residence
Built in 2005
1.01 Acres Lot
$-- Zestimate®
C$297/sqft
C$-- HOA
What's special
Updated sidingNewer shinglesBeautiful deckCentral air conditioningNice entryChicken coopUnderground wire for dogs
- 46 days |
- 2 |
- 1 |
Zillow last checked:
Listing updated:
Listed by:
Darin Froese, Associate,
Grassroots Realty Group Ltd.
Source: courtesy of Pillar9 System,MLS®#: A2312956 Originating MLS®#: Grande Prairie
Originating MLS®#: Grande PrairieFacts & features
Interior
Bedrooms & bathrooms
- Bedrooms: 4
- Bathrooms: 2
- Full bathrooms: 1
- 1/2 bathrooms: 1
Other
- Level: Main
- Dimensions: 12`0" x 15`0"
Bedroom
- Level: Main
- Dimensions: 9`0" x 9`0"
Bedroom
- Level: Main
- Dimensions: 9`0" x 11`0"
Bedroom
- Level: Main
- Dimensions: 12`6" x 15`0"
Other
- Level: Main
- Dimensions: 7`6" x 5`0"
Other
- Level: Main
- Dimensions: 7`0" x 10`0"
Laundry
- Level: Main
- Dimensions: 11`0" x 7`0"
Heating
- Forced Air, Natural Gas
Cooling
- Central Air
Appliances
- Included: See Remarks
- Laundry: Main Level
Features
- See Remarks
- Flooring: Other
- Basement: Partial
- Number of fireplaces: 1
- Fireplace features: Gas
Interior area
- Total interior livable area: 1,600 sqft
Property
Parking
- Parking features: Parking Pad
- Has uncovered spaces: Yes
Features
- Levels: One
- Stories: 1
- Patio & porch: Deck
- Exterior features: Other
- Fencing: Partial
Lot
- Size: 1.01 Acres
- Features: See Remarks
Details
- Parcel number: 105908471
- Zoning: H-CR
Construction
Type & style
- Home type: SingleFamily
- Architectural style: Acreage with Residence,Bungalow
- Property subtype: Single Family Residence
Materials
- See Remarks
- Foundation: Block, Piling(s)
- Roof: Asphalt Shingle
Condition
- New construction: No
- Year built: 2005
Utilities & green energy
- Sewer: Public Sewer
- Water: Co-operative
Community & HOA
Community
- Features: Other
- Subdivision: NONE
HOA
- Has HOA: No
Location
- Region: Mackenzie County
Financial & listing details
- Price per square foot: C$297/sqft
- Date on market: 5/27/2026
- Inclusions: fridge, stove, dishwasher, washer, dryer, blinds, curtain rods, shed
Darin Froese, Associate
Darin Froese, Associate
(780) 841-8860
By pressing Contact Agent, you agree that the real estate professional identified above may call/text you about your search, which may involve use of automated means and pre-recorded/artificial voices. You don't need to consent as a condition of buying any property, goods, or services. Message/data rates may apply. You also agree to our Terms of Use. Zillow does not endorse any real estate professionals. We may share information about your recent and future site activity with your agent to help them understand what you're looking for in a home.
Price history
Price history is unavailable.
Public tax history
Tax history is unavailable.
Climate risks
Neighborhood: T0H
Nearby schools
GreatSchools rating
No schools nearby
We couldn't find any schools near this home.
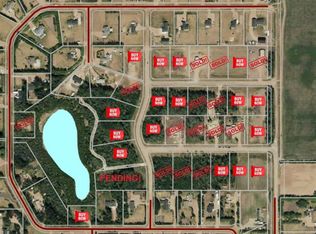
- C$171,0001.2 Acres9214 97th Ave, Sexsmith, AB T0H3C0Lot/Land
- C$685,0006 bd4 ba1.4k sqft9206 E 94th St, Mackenzie County, AB T0H2H0For Sale

- C$385,0003 bd2 ba1.4k sqft9701 E 95th St, Mackenzie County, AB T0H2H0For Sale
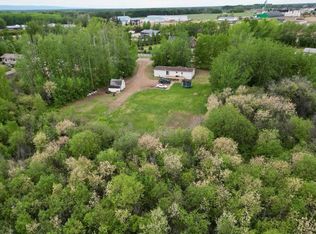
- C$429,0003 bd1 ba1.3k sqft9805 W 95th St, Mackenzie County, AB T0H2H0For Sale
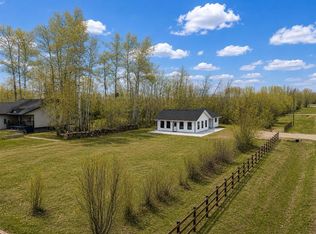
- C$1,105,0005 bd5 ba6k sqft9110 S 100th Ave, Sexsmith, AB T0H3C0For Sale
- C$810,0004 bd4 ba2.1k sqft9910 N 95th St, Sexsmith, AB T0H3C0For Sale
- C$460,0005 bd3 ba1.4k sqft9105 W Forest St, La Crete, AB T0H2H0For Sale
- C$355,0003 bd2 ba1.5k sqft10202 S 99th Ave, Mackenzie County, AB T0H2H0For Sale
Similar homes
- C$505,0004 bd3 ba1.5k sqft10705 W 110th St, Mackenzie County, AB T0H 2H0For Sale
 MLS ID #A2325320, Darin Froese, Associate, Grassroots Realty Group Ltd.. courtesy of Pillar9 System
 - C$460,0005 bd3 ba1.4k sqft9105 W Forest St, La Crete, AB T0H 2H0For Sale
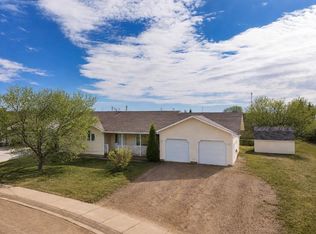 MLS ID #A2292436, Darin Froese, Associate, Grassroots Realty Group Ltd.. courtesy of Pillar9 System
 - C$449,0003 bd3 ba1.4k sqft10417 N 97th Ave, Mackenzie County, AB T0H 2H0For Sale
 MLS ID #A2297258, Darin Froese, Associate, Grassroots Realty Group Ltd.. courtesy of Pillar9 System
 - C$385,0003 bd2 ba1.4k sqft9701 E 95th St, Mackenzie County, AB T0H 2H0For SaleMLS ID #A2316671, Caleb Doerksen, Associate, Re/Max Grande Prairie. courtesy of Pillar9 System
- C$465,0006 bd2 ba1.7k sqft223 E Sunset Dr, Spirit River, AB T0H 3G0For SaleMLS ID #A2321333, Darin Froese, Associate, Grassroots Realty Group Ltd.. courtesy of Pillar9 System
- C$519,9004 bd2 ba2.1k sqft15137 E Twp #1052, Rural Mackenzie County, AB T0H 2H0For SaleMLS ID #A2308023, Darin Froese, Associate, Grassroots Realty Group Ltd.. courtesy of Pillar9 System
- C$560,0004 bd3 ba1.6k sqft9506 E 106a St, Mackenzie County, AB T0H 2H0For SaleMLS ID #A2321694, Darin Froese, Associate, Grassroots Realty Group Ltd.. courtesy of Pillar9 System
- C$429,0003 bd1 ba1.3k sqft9805 W 95th St, Mackenzie County, AB T0H 2H0For SaleMLS ID #A2300380, Darin Froese, Associate, Grassroots Realty Group Ltd.. courtesy of Pillar9 System
- C$565,0004 bd3 ba1.6k sqft9922 E 110th St, Mackenzie County, AB T0H 2H0For SaleMLS ID #A2315625, Darin Froese, Associate, Grassroots Realty Group Ltd.. courtesy of Pillar9 System
- C$685,0006 bd4 ba1.4k sqft9206 E 94th St, Mackenzie County, AB T0H 2H0For SaleMLS ID #A2312228, Caleb Doerksen, Associate, Re/Max Grande Prairie. courtesy of Pillar9 System
- C$405,0004 bd3 ba1.2k sqft10209 N 103rd Ave, Mackenzie County, AB T0H 2H0For SaleMLS ID #A2321112, Caleb Doerksen, Associate, Re/Max Grande Prairie. courtesy of Pillar9 System
- C$540,0005 bd2 ba1.2k sqft107078 S Range Road 144, Mackenzie County, AB T0H 2H0For SaleMLS ID #A2313932, Darin Froese, Associate, Grassroots Realty Group Ltd.. courtesy of Pillar9 System
- C$409,0003 bd3 ba1.2k sqft10402 E 110th St, Mackenzie County, AB T0H 2H0For SaleMLS ID #A2323481, Caleb Doerksen, Associate, Re/Max Grande Prairie. courtesy of Pillar9 System
- C$475,0003 bd1 ba1.2k sqft107139 E Range Road 150, Mackenzie County, AB T0H 2H0For SaleMLS ID #A2302523, Darin Froese, Associate, Grassroots Realty Group Ltd.. courtesy of Pillar9 System
- C$379,9003 bd2 ba1.6k sqft10202 S Homestead Way, La Crete, AB T0H 2H0For SaleMLS ID #A2310254, Darin Froese, Associate, Grassroots Realty Group Ltd.. courtesy of Pillar9 System
- C$330,0003 bd2 ba1.5k sqft10226 S 103rd Ave, Mackenzie County, AB T0H 2H0For SaleMLS ID #A2319998, Darin Froese, Associate, Grassroots Realty Group Ltd.. courtesy of Pillar9 System
- C$595,0004 bd3 ba1.5k sqft10218 S 102nd Ave, Mackenzie County, AB T0H 2H0For SaleMLS ID #A2286431, Darin Froese, Associate, Grassroots Realty Group Ltd.. courtesy of Pillar9 System
- C$305,0003 bd2 ba1.5k sqft11001 N 103rd St, Mackenzie County, AB T0H 2H0For SaleMLS ID #A2328361, Caleb Doerksen, Associate, Re/Max Grande Prairie. courtesy of Pillar9 System
- C$435,0004 bd1 ba1.1k sqft107523 S High Way #697, Rural Mackenzie County, AB T0H 2H0For SaleMLS ID #A2306617, Darin Froese, Associate, Grassroots Realty Group Ltd.. courtesy of Pillar9 System
- C$355,0003 bd2 ba1.5k sqft10202 S 99th Ave, Mackenzie County, AB T0H 2H0For SaleMLS ID #A2293803, Caleb Doerksen, Associate, Re/Max Grande Prairie. courtesy of Pillar9 System
- Alberta
- Division No. 17
- Mackenzie County
- T0H 2H0
- 9229 S 95th Ave
Nearby cities
Nearby zip codes
Other Mackenzie County Topics
