Welcome to this beautifully designed 4-bedroom, 3-bathroom home offering 2,158 sq ft of comfortable living space, perfectly suited for families who value space, comfort, and functionality. Step inside to discover a bright and inviting layout with generous living areas that make everyday living and entertaining effortless. The well-appointed kitchen flows seamlessly into the dining and living spaces, creating the perfect hub for gatherings with family and friends. The primary suite offers a private retreat featuring a luxurious ensuite with a relaxing jetted tub, perfect for unwinding after a long day. Three additional bedrooms and two more full bathrooms provide plenty of room for family, guests, or a home office setup. Outside, you’ll love the very large fenced backyard, offering endless possibilities—whether it’s space for kids and pets to play, gardening, outdoor entertaining, or simply enjoying the privacy of your own outdoor oasis. Car enthusiasts, hobbyists, and those needing extra storage will appreciate the massive 1,125 sq ft garage, providing exceptional space for vehicles, tools, recreational gear, or a workshop.
For sale
C$810,000
9910 N 95th St, Sexsmith, AB T0H 3C0
4beds
2,158sqft
Single Family Residence
Built in 2010
2.55 Acres Lot
$-- Zestimate®
C$375/sqft
C$-- HOA
What's special
Bright and inviting layoutWell-appointed kitchenThree additional bedroomsVery large fenced backyard
- 130 days |
- 5 |
- 0 |
Likely to sell faster than
Zillow last checked:
Listing updated:
Listed by:
Darin Froese, Associate,
Grassroots Realty Group Ltd.
Source: courtesy of Pillar9 System,MLS®#: A2289512 Originating MLS®#: Grande Prairie
Originating MLS®#: Grande PrairieFacts & features
Interior
Bedrooms & bathrooms
- Bedrooms: 4
- Bathrooms: 4
- Full bathrooms: 4
Bedroom
- Level: Main
- Dimensions: 9`0" x 12`0"
Other
- Level: Main
- Dimensions: 15`0" x 13`0"
Bedroom
- Level: Basement
- Dimensions: 1`0" x 1`0"
Bedroom
- Level: Basement
- Dimensions: 1`0" x 1`0"
Other
- Level: Main
- Dimensions: 9`8" x 7`0"
Other
- Level: Basement
- Dimensions: 7`10" x 8`9"
Other
- Level: Main
- Dimensions: 7`0" x 10`0"
Other
- Level: Main
- Dimensions: 6`4" x 9`0"
Laundry
- Level: Main
- Dimensions: 5`8" x 9`8"
Heating
- Central
Cooling
- None
Appliances
- Included: See Remarks
- Laundry: Laundry Room
Features
- Kitchen Island, Pantry, See Remarks
- Flooring: Vinyl
- Basement: Full
- Has fireplace: No
Interior area
- Total interior livable area: 2,158 sqft
Property
Parking
- Total spaces: 6
- Parking features: Double Garage Attached
- Attached garage spaces: 6
Features
- Levels: One,1 and Half Storey
- Stories: 1.5
- Patio & porch: Front Porch
- Exterior features: None
- Has spa: Yes
- Spa features: Bath
- Fencing: Partial
Lot
- Size: 2.55 Acres
- Features: See Remarks
Details
- Parcel number: 105907121
- Zoning: H-CR
Construction
Type & style
- Home type: SingleFamily
- Architectural style: Acreage with Residence
- Property subtype: Single Family Residence
Materials
- See Remarks
- Foundation: See Remarks
- Roof: Shingle
Condition
- New construction: No
- Year built: 2010
Community & HOA
Community
- Features: Other
- Subdivision: NONE
HOA
- Has HOA: No
Location
- Region: Sexsmith
Financial & listing details
- Price per square foot: C$375/sqft
- Date on market: 3/11/2026
- Inclusions: fridge stove dishwasher, washer dryer
Darin Froese, Associate
Darin Froese, Associate
(780) 841-8860
By pressing Contact Agent, you agree that the real estate professional identified above may call/text you about your search, which may involve use of automated means and pre-recorded/artificial voices. You don't need to consent as a condition of buying any property, goods, or services. Message/data rates may apply. You also agree to our Terms of Use. Zillow does not endorse any real estate professionals. We may share information about your recent and future site activity with your agent to help them understand what you're looking for in a home.
Price history
Price history is unavailable.
Public tax history
Tax history is unavailable.
Climate risks
Neighborhood: T0H
Nearby schools
GreatSchools rating
No schools nearby
We couldn't find any schools near this home.
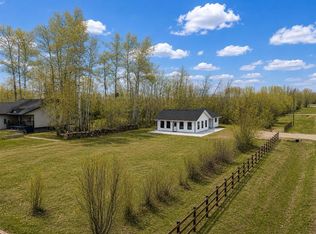
- C$429,0003 bd1 ba1.3k sqft9805 W 95th St, Mackenzie County, AB T0H2H0For Sale
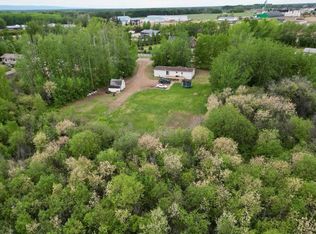
- C$385,0003 bd2 ba1.4k sqft9701 E 95th St, Mackenzie County, AB T0H2H0For Sale
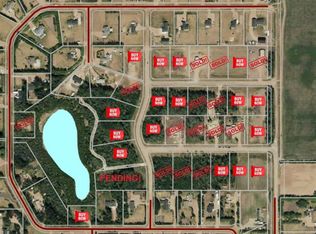
- C$171,0001.2 Acres9214 97th Ave, Sexsmith, AB T0H3C0Lot/Land
- C$1,105,0005 bd5 ba6k sqft9110 S 100th Ave, Sexsmith, AB T0H3C0For Sale

- C$475,0004 bd2 ba1.6k sqft9229 S 95th Ave, Mackenzie County, AB T0H2H0For Sale
- C$685,0006 bd4 ba1.4k sqft9206 E 94th St, Mackenzie County, AB T0H2H0For Sale
- C$280,0003 bd2 ba1.3k sqft10109 N 105th Ave, Mackenzie County, AB T0H2H0For Sale
- C$275,0003 bd2 ba1.2k sqft10517 N 102nd St, Mackenzie County, AB T0H2H0For Sale
Similar homes
- C$685,0006 bd4 ba1.4k sqft9206 E 94th St, Mackenzie County, AB T0H 2H0For Sale
 MLS ID #A2312228, Caleb Doerksen, Associate, Re/Max Grande Prairie. courtesy of Pillar9 System
 - C$940,0004 bd4 ba1.8k sqft105502 W Range Road 151a, Mackenzie County, AB T0H 2H0For Sale
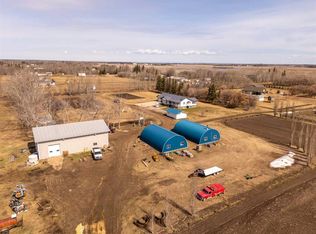 MLS ID #A2304188, Darin Froese, Associate, Grassroots Realty Group Ltd.. courtesy of Pillar9 System
 - C$730,0004 bd2 ba1.5k sqft15176 W Township Road 1052, Mackenzie County, AB T0H 4A0For Sale
 MLS ID #A2323725, Darin Froese, Associate, Grassroots Realty Group Ltd.. courtesy of Pillar9 System
 - C$475,0004 bd2 ba1.6k sqft9229 S 95th Ave, Mackenzie County, AB T0H 2H0For Sale
 MLS ID #A2312956, Darin Froese, Associate, Grassroots Realty Group Ltd.. courtesy of Pillar9 System
 - C$595,0004 bd3 ba1.5k sqft10218 S 102nd Ave, Mackenzie County, AB T0H 2H0For SaleMLS ID #A2286431, Darin Froese, Associate, Grassroots Realty Group Ltd.. courtesy of Pillar9 System
- C$710,0005 bd2 ba1.1k sqft106157 S Range Road 142, Mackenzie County, AB T0H 2H0For SaleMLS ID #A2281448, Darin Froese, Associate, Grassroots Realty Group Ltd.. courtesy of Pillar9 System
- C$465,0006 bd2 ba1.7k sqft223 E Sunset Dr, Spirit River, AB T0H 3G0For SaleMLS ID #A2321333, Darin Froese, Associate, Grassroots Realty Group Ltd.. courtesy of Pillar9 System
- C$799,0007 bd2 ba1.6k sqft107209 N Range Road 132, Mackenzie County, AB T0H 1N0For SaleMLS ID #A2325322, Darin Froese, Associate, Grassroots Realty Group Ltd.. courtesy of Pillar9 System
- C$519,9004 bd2 ba2.1k sqft15137 E Twp #1052, Rural Mackenzie County, AB T0H 2H0For SaleMLS ID #A2308023, Darin Froese, Associate, Grassroots Realty Group Ltd.. courtesy of Pillar9 System
- C$555,0004 bd3 ba1.6k sqft9922 E 110th St, Mackenzie County, AB T0H 2H0For SaleMLS ID #A2315625, Darin Froese, Associate, Grassroots Realty Group Ltd.. courtesy of Pillar9 System
- C$560,0004 bd3 ba1.6k sqft9506 E 106a St, Mackenzie County, AB T0H 2H0For SaleMLS ID #A2321694, Darin Froese, Associate, Grassroots Realty Group Ltd.. courtesy of Pillar9 System
- C$749,9005 bd3 ba1.8k sqft14074 S Township Road 1050, Mackenzie County, AB T0H 4A0For SaleMLS ID #A2302040, Darin Froese, Associate, Grassroots Realty Group Ltd.. courtesy of Pillar9 System
- C$505,0004 bd3 ba1.5k sqft10705 W 110th St, Mackenzie County, AB T0H 2H0For SaleMLS ID #A2325320, Darin Froese, Associate, Grassroots Realty Group Ltd.. courtesy of Pillar9 System
- C$449,0003 bd3 ba1.4k sqft10417 N 97th Ave, Mackenzie County, AB T0H 2H0For SaleMLS ID #A2297258, Darin Froese, Associate, Grassroots Realty Group Ltd.. courtesy of Pillar9 System
- C$460,0005 bd3 ba1.4k sqft9105 W Forest St, La Crete, AB T0H 2H0For SaleMLS ID #A2292436, Darin Froese, Associate, Grassroots Realty Group Ltd.. courtesy of Pillar9 System
- C$429,0003 bd1 ba1.3k sqft9805 W 95th St, Mackenzie County, AB T0H 2H0For SaleMLS ID #A2300380, Darin Froese, Associate, Grassroots Realty Group Ltd.. courtesy of Pillar9 System
- C$405,0004 bd3 ba1.2k sqft10209 N 103rd Ave, Mackenzie County, AB T0H 2H0For SaleMLS ID #A2321112, Caleb Doerksen, Associate, Re/Max Grande Prairie. courtesy of Pillar9 System
- C$948,0004 bd2 ba1.3k sqft15425 N High Way #697, La Crete, AB T0H 2H0For SaleMLS ID #A2320248, Caleb Doerksen, Associate, Re/Max Grande Prairie. courtesy of Pillar9 System
- C$530,0004 bd1 ba1.2k sqft105373 S Range Road 144, Mackenzie County, AB T0H 4A0For SaleMLS ID #A2318971, Darin Froese, Associate, Grassroots Realty Group Ltd.. courtesy of Pillar9 System
- C$540,0005 bd2 ba1.2k sqft107078 S Range Road 144, Mackenzie County, AB T0H 2H0For SaleMLS ID #A2313932, Darin Froese, Associate, Grassroots Realty Group Ltd.. courtesy of Pillar9 System
