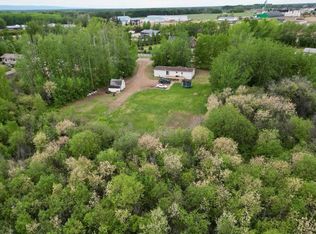
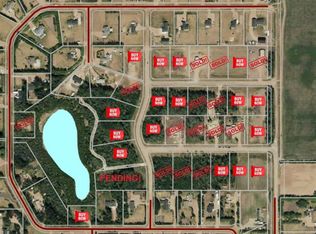
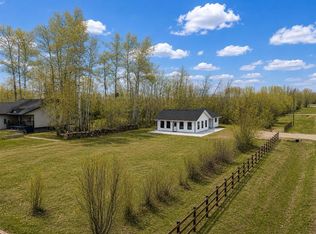
Rare opportunity to enjoy acreage-style living right within town limits with full town services! Set on over 3 acres, this impressive property offers the peace, privacy, and space of country living while being only minutes from all town amenities. The property features a well-kept 1,472 sq/ft home with attached garage, plus a detached 24x30 double garage with concrete floor, power, and ready for heat—perfect for a workshop or extra storage. Outside you’ll appreciate the mature tree lines surrounding the property, huge gravel parking area, oversized garden plot complete with sprinkler system, and a great back deck with adjoining firepit area to enjoy summer evenings. Inside, the home is in excellent condition offering a total of 6 bedrooms and 4 bathrooms with a spacious family-friendly layout. The open main area features a nice kitchen with ample cabinetry, patio door access to the back deck, and great flow for everyday living. Upstairs you’ll find the primary suite complete with walk-in closet and full ensuite, along with two additional bedrooms and another full bathroom. The fully finished basement adds three more bedrooms, a full bath, play area, and a cold storage room complete with built-in A/C. The oversized attached garage also includes a convenient half bath. Privacy, space, mature setting, and incredible functionality—properties like this rarely come available in this condition. Come take a look today!
For sale
C$685,000
9206 E 94th St, Mackenzie County, AB T0H 2H0
6beds
1,472sqft
Single Family Residence
Built in 2016
3.19 Acres Lot
$-- Zestimate®
C$465/sqft
C$-- HOA
What's special
Attached garageHuge gravel parking areaExcellent conditionSpacious family-friendly layoutOpen main area
- 50 days |
- 3 |
- 0 |
Zillow last checked:
Listing updated:
Listed by:
Caleb Doerksen, Associate,
Re/Max Grande Prairie
Source: courtesy of Pillar9 System,MLS®#: A2312228 Originating MLS®#: Grande Prairie
Originating MLS®#: Grande PrairieFacts & features
Interior
Bedrooms & bathrooms
- Bedrooms: 6
- Bathrooms: 4
- Full bathrooms: 3
- 1/2 bathrooms: 1
Other
- Level: Main
- Dimensions: 16`0" x 13`0"
Bedroom
- Level: Main
- Dimensions: 11`0" x 10`0"
Bedroom
- Level: Main
- Dimensions: 11`0" x 10`0"
Bedroom
- Level: Basement
- Dimensions: 16`0" x 12`0"
Bedroom
- Level: Basement
- Dimensions: 12`0" x 10`0"
Bedroom
- Level: Basement
- Dimensions: 10`0" x 10`0"
Other
- Level: Main
- Dimensions: 5`0" x 9`0"
Other
- Level: Basement
- Dimensions: 5`0" x 10`0"
Other
- Level: Lower
- Dimensions: 4`0" x 6`0"
Other
- Level: Main
- Dimensions: 6`0" x 6`0"
Heating
- Forced Air
Cooling
- None
Appliances
- Included: Dishwasher, Electric Stove, Refrigerator, Washer/Dryer
- Laundry: Laundry Room, Main Level
Features
- Ceiling Fan(s), Chandelier, Closet Organizers, Kitchen Island, Laminate Counters, No Smoking Home, Open Floorplan, Pantry, Sump Pump(s), Suspended Ceiling, Walk-In Closet(s)
- Flooring: Carpet, Linoleum
- Windows: Vinyl Windows
- Basement: Full
- Has fireplace: No
Interior area
- Total interior livable area: 1,472 sqft
Property
Parking
- Total spaces: 15
- Parking features: Double Garage Detached, Parking Pad, RV Access/Parking, Single Garage Attached
- Attached garage spaces: 1
- Has uncovered spaces: Yes
Features
- Levels: Two
- Stories: 1
- Patio & porch: Patio, Porch, Rear Porch
- Exterior features: Fire Pit, Garden, Private Yard, Rain Gutters, Storage
- Fencing: None
- Frontage length: 110.00M 360`11"
Lot
- Size: 3.19 Acres
- Features: Back Yard, City Lot, Corners Marked, Front Yard, Garden, Landscaped, Lawn, Level, Many Trees, See Remarks
Details
- Additional structures: Shed(s)
- Zoning: H-CR
Construction
Type & style
- Home type: SingleFamily
- Architectural style: Bungalow
- Property subtype: Single Family Residence
Materials
- ICFs (Insulated Concrete Forms), Vinyl Siding, Wood Frame
- Foundation: ICF Block, Concrete Perimeter
- Roof: Asphalt Shingle
Condition
- New construction: No
- Year built: 2016
Community & HOA
Community
- Features: Playground
- Subdivision: NONE
HOA
- Has HOA: No
Location
- Region: Mackenzie County
Financial & listing details
- Price per square foot: C$465/sqft
- Date on market: 5/19/2026
- Inclusions: N/A
Caleb Doerksen, Associate
Caleb Doerksen, Associate
(780) 502-0516
By pressing Contact Agent, you agree that the real estate professional identified above may call/text you about your search, which may involve use of automated means and pre-recorded/artificial voices. You don't need to consent as a condition of buying any property, goods, or services. Message/data rates may apply. You also agree to our Terms of Use. Zillow does not endorse any real estate professionals. We may share information about your recent and future site activity with your agent to help them understand what you're looking for in a home.
Price history
Price history is unavailable.
Public tax history
Tax history is unavailable.
Climate risks
Neighborhood: T0H
Nearby schools
GreatSchools rating
No schools nearby
We couldn't find any schools near this home.



- Alberta
- Division No. 17
- Mackenzie County
- T0H 2H0
- 9206 E 94th St
Nearby cities
Nearby zip codes
Other Mackenzie County Topics
