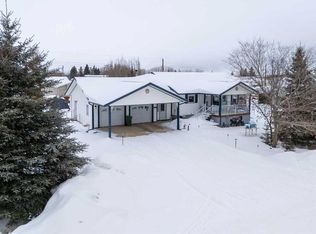
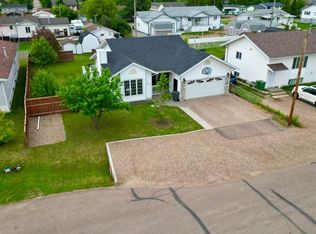
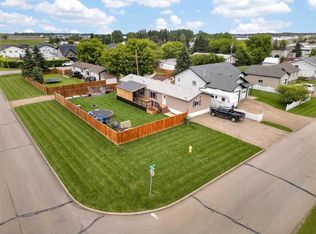
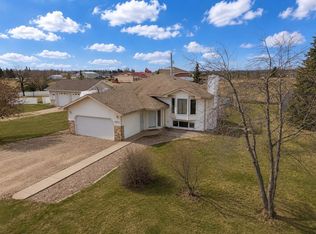
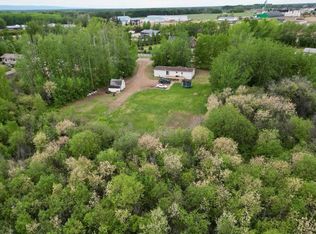
High-Potential Lot in the Heart of La Crete! Located in one of La Crete’s most promising development areas, this oversized lot offers incredible potential in a booming rental market. Whether you're looking for a comfortable home with room to grow or planning your next multi-unit investment project, this property checks all the boxes. The lot features a 1508 sq ft home with an attached double garage, and a 16x28 detached workshop, mature trees, and a garden spot—plenty of space for both play and possibilities. Inside, the home has seen many upgrades, including new flooring and a stylish, open-concept kitchen/living/dining area with pantry, island, and full appliance package. The main floor offers 2 bedrooms, a full bath, and convenient laundry. The basement is partially finished with several rooms and a flexible layout ready for your personal touch. Recent updates include new siding, updated windows, paint and flooring in portions of the home, as well as new forced air furnace in 2023. Live in, rent out, or redevelop—opportunities like this don’t come often. Call today for more info!
For sale
C$355,000
10202 S 99th Ave, Mackenzie County, AB T0H 2H0
3beds
1,508sqft
Single Family Residence
Built in 1978
0.4 Acres Lot
$-- Zestimate®
C$235/sqft
C$-- HOA
What's special
Oversized lotAttached double garageMature treesGarden spotNew flooringFull appliance packageConvenient laundry
- 113 days |
- 0 |
- 0 |
Likely to sell faster than
Zillow last checked:
Listing updated:
Listed by:
Caleb Doerksen, Associate,
Re/Max Grande Prairie
Source: courtesy of Pillar9 System,MLS®#: A2293803 Originating MLS®#: Grande Prairie
Originating MLS®#: Grande PrairieFacts & features
Interior
Bedrooms & bathrooms
- Bedrooms: 3
- Bathrooms: 2
- Full bathrooms: 2
Other
- Level: Main
- Dimensions: 12`0" x 10`0"
Bedroom
- Level: Main
- Dimensions: 11`0" x 10`0"
Other
- Level: Main
- Dimensions: 8`0" x 8`0"
Other
- Level: Main
- Dimensions: 5`0" x 9`0"
Other
- Level: Basement
- Dimensions: 5`0" x 9`0"
Heating
- Forced Air
Cooling
- None
Appliances
- Included: Dishwasher, Electric Stove, Refrigerator, Washer/Dryer
- Laundry: Main Level
Features
- Built-in Features, Ceiling Fan(s), Central Vacuum, Chandelier, Closet Organizers, Kitchen Island, Laminate Counters, Pantry
- Flooring: Carpet, Linoleum
- Windows: Vinyl Windows
- Basement: Full
- Has fireplace: No
Interior area
- Total interior livable area: 1,508 sqft
- Finished area above ground: 1,508
- Finished area below ground: 1,248
Property
Parking
- Total spaces: 8
- Parking features: Double Garage Attached
- Attached garage spaces: 2
Features
- Levels: Two,Bi-Level
- Stories: 1
- Patio & porch: Deck
- Exterior features: Rain Gutters, RV Hookup, Storage
- Fencing: None
- Frontage length: 41.57M 136`5"
Lot
- Size: 0.4 Acres
- Features: Back Lane, Back Yard, City Lot, Front Yard, Garden, Landscaped, Lawn
Details
- Additional structures: Shed(s)
- Parcel number: 105904387
- Zoning: H-R1
Construction
Type & style
- Home type: SingleFamily
- Property subtype: Single Family Residence
Materials
- Vinyl Siding, Wood Frame
- Foundation: Wood
- Roof: Asphalt Shingle
Condition
- New construction: No
- Year built: 1978
Community & HOA
Community
- Features: Sidewalks
- Subdivision: NONE
HOA
- Has HOA: No
Location
- Region: Mackenzie County
Financial & listing details
- Price per square foot: C$235/sqft
- Date on market: 3/17/2026
- Inclusions: N/A
Caleb Doerksen, Associate
Caleb Doerksen, Associate
(780) 502-0516
By pressing Contact Agent, you agree that the real estate professional identified above may call/text you about your search, which may involve use of automated means and pre-recorded/artificial voices. You don't need to consent as a condition of buying any property, goods, or services. Message/data rates may apply. You also agree to our Terms of Use. Zillow does not endorse any real estate professionals. We may share information about your recent and future site activity with your agent to help them understand what you're looking for in a home.
Price history
Price history is unavailable.
Public tax history
Tax history is unavailable.
Climate risks
Neighborhood: T0H
Nearby schools
GreatSchools rating
No schools nearby
We couldn't find any schools near this home.

- Alberta
- Division No. 17
- Mackenzie County
- T0H 2H0
- 10202 S 99th Ave
Nearby cities
Nearby zip codes
Other Mackenzie County Topics
