Escape to the peace and quiet of country living with this private 10-acre acreage located in the desirable Blumenort area! This well-set-up property offers plenty of space for the family to enjoy, featuring a 16-wide modular home with a 16 by 20 addition, large deck, two storage sheds, animal fencing, garden plot, spacious lawn area, and ample parking. Inside, the home offers 4 bedrooms and 2 bathrooms with a functional family-friendly layout. A spacious entrance welcomes you in, while the addition provides a versatile office space along with a large bedroom or playroom. The bright living room features a beautiful bay window that fills the home with natural light and flows nicely into the dining area and kitchen. The kitchen offers plenty of cabinetry, a pantry, and comes complete with all appliances. Two bedrooms and a full bathroom are conveniently located off the main living area, while the spacious primary bedroom serves as a relaxing retreat with a huge ensuite featuring a jacuzzi tub and double vanity. Whether you're looking for room for animals, a place to garden, or simply a quiet country lifestyle, this property offers an excellent opportunity to raise a family and enjoy the outdoors. Come take a look today!
For sale
C$365,000
14304 N Township Road 1072, Mackenzie County, AB T0H 2H0
4beds
1,550sqft
Single Family Residence
Built in 1991
10.01 Acres Lot
$-- Zestimate®
C$235/sqft
C$-- HOA
What's special
Large deckTwo storage shedsAnimal fencingGarden plotSpacious lawn areaAmple parkingFunctional family-friendly layout
- 53 days |
- 12 |
- 0 |
Zillow last checked:
Listing updated:
Listed by:
Caleb Doerksen, Associate,
Re/Max Grande Prairie
Source: courtesy of Pillar9 System,MLS®#: A2318436 Originating MLS®#: Grande Prairie
Originating MLS®#: Grande PrairieFacts & features
Interior
Bedrooms & bathrooms
- Bedrooms: 4
- Bathrooms: 2
- Full bathrooms: 2
Other
- Level: Main
- Dimensions: 15`0" x 12`0"
Bedroom
- Level: Main
- Dimensions: 8`0" x 9`0"
Bedroom
- Level: Main
- Dimensions: 10`0" x 9`0"
Bedroom
- Level: Main
- Dimensions: 12`0" x 16`0"
Other
- Level: Main
- Dimensions: 5`0" x 9`0"
Other
- Level: Main
- Dimensions: 15`0" x 5`0"
Heating
- Forced Air, Natural Gas
Cooling
- None
Appliances
- Included: Dishwasher, Electric Stove, Refrigerator, Washer/Dryer
- Laundry: In Hall, In Unit, Main Level
Features
- Built-in Features, Ceiling Fan(s), Chandelier, Closet Organizers, Open Floorplan
- Flooring: Carpet, Linoleum
- Windows: Vinyl Windows
- Basement: None
- Has fireplace: No
Interior area
- Total interior livable area: 1,550 sqft
Property
Parking
- Total spaces: 20
- Parking features: Additional Parking, Gravel, Parking Pad, RV Access/Parking
- Has uncovered spaces: Yes
Features
- Levels: One
- Stories: 1
- Patio & porch: Deck, Front Porch
- Exterior features: Fire Pit, Garden, Private Yard, Rain Gutters
- Fencing: Partial
- Frontage length: 200.00M 656`2"
Lot
- Size: 10.01 Acres
- Features: Back Yard, Garden, Landscaped, Lawn, Many Trees
Details
- Parcel number: 105908915
- Zoning: A
Construction
Type & style
- Home type: SingleFamily
- Property subtype: Single Family Residence
Materials
- Manufactured Floor Joist, Vinyl Siding, Wood Frame
- Foundation: Piling(s)
- Roof: Asphalt Shingle
Condition
- New construction: No
- Year built: 1991
Community & HOA
Community
- Subdivision: NONE
HOA
- Has HOA: No
Location
- Region: Mackenzie County
Financial & listing details
- Price per square foot: C$235/sqft
- Date on market: 6/8/2026
- Date available: 08/28/2026
- Inclusions: N/A
Caleb Doerksen, Associate
Caleb Doerksen, Associate
(780) 502-0516
By pressing Contact Agent, you agree that the real estate professional identified above may call/text you about your search, which may involve use of automated means and pre-recorded/artificial voices. You don't need to consent as a condition of buying any property, goods, or services. Message/data rates may apply. You also agree to our Terms of Use. Zillow does not endorse any real estate professionals. We may share information about your recent and future site activity with your agent to help them understand what you're looking for in a home.
Price history
Price history is unavailable.
Public tax history
Tax history is unavailable.
Climate risks
Neighborhood: T0H
Nearby schools
GreatSchools rating
No schools nearby
We couldn't find any schools near this home.
- C$585,0005 bd2 ba1.1k sqft14371 N Township Road 1072, Mackenzie County, AB T0H2H0For Sale

- C$540,0005 bd2 ba1.2k sqft107078 S Range Road 144, Mackenzie County, AB T0H2H0For Sale

- C$499,0002 bd1 ba1k sqft107401 S High Way #697, Rural Mackenzie County, AB T0H2H0For Sale

- C$475,0003 bd1 ba1.2k sqft107139 E Range Road 150, Mackenzie County, AB T0H2H0For Sale
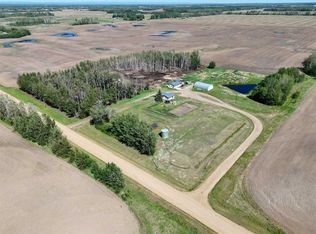
- C$435,0004 bd1 ba1.1k sqft107523 S High Way #697, Rural Mackenzie County, AB T0H2H0For Sale
- C$710,0005 bd2 ba1.1k sqft106157 S Range Road 142, Mackenzie County, AB T0H2H0For Sale
- C$799,0007 bd2 ba1.6k sqft107209 N Range Road 132, Mackenzie County, AB T0H1N0For Sale
- C$170,0003.09 Acres119 Trickle Creek Rd, La Crete, AB T0H2H0Lot/Land
Similar homes
- C$385,0003 bd2 ba1.4k sqft9701 E 95th St, Mackenzie County, AB T0H 2H0For Sale
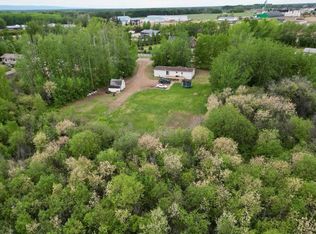 MLS ID #A2316671, Caleb Doerksen, Associate, Re/Max Grande Prairie. courtesy of Pillar9 System
 - C$435,0004 bd1 ba1.1k sqft107523 S High Way #697, Rural Mackenzie County, AB T0H 2H0For Sale
 MLS ID #A2306617, Darin Froese, Associate, Grassroots Realty Group Ltd.. courtesy of Pillar9 System
 - C$540,0005 bd2 ba1.2k sqft107078 S Range Road 144, Mackenzie County, AB T0H 2H0For SaleMLS ID #A2313932, Darin Froese, Associate, Grassroots Realty Group Ltd.. courtesy of Pillar9 System
- C$440,0004 bd2 ba1.1k sqft10409 NE 107th St, Mackenzie County, AB T0H 2H0For Sale
 MLS ID #A2332703, Caleb Doerksen, Associate, Re/Max Grande Prairie. courtesy of Pillar9 System
 - C$475,0003 bd1 ba1.2k sqft107139 E Range Road 150, Mackenzie County, AB T0H 2H0For SaleMLS ID #A2302523, Darin Froese, Associate, Grassroots Realty Group Ltd.. courtesy of Pillar9 System
- C$405,0004 bd3 ba1.2k sqft10209 N 103rd Ave, Mackenzie County, AB T0H 2H0For SaleMLS ID #A2321112, Caleb Doerksen, Associate, Re/Max Grande Prairie. courtesy of Pillar9 System
- C$329,0003 bd2 ba1.5k sqft10226 W 103rd Ave, Mackenzie County, AB T0H 2H0For SaleMLS ID #A2331348, Caleb Doerksen, Associate, Re/Max Grande Prairie. courtesy of Pillar9 System
- C$379,9003 bd2 ba1.6k sqft10202 S Homestead Way, La Crete, AB T0H 2H0For SaleMLS ID #A2310254, Darin Froese, Associate, Grassroots Realty Group Ltd.. courtesy of Pillar9 System
- C$340,0003 bd2 ba1.5k sqft10202 S 99th Ave, Mackenzie County, AB T0H 2H0For SaleMLS ID #A2293803, Caleb Doerksen, Associate, Re/Max Grande Prairie. courtesy of Pillar9 System
- C$295,0004 bd2 ba1.4k sqft10701 N 102nd Ave, Mackenzie County, AB T0H 2H0For SaleMLS ID #A2320183, Caleb Doerksen, Associate, Re/Max Grande Prairie. courtesy of Pillar9 System
- C$359,9003 bd3 ba1.6k sqft10705 N 101st Ave, Mackenzie County, AB T0H 2H0For SaleMLS ID #A2302010, Darin Froese, Associate, Grassroots Realty Group Ltd.. courtesy of Pillar9 System
- C$499,0002 bd1 ba1k sqft107401 S High Way #697, Rural Mackenzie County, AB T0H 2H0For SaleMLS ID #A2302061, Darin Froese, Associate, Grassroots Realty Group Ltd.. courtesy of Pillar9 System
- C$279,0004 bd2 ba1.5k sqft10510 E 102nd St, Mackenzie County, AB T0H 2H0For SaleMLS ID #A2321825, Caleb Doerksen, Associate, Re/Max Grande Prairie. courtesy of Pillar9 System
- C$519,9004 bd2 ba2.1k sqft15137 E Twp #1052, Rural Mackenzie County, AB T0H 2H0For SaleMLS ID #A2308023, Darin Froese, Associate, Grassroots Realty Group Ltd.. courtesy of Pillar9 System
- C$475,0004 bd2 ba1.6k sqft9229 S 95th Ave, Mackenzie County, AB T0H 2H0For SaleMLS ID #A2312956, Darin Froese, Associate, Grassroots Realty Group Ltd.. courtesy of Pillar9 System
- C$305,0003 bd2 ba1.5k sqft11001 N 103rd St, Mackenzie County, AB T0H 2H0For SaleMLS ID #A2328361, Caleb Doerksen, Associate, Re/Max Grande Prairie. courtesy of Pillar9 System
- C$335,0003 bd2 ba1.5k sqft10614 S 103rd Ave, Mackenzie County, AB T0H 2H0For SaleMLS ID #A2305590, Darin Froese, Associate, Grassroots Realty Group Ltd.. courtesy of Pillar9 System
- C$280,0003 bd2 ba1.3k sqft10109 N 105th Ave, Mackenzie County, AB T0H 2H0For SaleMLS ID #A2319974, Caleb Doerksen, Associate, Re/Max Grande Prairie. courtesy of Pillar9 System
- C$380,0002 bd2 ba1.3k sqft10902 S 100th Ave Unit 4, Mackenzie County, AB T0H 2H0For SaleMLS ID #A2332204, Caleb Doerksen, Associate, Re/Max Grande Prairie. courtesy of Pillar9 System
- C$445,0004 bd2 ba1.5k sqft106243 W Range Road 122, Grande Prairie County No. 1, AB T0H 1T0For SaleMLS ID #A2275683, Caleb Doerksen, Associate, Re/Max Grande Prairie. courtesy of Pillar9 System
