Skip main navigation
For sale
  • C$440,000

    10409 NE 107th St, Mackenzie County, AB T0H 2H0

    4beds
    1,120sqft
    Single Family Residence
    Built in 2005
    8,712 Square Feet Lot
    $-- Zestimate®
    C$393/sqft
    C$-- HOA

    What's special

    Attached garageCentral air conditioningSpacious back deckFully fenced yardInviting open-concept designCozy wood stoveMature private lot
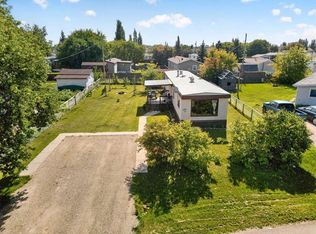
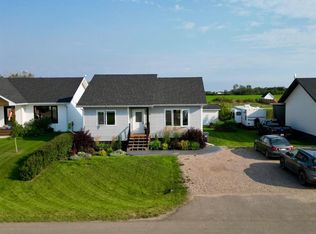
    Welcome to this well-maintained 4-bedroom, 2-bathroom home, ideally located on a quiet street at the edge of town! Loaded with desirable features, this property offers an attached garage, central air conditioning, a spacious back deck, a fully fenced yard, and a versatile basement layout with excellent potential for extended family or future suite development. The bright and airy main floor features an inviting open-concept design where the kitchen, dining, and living areas flow seamlessly together. A cozy wood stove creates a warm and welcoming atmosphere, making this the perfect space to gather with family and friends. The main level also includes three bedrooms and a full bathroom, with one of the bedrooms currently serving as a convenient main floor laundry room that could easily be converted back into a bedroom if desired. A separate private entrance leads to the basement, which is thoughtfully laid out with a kitchen area, comfortable living space, two bedrooms, and a full bathroom, offering excellent flexibility for extended family, guests, or future development opportunities (subject to any required approvals). Outside, you'll appreciate the mature, private lot, fully fenced for children and pets, with plenty of space to relax and enjoy the outdoors. Situated in a desirable location with fewer neighbors and a peaceful setting, this property offers the perfect blend of comfort, convenience, and potential. Come take a look today—you won't be disappointed!
    9 hours
    |
    0
    |
    0
    |

    Zillow last checked:

    Listing updated:

    Listed by:

    Caleb Doerksen, Associate,

    Re/Max Grande Prairie

    Source: courtesy of Pillar9 System,MLS®#: A2332703MLS LogoOriginating MLS®#: Grande Prairie

      Facts & features

      Interior

      Bedrooms & bathrooms
      • Bedrooms: 4
      • Bathrooms: 2
      • Full bathrooms: 2
      Other
      • Level: Main
      • Dimensions: 14`0" x 12`0"
      Bedroom
      • Level: Main
      • Dimensions: 10`0" x 11`0"
      Bedroom
      • Level: Basement
      • Dimensions: 12`0" x 12`0"
      Bedroom
      • Level: Basement
      • Dimensions: 12`0" x 10`0"
      Other
      • Level: Main
      • Dimensions: 5`0" x 11`0"
      Other
      • Level: Basement
      • Dimensions: 5`0" x 8`0"
      Heating
      • Radiant Floor, Forced Air
      Cooling
      • Central Air
      Appliances
      • Included: Dishwasher, Electric Stove, Refrigerator, Washer/Dryer
      • Laundry: In Basement, Main Level, Multiple Locations
      Features
      • Built-in Features, Ceiling Fan(s), Central Vacuum, Chandelier, Closet Organizers, Laminate Counters, Open Floorplan, Pantry, Walk-In Closet(s)
      • Flooring: Carpet, Linoleum
      • Windows: Vinyl Windows
      • Basement: Full
      • Number of fireplaces: 1
      • Fireplace features: Wood Burning
      Interior area
      • Total interior livable area: 1,120 sqft
      • Finished area above ground: 1,120
      • Finished area below ground: 1,120

      Property

      Parking
      • Total spaces: 6
      • Parking features: Parking Pad, Single Garage Attached
      • Attached garage spaces: 1
      • Has uncovered spaces: Yes
      Features
      • Levels: Two
      • Stories: 1
      • Patio & porch: Deck, Front Porch
      • Exterior features: Fire Pit, Garden
      • Fencing: Fenced
      • Frontage length: 30.00M 98`5"
      Lot
      • Size: 8,712 Square Feet
      • Features: Back Lane, Back Yard, Corners Marked, Front Yard, Fruit Trees/Shrub(s), Garden, Landscaped, Lawn
      Details
      • Parcel number: 113168469
      • Zoning: H-R1A

      Construction

      Type & style
      • Home type: SingleFamily
      • Architectural style: Bungalow
      • Property subtype: Single Family Residence
      Materials
      • Concrete, Manufactured Floor Joist, Vinyl Siding, Wood Frame
      • Foundation: Concrete Perimeter
      • Roof: Asphalt Shingle
      Condition
      • New construction: No
      • Year built: 2005

      Community & HOA

      Community
      • Features: Playground, Sidewalks, Street Lights
      • Subdivision: NONE
      HOA
      • Has HOA: No
      Location
      • Region: Mackenzie County

      Financial & listing details

      • Price per square foot: C$393/sqft
      • Date on market: 7/29/2026
      • Inclusions: N/A
      Caleb Doerksen, Associate

      Caleb Doerksen, Associate

      (780) 502-0516

      By pressing Contact Agent, you agree that the real estate professional identified above may call/text you about your search, which may involve use of automated means and pre-recorded/artificial voices. You don't need to consent as a condition of buying any property, goods, or services. Message/data rates may apply. You also agree to our Terms of Use. Zillow does not endorse any real estate professionals. We may share information about your recent and future site activity with your agent to help them understand what you're looking for in a home.

        Price history

        Price history is unavailable.

        Public tax history

        Tax history is unavailable.

        Climate risks

        Neighborhood: T0H

        Getting around

        14 / 100
        Car-Dependent
        39 / 100
        Somewhat Bikeable

        Nearby schools

        GreatSchools rating

        No schools nearby

        We couldn't find any schools near this home.

        Similar homes