Welcome to this well-kept 1,520 sq ft manufactured home, ideally situated on a 0.22-acre lot in a quiet, low-traffic area within town. Offering 3 bedrooms and 2 full bathrooms, this home provides a spacious and functional layout suited for comfortable everyday living. Inside, you’ll find generous living areas with plenty of natural light, along with a practical kitchen and dining space that flows well for both daily use and entertaining. The primary bedroom features ample space along with a full ensuite, while the additional bedrooms are perfect for family, guests, or a home office. Step outside to enjoy the large front deck, partially covered for added comfort—perfect for relaxing or hosting in any weather. The yard offers room for outdoor activities, gardening, or future improvements, and includes a convenient storage shed for tools and equipment. Located in a desirable in-town setting with minimal traffic, this property combines space, functionality, and a great location—making it an excellent option for families, downsizers, or investors alike.
For sale
C$335,000
10614 S 103rd Ave, Mackenzie County, AB T0H 2H0
3beds
1,520sqft
Single Family Residence
Built in 2018
9,147 Square Feet Lot
$-- Zestimate®
C$220/sqft
C$-- HOA
What's special
Spacious and functional layout
- 75 days |
- 1 |
- 0 |
Zillow last checked:
Listing updated:
Listed by:
Darin Froese, Associate,
Grassroots Realty Group Ltd.
Source: courtesy of Pillar9 System,MLS®#: A2305590 Originating MLS®#: Grande Prairie
Originating MLS®#: Grande PrairieFacts & features
Interior
Bedrooms & bathrooms
- Bedrooms: 3
- Bathrooms: 2
- Full bathrooms: 2
Other
- Level: Main
- Dimensions: 15`0" x 13`6"
Bedroom
- Level: Main
- Dimensions: 9`0" x 10`0"
Bedroom
- Level: Main
- Dimensions: 11`0" x 10`0"
Other
- Level: Main
- Dimensions: 10`0" x 5`0"
Other
- Level: Main
- Dimensions: 5`0" x 10`0"
Heating
- Central
Cooling
- None
Appliances
- Included: Dishwasher, Refrigerator, Stove(s), Washer/Dryer
- Laundry: Laundry Room
Features
- Ceiling Fan(s), See Remarks, Walk-In Closet(s)
- Flooring: Vinyl
- Basement: None
- Has fireplace: No
Interior area
- Total interior livable area: 1,520 sqft
Property
Parking
- Total spaces: 3
- Parking features: Parking Pad
- Has uncovered spaces: Yes
Features
- Levels: One
- Stories: 1
- Patio & porch: Deck, Porch, See Remarks
- Exterior features: Balcony
- Has spa: Yes
- Spa features: Bath
- Fencing: Partial
- Frontage length: 28.85M 94`8"
Lot
- Size: 9,147 Square Feet
- Features: Back Lane
Details
- Parcel number: 105905431
- Zoning: MHS
Construction
Type & style
- Home type: SingleFamily
- Property subtype: Single Family Residence
Materials
- Wood Frame
- Foundation: Other
- Roof: Shingle
Condition
- New construction: No
- Year built: 2018
Community & HOA
Community
- Features: Sidewalks, Street Lights
- Subdivision: NONE
HOA
- Has HOA: No
Location
- Region: Mackenzie County
Financial & listing details
- Price per square foot: C$220/sqft
- Date on market: 4/29/2026
- Inclusions: see remarks
Darin Froese, Associate
Darin Froese, Associate
(780) 841-8860
By pressing Contact Agent, you agree that the real estate professional identified above may call/text you about your search, which may involve use of automated means and pre-recorded/artificial voices. You don't need to consent as a condition of buying any property, goods, or services. Message/data rates may apply. You also agree to our Terms of Use. Zillow does not endorse any real estate professionals. We may share information about your recent and future site activity with your agent to help them understand what you're looking for in a home.
Price history
Price history is unavailable.
Public tax history
Tax history is unavailable.
Climate risks
Neighborhood: T0H
Nearby schools
GreatSchools rating
No schools nearby
We couldn't find any schools near this home.
- C$295,0004 bd2 ba1.4k sqft10701 N 102nd Ave, Mackenzie County, AB T0H2H0For Sale

- C$255,0003 bd2 ba1.2k sqft10414 W 103rd Ave, Mackenzie County, AB T0H2H0For Sale
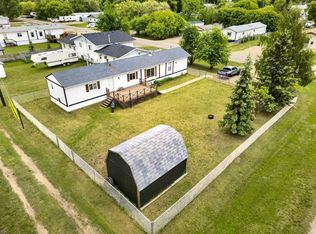
- C$229,0003 bd1 ba1k sqft10717 SE 102nd Ave, Mackenzie County, AB T0H2H0For Sale

- C$359,9003 bd3 ba1.6k sqft10705 N 101st Ave, Mackenzie County, AB T0H2H0For Sale

- C$280,0003 bd2 ba1.2k sqft10714 S 100th Ave, Mackenzie County, AB T0H2H0For Sale
- C$379,9003 bd2 ba1.6k sqft10202 S Homestead Way, La Crete, AB T0H2H0For Sale
- C$385,0003 bd2 ba1.1k sqft10406 S 105th Ave, High Level, AB T0H1Z0For Sale
- C$445,0003 bd2 ba1.6k sqft10406 S 105a Ave, La Crete, AB T0H2H0For Sale
Similar homes
- C$330,0003 bd2 ba1.5k sqft10226 S 103rd Ave, Mackenzie County, AB T0H 2H0For Sale
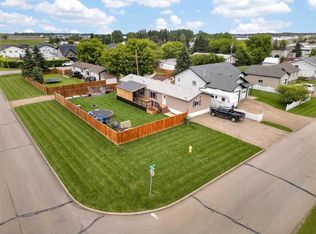 MLS ID #A2319998, Darin Froese, Associate, Grassroots Realty Group Ltd.. courtesy of Pillar9 System
 - C$305,0003 bd2 ba1.5k sqft11001 N 103rd St, Mackenzie County, AB T0H 2H0For Sale
 MLS ID #A2328361, Caleb Doerksen, Associate, Re/Max Grande Prairie. courtesy of Pillar9 System
 - C$379,9003 bd2 ba1.6k sqft10202 S Homestead Way, La Crete, AB T0H 2H0For Sale
 MLS ID #A2310254, Darin Froese, Associate, Grassroots Realty Group Ltd.. courtesy of Pillar9 System
 - C$359,9003 bd3 ba1.6k sqft10705 N 101st Ave, Mackenzie County, AB T0H 2H0For SaleMLS ID #A2302010, Darin Froese, Associate, Grassroots Realty Group Ltd.. courtesy of Pillar9 System
- C$295,0004 bd2 ba1.4k sqft10701 N 102nd Ave, Mackenzie County, AB T0H 2H0For SaleMLS ID #A2320183, Caleb Doerksen, Associate, Re/Max Grande Prairie. courtesy of Pillar9 System
- C$355,0003 bd2 ba1.5k sqft10202 S 99th Ave, Mackenzie County, AB T0H 2H0For SaleMLS ID #A2293803, Caleb Doerksen, Associate, Re/Max Grande Prairie. courtesy of Pillar9 System
- C$275,0003 bd2 ba1.2k sqft10517 N 102nd St, Mackenzie County, AB T0H 2H0For SaleMLS ID #A2323268, Darin Froese, Associate, Grassroots Realty Group Ltd.. courtesy of Pillar9 System
- C$255,0003 bd2 ba1.2k sqft10414 W 103rd Ave, Mackenzie County, AB T0H 2H0For SaleMLS ID #A2319588, Darin Froese, Associate, Grassroots Realty Group Ltd.. courtesy of Pillar9 System
- C$280,0003 bd2 ba1.3k sqft10109 N 105th Ave, Mackenzie County, AB T0H 2H0For SaleMLS ID #A2319974, Caleb Doerksen, Associate, Re/Max Grande Prairie. courtesy of Pillar9 System
- C$409,0003 bd3 ba1.2k sqft10402 E 110th St, Mackenzie County, AB T0H 2H0For SaleMLS ID #A2323481, Caleb Doerksen, Associate, Re/Max Grande Prairie. courtesy of Pillar9 System
- C$280,0004 bd2 ba1.5k sqft10510 E 102nd St, Mackenzie County, AB T0H 2H0For SaleMLS ID #A2321825, Caleb Doerksen, Associate, Re/Max Grande Prairie. courtesy of Pillar9 System
- C$299,9003 bd2 ba1.5k sqft10425 N 110th Ave, Fairview, AB T0H 1L0For SaleMLS ID #A2318407, Gerald Friesen, Associate, Grassroots Realty Group Ltd.. courtesy of Pillar9 System
- C$385,0003 bd2 ba1.4k sqft9701 E 95th St, Mackenzie County, AB T0H 2H0For SaleMLS ID #A2316671, Caleb Doerksen, Associate, Re/Max Grande Prairie. courtesy of Pillar9 System
- C$229,0003 bd1 ba1k sqft10717 SE 102nd Ave, Mackenzie County, AB T0H 2H0For SaleMLS ID #A2319589, Darin Froese, Associate, Grassroots Realty Group Ltd.. courtesy of Pillar9 System
- C$405,0004 bd3 ba1.2k sqft10209 N 103rd Ave, Mackenzie County, AB T0H 2H0For SaleMLS ID #A2321112, Caleb Doerksen, Associate, Re/Max Grande Prairie. courtesy of Pillar9 System
- C$449,0003 bd3 ba1.4k sqft10417 N 97th Ave, Mackenzie County, AB T0H 2H0For SaleMLS ID #A2297258, Darin Froese, Associate, Grassroots Realty Group Ltd.. courtesy of Pillar9 System
- C$345,0002 bd2 ba1.3k sqft10612 S 97th Ave, Mackenzie County, AB T0H 2H0For SaleMLS ID #A2316385, Caleb Doerksen, Associate, Re/Max Grande Prairie. courtesy of Pillar9 System
- C$475,0004 bd2 ba1.6k sqft9229 S 95th Ave, Mackenzie County, AB T0H 2H0For SaleMLS ID #A2312956, Darin Froese, Associate, Grassroots Realty Group Ltd.. courtesy of Pillar9 System
- C$365,0004 bd2 ba1.5k sqft14304 N Township Road 1072, Mackenzie County, AB T0H 2H0For SaleMLS ID #A2318436, Caleb Doerksen, Associate, Re/Max Grande Prairie. courtesy of Pillar9 System
- C$460,0005 bd3 ba1.4k sqft9105 W Forest St, La Crete, AB T0H 2H0For SaleMLS ID #A2292436, Darin Froese, Associate, Grassroots Realty Group Ltd.. courtesy of Pillar9 System
