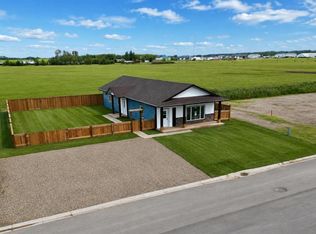
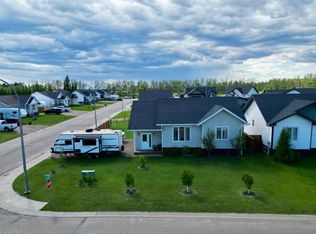
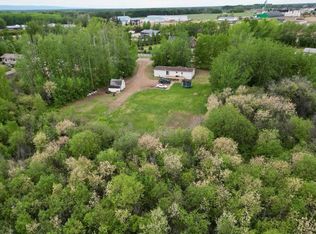
Next to new showhome! This stunning farmhouse-style home offers incredible curb appeal and checks all the boxes from the moment you arrive, featuring a full-length covered front veranda perfect for enjoying quiet mornings or evening sunsets. Step inside to a spacious entrance with a large coat closet, and you’ll immediately notice the modern finishes and abundance of natural light throughout. The main floor showcases a bright, open-concept layout with the kitchen, living, and dining areas seamlessly connected—ideal for everyday living and entertaining. The kitchen is a true highlight, featuring custom cabinetry, a large island with plenty of drawers, a walk-in pantry, gas range, double door fridge, and a window over the sink. The dining area offers direct access to the patio, creating the perfect space to host family and friends. Also on the main floor are two bedrooms and two full bathrooms, including a private primary suite complete with a walk-in closet and ensuite. Downstairs, you’ll find one partially finished bedroom, with room for two more, bathroom rough-in, and a laundry area just off the mechanical room. The rest of the basement is wide open and ready for your personal touch. Outside, the yard is nicely established with a storage shed and close proximity to walking trails. This move-in ready, turn-key home shows like new—come take a look today!
For sale
C$385,000
10406 S 105th Ave, High Level, AB T0H 1Z0
3beds
1,120sqft
Single Family Residence
Built in 2024
6,098 Square Feet Lot
$-- Zestimate®
C$344/sqft
C$-- HOA
What's special
Incredible curb appealFull-length covered front verandaSpacious entranceLarge coat closetModern finishesBright open-concept layoutCustom cabinetry
- 85 days |
- 2 |
- 0 |
Zillow last checked:
Listing updated:
Listed by:
Caleb Doerksen, Associate,
Re/Max Grande Prairie
Source: courtesy of Pillar9 System,MLS®#: A2301806 Originating MLS®#: Grande Prairie
Originating MLS®#: Grande PrairieFacts & features
Interior
Bedrooms & bathrooms
- Bedrooms: 3
- Bathrooms: 2
- Full bathrooms: 2
Other
- Level: Main
- Dimensions: 13`2" x 10`0"
Bedroom
- Level: Main
- Dimensions: 9`2" x 9`4"
Bedroom
- Level: Basement
- Dimensions: 9`0" x 8`0"
Other
- Level: Main
- Dimensions: 5`0" x 9`0"
Other
- Level: Main
- Dimensions: 8`0" x 6`0"
Heating
- Forced Air, Natural Gas
Cooling
- None
Appliances
- Included: Dishwasher, Gas Stove, Refrigerator, Washer/Dryer
- Laundry: In Basement, Laundry Room, Lower Level
Features
- Built-in Features, Chandelier, Closet Organizers, Kitchen Island, Laminate Counters, Open Floorplan, Storage
- Windows: Vinyl Windows
- Basement: Full
- Has fireplace: No
Interior area
- Total interior livable area: 1,120 sqft
- Finished area above ground: 1,120
- Finished area below ground: 1,120
Property
Parking
- Total spaces: 4
- Parking features: Gravel, Off Street, Parking Pad, RV Access/Parking
- Has uncovered spaces: Yes
Features
- Levels: Two
- Stories: 1
- Patio & porch: Deck, Front Porch, Patio
- Exterior features: Lighting, Private Yard, RV Hookup, Storage
- Fencing: Partial
- Frontage length: 17.23M 56`6"
Lot
- Size: 6,098 Square Feet
- Features: Back Lane, Back Yard, City Lot, Landscaped, Lawn, No Neighbours Behind
Details
- Additional structures: Shed(s)
- Parcel number: 105907530
- Zoning: H-R1
Construction
Type & style
- Home type: SingleFamily
- Architectural style: Bungalow
- Property subtype: Single Family Residence
Materials
- ICFs (Insulated Concrete Forms), Wood Frame
- Foundation: ICF Block, Concrete Perimeter
- Roof: Asphalt Shingle
Condition
- New construction: No
- Year built: 2024
Community & HOA
Community
- Features: Street Lights
- Subdivision: NONE
HOA
- Has HOA: No
Location
- Region: High Level
Financial & listing details
- Price per square foot: C$344/sqft
- Date on market: 4/15/2026
- Inclusions: N/A
Caleb Doerksen, Associate
Caleb Doerksen, Associate
(780) 502-0516
By pressing Contact Agent, you agree that the real estate professional identified above may call/text you about your search, which may involve use of automated means and pre-recorded/artificial voices. You don't need to consent as a condition of buying any property, goods, or services. Message/data rates may apply. You also agree to our Terms of Use. Zillow does not endorse any real estate professionals. We may share information about your recent and future site activity with your agent to help them understand what you're looking for in a home.
Price history
Price history is unavailable.
Public tax history
Tax history is unavailable.
Climate risks
Neighborhood: T0H
Nearby schools
GreatSchools rating
No schools nearby
We couldn't find any schools near this home.


- Alberta
- Division No. 17
- Mackenzie County
- T0H 1Z0
- 10406 S 105th Ave
Nearby cities
Nearby zip codes
Other Mackenzie County Topics
