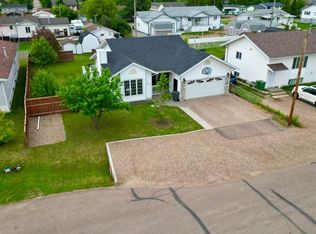
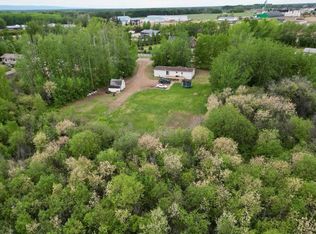
Welcome to this beautiful home located on a well-established lot in one of the quietest and most peaceful areas of town. Pride of ownership is evident from the moment you arrive, with a pristine yard that has been lovingly maintained and thoughtfully landscaped with mature trees, raised garden beds, and attractive outdoor living spaces. The backyard is a true retreat, featuring a large deck, pergola, cozy firepit area, storage shed, and partial fencing, creating the perfect place to relax and enjoy summer evenings. Step inside and you'll immediately appreciate the spacious feel of the home. A large dropped entrance welcomes you in and opens to an impressive main living area featuring a huge kitchen, dining room, and living room designed for comfortable family living and entertaining. The dining area offers patio door access to the back deck, while the kitchen boasts an abundance of cabinetry, a freestanding island with drawers, bright finishes, excellent lighting, and all appliances included. The spacious living room offers plenty of seating and flows seamlessly with the kitchen and dining areas, creating a warm and inviting atmosphere. The main floor also features two bedrooms and two bathrooms, including a generous primary suite complete with a full ensuite and ample closet space. Downstairs you'll find a partially finished basement with an additional bedroom, full bathroom, and laundry room, while the remaining space is ready for your finishing touches and can be customized to suit your needs. As an added bonus, the property is garage-ready, offering excellent future potential. Beautifully maintained, move-in ready, and located in a highly desirable area, this is a home you'll be proud to call your own. Come take a look today!
For sale
C$409,000
10402 E 110th St, Mackenzie County, AB T0H 2H0
3beds
1,264sqft
Single Family Residence
Built in 2017
8,276 Square Feet Lot
$-- Zestimate®
C$324/sqft
C$-- HOA
What's special
Well-established lotPristine yardRaised garden bedsAttractive outdoor living spacesLarge deckCozy firepit areaStorage shed
- 15 days |
- 6 |
- 0 |
Zillow last checked:
Listing updated:
Listed by:
Caleb Doerksen, Associate,
Re/Max Grande Prairie
Source: courtesy of Pillar9 System,MLS®#: A2323481 Originating MLS®#: Grande Prairie
Originating MLS®#: Grande PrairieFacts & features
Interior
Bedrooms & bathrooms
- Bedrooms: 3
- Bathrooms: 3
- Full bathrooms: 3
Other
- Level: Main
- Dimensions: 13`0" x 12`0"
Bedroom
- Level: Main
- Dimensions: 10`0" x 12`0"
Bedroom
- Level: Basement
- Dimensions: 12`0" x 12`0"
Other
- Level: Main
- Dimensions: 9`0" x 5`0"
Other
- Level: Basement
- Dimensions: 5`0" x 10`0"
Other
- Level: Main
- Dimensions: 5`0" x 8`0"
Heating
- Forced Air, Natural Gas
Cooling
- Window Unit(s)
Appliances
- Included: Dishwasher, Refrigerator, Stove(s), Washer/Dryer
- Laundry: In Basement, Laundry Room
Features
- Central Vacuum, Kitchen Island, Laminate Counters, Open Floorplan
- Flooring: Carpet, Linoleum
- Windows: Vinyl Windows
- Basement: Full
- Has fireplace: No
Interior area
- Total interior livable area: 1,264 sqft
Property
Parking
- Total spaces: 6
- Parking features: Off Street, RV Access/Parking
Features
- Levels: Bi-Level
- Stories: 1
- Patio & porch: Deck, Rear Porch
- Exterior features: Fire Pit, Lighting, Private Yard, Rain Gutters
- Fencing: Partial
- Frontage length: 35.00M 114`10"
Lot
- Size: 8,276 Square Feet
- Features: Back Lane, Back Yard, City Lot, Corner Lot, Front Yard, Landscaped, Lawn, Many Trees
Details
- Additional structures: Shed(s)
- Parcel number: 113164220
- Zoning: H-R1B
Construction
Type & style
- Home type: SingleFamily
- Property subtype: Single Family Residence
Materials
- Vinyl Siding, Wood Frame
- Foundation: ICF Block, Concrete Perimeter
- Roof: Asphalt Shingle
Condition
- New construction: No
- Year built: 2017
Community & HOA
Community
- Features: Street Lights
- Subdivision: NONE
HOA
- Has HOA: No
Location
- Region: Mackenzie County
Financial & listing details
- Price per square foot: C$324/sqft
- Date on market: 6/23/2026
- Date available: 08/31/2026
- Inclusions: N/A
Caleb Doerksen, Associate
Caleb Doerksen, Associate
(780) 502-0516
By pressing Contact Agent, you agree that the real estate professional identified above may call/text you about your search, which may involve use of automated means and pre-recorded/artificial voices. You don't need to consent as a condition of buying any property, goods, or services. Message/data rates may apply. You also agree to our Terms of Use. Zillow does not endorse any real estate professionals. We may share information about your recent and future site activity with your agent to help them understand what you're looking for in a home.
Price history
Price history is unavailable.
Public tax history
Tax history is unavailable.
Climate risks
Neighborhood: T0H
Nearby schools
GreatSchools rating
No schools nearby
We couldn't find any schools near this home.


- Alberta
- Division No. 17
- Mackenzie County
- T0H 2H0
- 10402 E 110th St
Nearby cities
Nearby zip codes
Other Mackenzie County Topics
