Step into modern comfort with this brand-new 3 bedroom - 2 bathroom bungalow. Perfectly positioned on a desirable corner lot this home offers both curb appeal and privacy. A welcoming front porch sets the tone, providing the perfect spot to relax and enjoy the neighborhood. Inside, you’ll find a bright open-concept layout designed for both functionality and style. The seamless flow between the living, dining, and kitchen areas creates an inviting space ideal for entertaining. Large windows fill the home with natural light, enhancing the quality finishes and attention to detail throughout. The well-appointed kitchen is designed to impress, featuring modern fixtures, ample cabinetry, and an efficient layout designed to impress. With construction already underway, this is a rare opportunity to secure a high-quality, newly built home and potentially add your own personal touches before completion. Whether you’re downsizing, investing, or buying your first home, this bungalow delivers great value. Take a look at the photos to find the floor plan. And watch for updated pictures coming soon. Price is plus GST.
New construction
C$398,000
11113 E 104th Ave, La Crete, AB T0H 1L0
3beds
1,296sqft
Single Family Residence
Built in 2026
6,969 Square Feet Lot
$-- Zestimate®
C$307/sqft
C$-- HOA
What's special
Corner lotCurb appealWelcoming front porchBright open-concept layoutWell-appointed kitchenModern fixturesAmple cabinetry
- 107 days |
- 2 |
- 0 |
Zillow last checked:
Listing updated:
Listed by:
Darin Froese, Associate,
Grassroots Realty Group Ltd.
Source: courtesy of Pillar9 System,MLS®#: A2296513 Originating MLS®#: Grande Prairie
Originating MLS®#: Grande PrairieFacts & features
Interior
Bedrooms & bathrooms
- Bedrooms: 3
- Bathrooms: 2
- Full bathrooms: 2
Other
- Level: Main
- Dimensions: 13`1" x 12`0"
Bedroom
- Level: Main
- Dimensions: 11`1" x 9`7"
Bedroom
- Level: Main
- Dimensions: 11`7" x 9`0"
Other
- Level: Main
- Dimensions: 5`0" x 8`0"
Other
- Level: Main
- Dimensions: 9`11" x 6`0"
Heating
- High Efficiency, Forced Air
Cooling
- None
Appliances
- Included: None
- Laundry: Laundry Room
Features
- Laminate Counters, See Remarks
- Flooring: Vinyl
- Basement: Full
- Has fireplace: No
Interior area
- Total interior livable area: 1,296 sqft
Property
Parking
- Total spaces: 4
- Parking features: Parkade
Features
- Levels: Bi-Level
- Stories: 1
- Patio & porch: Front Porch
- Exterior features: None
- Fencing: None
- Frontage length: 50.78M 166`7"
Lot
- Size: 6,969 Square Feet
- Features: Back Yard
Details
- Parcel number: 105911101
- Zoning: H-R1B
Construction
Type & style
- Home type: SingleFamily
- Architectural style: Bungalow
- Property subtype: Single Family Residence
Materials
- Wood Frame
- Foundation: ICF Block
- Roof: Shingle
Condition
- New construction: Yes
- Year built: 2026
Details
- Builder name: Alpine Builders
Utilities & green energy
- Sewer: Public Sewer
- Water: Public
Community & HOA
Community
- Features: None
- Subdivision: NONE
HOA
- Has HOA: No
Location
- Region: La Crete
Financial & listing details
- Price per square foot: C$307/sqft
- Date on market: 3/28/2026
- Inclusions: N/A
Darin Froese, Associate
Darin Froese, Associate
(780) 841-8860
By pressing Contact Agent, you agree that the real estate professional identified above may call/text you about your search, which may involve use of automated means and pre-recorded/artificial voices. You don't need to consent as a condition of buying any property, goods, or services. Message/data rates may apply. You also agree to our Terms of Use. Zillow does not endorse any real estate professionals. We may share information about your recent and future site activity with your agent to help them understand what you're looking for in a home.
Price history
Price history is unavailable.
Public tax history
Tax history is unavailable.
Climate risks
Neighborhood: T0H
Nearby schools
GreatSchools rating
No schools nearby
We couldn't find any schools near this home.
- C$409,0003 bd3 ba1.2k sqft10402 E 110th St, Mackenzie County, AB T0H2H0For Sale
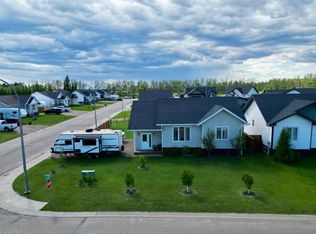
- C$379,9003 bd2 ba1.6k sqft10202 S Homestead Way, La Crete, AB T0H2H0For Sale

- C$505,0004 bd3 ba1.5k sqft10705 W 110th St, Mackenzie County, AB T0H2H0For Sale

- C$229,0003 bd1 ba1k sqft10717 SE 102nd Ave, Mackenzie County, AB T0H2H0For Sale

- C$295,0004 bd2 ba1.4k sqft10701 N 102nd Ave, Mackenzie County, AB T0H2H0For Sale
- C$565,0004 bd3 ba1.6k sqft9922 E 110th St, Mackenzie County, AB T0H2H0For Sale
- C$359,9003 bd3 ba1.6k sqft10705 N 101st Ave, Mackenzie County, AB T0H2H0For Sale
- C$335,0003 bd2 ba1.5k sqft10614 S 103rd Ave, Mackenzie County, AB T0H2H0For Sale
Similar homes
- C$399,0002 bd2 ba1.2k sqft9102 E 109th St, La Crete, AB T0H 1L0New Construction
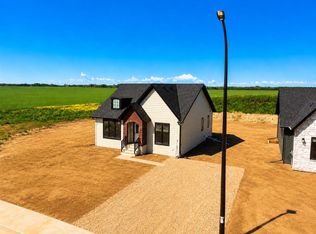 MLS ID #A2297711, Darin Froese, Associate, Grassroots Realty Group Ltd.. courtesy of Pillar9 System
 - C$409,0003 bd3 ba1.2k sqft10402 E 110th St, Mackenzie County, AB T0H 2H0For SaleMLS ID #A2323481, Caleb Doerksen, Associate, Re/Max Grande Prairie. courtesy of Pillar9 System
- C$379,9003 bd2 ba1.6k sqft10202 S Homestead Way, La Crete, AB T0H 2H0For SaleMLS ID #A2310254, Darin Froese, Associate, Grassroots Realty Group Ltd.. courtesy of Pillar9 System
- C$375,0002 bd2 ba1.1k sqft9101 W 109th St, Fairview, AB T0H 1L0For Sale
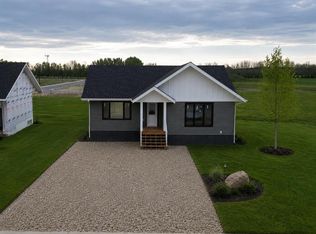 MLS ID #A2323672, Caleb Doerksen, Associate, Re/Max Grande Prairie. courtesy of Pillar9 System
 - C$505,0004 bd3 ba1.5k sqft10705 W 110th St, Mackenzie County, AB T0H 2H0For SaleMLS ID #A2325320, Darin Froese, Associate, Grassroots Realty Group Ltd.. courtesy of Pillar9 System
- C$405,0004 bd3 ba1.2k sqft10209 N 103rd Ave, Mackenzie County, AB T0H 2H0For SaleMLS ID #A2321112, Caleb Doerksen, Associate, Re/Max Grande Prairie. courtesy of Pillar9 System
- C$335,0003 bd2 ba1.5k sqft10614 S 103rd Ave, Mackenzie County, AB T0H 2H0For SaleMLS ID #A2305590, Darin Froese, Associate, Grassroots Realty Group Ltd.. courtesy of Pillar9 System
- C$359,9003 bd3 ba1.6k sqft10705 N 101st Ave, Mackenzie County, AB T0H 2H0For SaleMLS ID #A2302010, Darin Froese, Associate, Grassroots Realty Group Ltd.. courtesy of Pillar9 System
- C$385,0003 bd2 ba1.1k sqft10406 S 105th Ave, High Level, AB T0H 1Z0For SaleMLS ID #A2301806, Caleb Doerksen, Associate, Re/Max Grande Prairie. courtesy of Pillar9 System
- C$330,0003 bd2 ba1.5k sqft10226 S 103rd Ave, Mackenzie County, AB T0H 2H0For SaleMLS ID #A2319998, Darin Froese, Associate, Grassroots Realty Group Ltd.. courtesy of Pillar9 System
- C$299,9003 bd2 ba1.5k sqft10425 N 110th Ave, Fairview, AB T0H 1L0For SaleMLS ID #A2318407, Gerald Friesen, Associate, Grassroots Realty Group Ltd.. courtesy of Pillar9 System
- C$385,0003 bd2 ba1.4k sqft9701 E 95th St, Mackenzie County, AB T0H 2H0For SaleMLS ID #A2316671, Caleb Doerksen, Associate, Re/Max Grande Prairie. courtesy of Pillar9 System
- C$355,0003 bd2 ba1.5k sqft10202 S 99th Ave, Mackenzie County, AB T0H 2H0For SaleMLS ID #A2293803, Caleb Doerksen, Associate, Re/Max Grande Prairie. courtesy of Pillar9 System
- C$305,0003 bd2 ba1.5k sqft11001 N 103rd St, Mackenzie County, AB T0H 2H0For SaleMLS ID #A2328361, Caleb Doerksen, Associate, Re/Max Grande Prairie. courtesy of Pillar9 System
- C$449,0003 bd3 ba1.4k sqft10417 N 97th Ave, Mackenzie County, AB T0H 2H0For SaleMLS ID #A2297258, Darin Froese, Associate, Grassroots Realty Group Ltd.. courtesy of Pillar9 System
- C$295,0004 bd2 ba1.4k sqft10701 N 102nd Ave, Mackenzie County, AB T0H 2H0For SaleMLS ID #A2320183, Caleb Doerksen, Associate, Re/Max Grande Prairie. courtesy of Pillar9 System
- C$429,0003 bd1 ba1.3k sqft9805 W 95th St, Mackenzie County, AB T0H 2H0For SaleMLS ID #A2300380, Darin Froese, Associate, Grassroots Realty Group Ltd.. courtesy of Pillar9 System
- C$475,0004 bd2 ba1.6k sqft9229 S 95th Ave, Mackenzie County, AB T0H 2H0For SaleMLS ID #A2312956, Darin Froese, Associate, Grassroots Realty Group Ltd.. courtesy of Pillar9 System
- C$255,0003 bd2 ba1.2k sqft10414 W 103rd Ave, Mackenzie County, AB T0H 2H0For SaleMLS ID #A2319588, Darin Froese, Associate, Grassroots Realty Group Ltd.. courtesy of Pillar9 System
- C$275,0003 bd2 ba1.2k sqft10517 N 102nd St, Mackenzie County, AB T0H 2H0For SaleMLS ID #A2323268, Darin Froese, Associate, Grassroots Realty Group Ltd.. courtesy of Pillar9 System
