Welcome to this beautifully built, brand-new full side by side duplex offering 2262 sq. ft. built by Alpine Builders. The home is built slab on grade to offer convenient stairless access. You will appreciate the modern features of this home along with the 2 spacious bedrooms and 2 full bathrooms in each unit for a total of 4 bedrooms and 4 bathrooms. This property creates an opportunity for you as an investor with great rent potential or to live in one side and rent out the other side. The bright, open-concept design is filled with natural light and showcases the quality finishes throughout. The layout is simple, efficient, and easy to navigate—ideal for those seeking a low-maintenance lifestyle. Designed with convenience in mind, this home is especially well-suited for mature buyers or elderly couples looking for easy in-and-out access and minimal upkeep. With everything you need on one level and a practical floor plan, it offers both comfort and peace of mind. Step outside to your own private backyard—perfect for quiet mornings, light gardening, or enjoying warm summer days without the hassle of extensive maintenance. Priced at $479400 plus GST for both sides and it comes with 2 titles.
New construction
C$479,400
10510 S 102a Ave #1 & 2, La Crete, AB T0H 2H0
2beds
2,262sqft
Semi Detached (Half Duplex)
Built in 2026
-- sqft lot
$-- Zestimate®
C$212/sqft
C$-- HOA
What's special
Quality finishes throughoutEasy in-and-out accessPractical floor planPrivate backyard
- 74 days |
- 2 |
- 0 |
Zillow last checked:
Listing updated:
Listed by:
Darin Froese, Associate,
Grassroots Realty Group Ltd.
Source: courtesy of Pillar9 System,MLS®#: A2308150 Originating MLS®#: Grande Prairie
Originating MLS®#: Grande PrairieFacts & features
Interior
Bedrooms & bathrooms
- Bedrooms: 2
- Bathrooms: 2
- Full bathrooms: 2
Bedroom
- Level: Main
- Dimensions: 11`6" x 9`8"
Other
- Level: Main
- Dimensions: 13`7" x 11`6"
Other
- Level: Main
- Dimensions: 5`2" x 9`3"
Other
- Level: Main
- Dimensions: 8`0" x 8`0"
Other
- Level: Main
- Dimensions: 8`4" x 5`2"
Heating
- Central
Cooling
- None
Appliances
- Included: None
- Laundry: In Hall
Features
- See Remarks
- Flooring: Vinyl
- Basement: Crawl Space
- Has fireplace: No
- Common walls with other units/homes: 1 Common Wall
Interior area
- Total interior livable area: 2,262 sqft
Property
Parking
- Total spaces: 3
- Parking features: Parking Pad
- Has uncovered spaces: Yes
Features
- Levels: One
- Stories: 1
- Patio & porch: None
- Exterior features: None
- Fencing: None
- Frontage length: 16.80M 55`1"
Lot
- Size: 5,662 Square Feet
- Features: Back Yard
Details
- Parcel number: 105910532
- Zoning: H-R1
Construction
Type & style
- Home type: MultiFamily
- Architectural style: Bungalow
- Property subtype: Semi Detached (Half Duplex)
- Attached to another structure: Yes
Materials
- Wood Frame
- Foundation: ICF Block
- Roof: Shingle
Condition
- New construction: Yes
- Year built: 2026
Community & HOA
Community
- Features: Street Lights
- Subdivision: NONE
HOA
- Has HOA: No
Location
- Region: La Crete
Financial & listing details
- Price per square foot: C$212/sqft
- Date on market: 5/5/2026
- Inclusions: na
Darin Froese, Associate
Darin Froese, Associate
(780) 841-8860
By pressing Contact Agent, you agree that the real estate professional identified above may call/text you about your search, which may involve use of automated means and pre-recorded/artificial voices. You don't need to consent as a condition of buying any property, goods, or services. Message/data rates may apply. You also agree to our Terms of Use. Zillow does not endorse any real estate professionals. We may share information about your recent and future site activity with your agent to help them understand what you're looking for in a home.
Price history
Price history is unavailable.
Public tax history
Tax history is unavailable.
Climate risks
Neighborhood: T0H
Nearby schools
GreatSchools rating
No schools nearby
We couldn't find any schools near this home.
- C$385,0003 bd2 ba1.1k sqft10406 S 105th Ave, High Level, AB T0H1Z0For Sale

- C$280,0004 bd2 ba1.5k sqft10510 E 102nd St, Mackenzie County, AB T0H2H0For Sale

- C$355,0004 bd2 ba1.5k sqft10201 N 104th Ave, Mackenzie County, AB T0H2H0For Sale

- C$330,0003 bd2 ba1.5k sqft10226 S 103rd Ave, Mackenzie County, AB T0H2H0For Sale
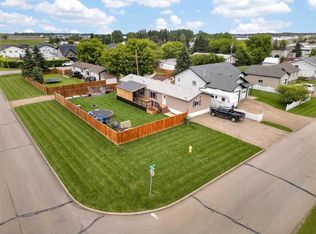
- C$445,0003 bd2 ba1.6k sqft10406 S 105a Ave, La Crete, AB T0H2H0For Sale
- C$280,0003 bd2 ba1.3k sqft10109 N 105th Ave, Mackenzie County, AB T0H2H0For Sale
- C$275,0003 bd2 ba1.2k sqft10517 N 102nd St, Mackenzie County, AB T0H2H0For Sale
- C$405,0004 bd3 ba1.2k sqft10209 N 103rd Ave, Mackenzie County, AB T0H2H0For Sale
Similar homes
- C$505,0004 bd3 ba1.5k sqft10705 W 110th St, Mackenzie County, AB T0H 2H0For Sale
 MLS ID #A2325320, Darin Froese, Associate, Grassroots Realty Group Ltd.. courtesy of Pillar9 System
 - C$445,0003 bd2 ba1.6k sqft10406 S 105a Ave, La Crete, AB T0H 2H0For Sale
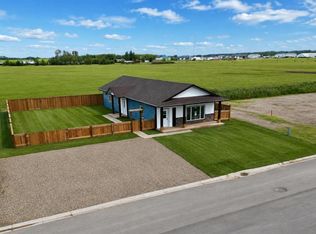 MLS ID #A2290060, Caleb Doerksen, Associate, Re/Max Grande Prairie. courtesy of Pillar9 System
 - C$475,0004 bd2 ba1.6k sqft9229 S 95th Ave, Mackenzie County, AB T0H 2H0For Sale
 MLS ID #A2312956, Darin Froese, Associate, Grassroots Realty Group Ltd.. courtesy of Pillar9 System
 - C$449,0003 bd3 ba1.4k sqft10417 N 97th Ave, Mackenzie County, AB T0H 2H0For Sale
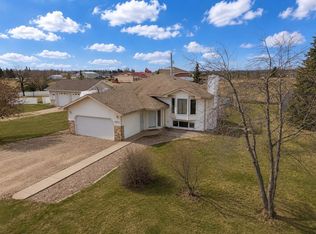 MLS ID #A2297258, Darin Froese, Associate, Grassroots Realty Group Ltd.. courtesy of Pillar9 System
 - C$405,0004 bd3 ba1.2k sqft10209 N 103rd Ave, Mackenzie County, AB T0H 2H0For SaleMLS ID #A2321112, Caleb Doerksen, Associate, Re/Max Grande Prairie. courtesy of Pillar9 System
- C$460,0005 bd3 ba1.4k sqft9105 W Forest St, La Crete, AB T0H 2H0For SaleMLS ID #A2292436, Darin Froese, Associate, Grassroots Realty Group Ltd.. courtesy of Pillar9 System
- C$379,9003 bd2 ba1.6k sqft10202 S Homestead Way, La Crete, AB T0H 2H0For SaleMLS ID #A2310254, Darin Froese, Associate, Grassroots Realty Group Ltd.. courtesy of Pillar9 System
- C$555,0004 bd3 ba1.6k sqft9922 E 110th St, Mackenzie County, AB T0H 2H0For SaleMLS ID #A2315625, Darin Froese, Associate, Grassroots Realty Group Ltd.. courtesy of Pillar9 System
- C$330,0003 bd2 ba1.5k sqft10226 S 103rd Ave, Mackenzie County, AB T0H 2H0For SaleMLS ID #A2319998, Darin Froese, Associate, Grassroots Realty Group Ltd.. courtesy of Pillar9 System
- C$335,0003 bd2 ba1.5k sqft10614 S 103rd Ave, Mackenzie County, AB T0H 2H0For SaleMLS ID #A2305590, Darin Froese, Associate, Grassroots Realty Group Ltd.. courtesy of Pillar9 System
- C$385,0003 bd2 ba1.4k sqft9701 E 95th St, Mackenzie County, AB T0H 2H0For SaleMLS ID #A2316671, Caleb Doerksen, Associate, Re/Max Grande Prairie. courtesy of Pillar9 System
- C$429,0003 bd1 ba1.3k sqft9805 W 95th St, Mackenzie County, AB T0H 2H0For SaleMLS ID #A2300380, Darin Froese, Associate, Grassroots Realty Group Ltd.. courtesy of Pillar9 System
- C$519,9004 bd2 ba2.1k sqft15137 E Twp #1052, Rural Mackenzie County, AB T0H 2H0For SaleMLS ID #A2308023, Darin Froese, Associate, Grassroots Realty Group Ltd.. courtesy of Pillar9 System
- C$355,0003 bd2 ba1.5k sqft10202 S 99th Ave, Mackenzie County, AB T0H 2H0For SaleMLS ID #A2293803, Caleb Doerksen, Associate, Re/Max Grande Prairie. courtesy of Pillar9 System
- C$595,0004 bd3 ba1.5k sqft10218 S 102nd Ave, Mackenzie County, AB T0H 2H0For SaleMLS ID #A2286431, Darin Froese, Associate, Grassroots Realty Group Ltd.. courtesy of Pillar9 System
- C$359,9003 bd3 ba1.6k sqft10705 N 101st Ave, Mackenzie County, AB T0H 2H0For SaleMLS ID #A2302010, Darin Froese, Associate, Grassroots Realty Group Ltd.. courtesy of Pillar9 System
- C$280,0003 bd2 ba1.2k sqft10714 S 100th Ave, Mackenzie County, AB T0H 2H0For SaleMLS ID #A2328749, Darin Froese, Associate, Grassroots Realty Group Ltd.. courtesy of Pillar9 System
- C$305,0003 bd2 ba1.5k sqft11001 N 103rd St, Mackenzie County, AB T0H 2H0For SaleMLS ID #A2328361, Caleb Doerksen, Associate, Re/Max Grande Prairie. courtesy of Pillar9 System
- C$275,0003 bd2 ba1.2k sqft10517 N 102nd St, Mackenzie County, AB T0H 2H0For SaleMLS ID #A2323268, Darin Froese, Associate, Grassroots Realty Group Ltd.. courtesy of Pillar9 System
- C$560,0004 bd3 ba1.6k sqft9506 E 106a St, Mackenzie County, AB T0H 2H0For SaleMLS ID #A2321694, Darin Froese, Associate, Grassroots Realty Group Ltd.. courtesy of Pillar9 System
