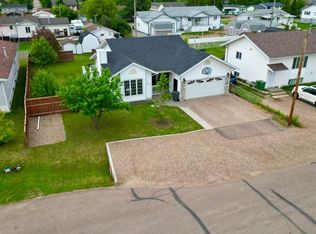
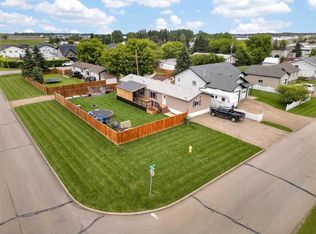
Welcome to this immaculate 4-bedroom, 2-bathroom home that's ready for its next family! Situated on a spacious corner lot with beautiful mature trees, this property offers outstanding curb appeal, plenty of outdoor space, and a peaceful setting. Inside, you'll find a bright, well-maintained home with a functional layout, spacious bedrooms, and a warm, inviting atmosphere that has been exceptionally cared for. A major highlight is the impressive 18' x 28' detached garage, built just a few years ago, providing plenty of room for vehicles, toys, or a workshop. Whether you're relaxing in the yard, enjoying the shade of the mature trees, or taking advantage of the extra storage and workspace, this property truly has something for everyone. If you've been searching for a move-in ready home with a fantastic garage, great lot, and pride of ownership throughout, this is one you won't want to miss. Come see everything this amazing property has to offer!
For sale
C$355,000
10201 N 104th Ave, Mackenzie County, AB T0H 2H0
4beds
1,504sqft
Single Family Residence
Built in 1984
8,712 Square Feet Lot
$-- Zestimate®
C$236/sqft
C$-- HOA
What's special
Spacious corner lotBeautiful mature treesOutstanding curb appealPlenty of outdoor spaceBright well-maintained homeFunctional layoutSpacious bedrooms
- 5 days |
- 1 |
- 0 |
Zillow last checked:
Listing updated:
Listed by:
Darin Froese, Associate,
Grassroots Realty Group Ltd.
Source: courtesy of Pillar9 System,MLS®#: A2328753 Originating MLS®#: Grande Prairie
Originating MLS®#: Grande PrairieFacts & features
Interior
Bedrooms & bathrooms
- Bedrooms: 4
- Bathrooms: 2
- Full bathrooms: 2
Bedroom
- Level: Main
- Dimensions: 10`0" x 8`0"
Bedroom
- Level: Main
- Dimensions: 10`0" x 8`0"
Other
- Level: Main
- Dimensions: 15`0" x 10`0"
Bedroom
- Level: Main
- Dimensions: 12`0" x 8`0"
Other
- Level: Main
- Dimensions: 8`0" x 5`0"
Other
- Level: Main
- Dimensions: 8`0" x 6`0"
Heating
- Central
Cooling
- None
Appliances
- Included: Dishwasher, Refrigerator, Stove(s), Washer/Dryer
- Laundry: Main Level
Features
- Laminate Counters, Open Floorplan
- Flooring: Vinyl
- Windows: Vinyl Windows
- Basement: None
- Number of fireplaces: 1
- Fireplace features: Wood Burning
Interior area
- Total interior livable area: 1,504 sqft
Property
Parking
- Total spaces: 4
- Parking features: Single Garage Detached
- Garage spaces: 1
Features
- Levels: One
- Stories: 1
- Patio & porch: Front Porch
- Exterior features: None
- Fencing: None
- Frontage length: 16.66M 54`8"
Lot
- Size: 8,712 Square Feet
- Features: Corner Lot
Details
- Parcel number: 113168757
- Zoning: H-R1
Construction
Type & style
- Home type: SingleFamily
- Property subtype: Single Family Residence
Materials
- Vinyl Siding
- Foundation: Wood
- Roof: Asphalt Shingle
Condition
- New construction: No
- Year built: 1984
Community & HOA
Community
- Features: Playground
- Subdivision: NONE
HOA
- Has HOA: No
Location
- Region: Mackenzie County
Financial & listing details
- Price per square foot: C$236/sqft
- Date on market: 7/13/2026
- Inclusions: shed
Darin Froese, Associate
Darin Froese, Associate
(780) 841-8860
By pressing Contact Agent, you agree that the real estate professional identified above may call/text you about your search, which may involve use of automated means and pre-recorded/artificial voices. You don't need to consent as a condition of buying any property, goods, or services. Message/data rates may apply. You also agree to our Terms of Use. Zillow does not endorse any real estate professionals. We may share information about your recent and future site activity with your agent to help them understand what you're looking for in a home.
Price history
Price history is unavailable.
Public tax history
Tax history is unavailable.
Climate risks
Neighborhood: T0H
Nearby schools
GreatSchools rating
No schools nearby
We couldn't find any schools near this home.
- C$405,0004 bd3 ba1.2k sqft10209 N 103rd Ave, Mackenzie County, AB T0H2H0For Sale
- C$330,0003 bd2 ba1.5k sqft10226 S 103rd Ave, Mackenzie County, AB T0H2H0For Sale
- C$280,0003 bd2 ba1.3k sqft10109 N 105th Ave, Mackenzie County, AB T0H2H0For Sale

- C$595,0004 bd3 ba1.5k sqft10218 S 102nd Ave, Mackenzie County, AB T0H2H0For Sale
- C$479,4002 bd2 ba2.2k sqft10510 S 102a Ave #1 & 2, La Crete, AB T0H2H0New Construction
- C$280,0004 bd2 ba1.5k sqft10510 E 102nd St, Mackenzie County, AB T0H2H0For Sale
- C$275,0003 bd2 ba1.2k sqft10517 N 102nd St, Mackenzie County, AB T0H2H0For Sale
- C$385,0003 bd2 ba1.1k sqft10406 S 105th Ave, High Level, AB T0H1Z0For Sale
Similar homes
- C$355,0003 bd2 ba1.5k sqft10202 S 99th Ave, Mackenzie County, AB T0H 2H0For Sale
 MLS ID #A2293803, Caleb Doerksen, Associate, Re/Max Grande Prairie. courtesy of Pillar9 System
 - C$405,0004 bd3 ba1.2k sqft10209 N 103rd Ave, Mackenzie County, AB T0H 2H0For SaleMLS ID #A2321112, Caleb Doerksen, Associate, Re/Max Grande Prairie. courtesy of Pillar9 System
- C$280,0003 bd2 ba1.2k sqft10714 S 100th Ave, Mackenzie County, AB T0H 2H0For Sale
 MLS ID #A2328749, Darin Froese, Associate, Grassroots Realty Group Ltd.. courtesy of Pillar9 System
 - C$359,9003 bd3 ba1.6k sqft10705 N 101st Ave, Mackenzie County, AB T0H 2H0For Sale
 MLS ID #A2302010, Darin Froese, Associate, Grassroots Realty Group Ltd.. courtesy of Pillar9 System
 - C$330,0003 bd2 ba1.5k sqft10226 S 103rd Ave, Mackenzie County, AB T0H 2H0For SaleMLS ID #A2319998, Darin Froese, Associate, Grassroots Realty Group Ltd.. courtesy of Pillar9 System
- C$280,0004 bd2 ba1.5k sqft10510 E 102nd St, Mackenzie County, AB T0H 2H0For SaleMLS ID #A2321825, Caleb Doerksen, Associate, Re/Max Grande Prairie. courtesy of Pillar9 System
- C$305,0003 bd2 ba1.5k sqft11001 N 103rd St, Mackenzie County, AB T0H 2H0For SaleMLS ID #A2328361, Caleb Doerksen, Associate, Re/Max Grande Prairie. courtesy of Pillar9 System
- C$385,0003 bd2 ba1.4k sqft9701 E 95th St, Mackenzie County, AB T0H 2H0For SaleMLS ID #A2316671, Caleb Doerksen, Associate, Re/Max Grande Prairie. courtesy of Pillar9 System
- C$295,0004 bd2 ba1.4k sqft10701 N 102nd Ave, Mackenzie County, AB T0H 2H0For SaleMLS ID #A2320183, Caleb Doerksen, Associate, Re/Max Grande Prairie. courtesy of Pillar9 System
- C$335,0003 bd2 ba1.5k sqft10614 S 103rd Ave, Mackenzie County, AB T0H 2H0For SaleMLS ID #A2305590, Darin Froese, Associate, Grassroots Realty Group Ltd.. courtesy of Pillar9 System
- C$260,0003 bd2 ba1.2k sqft11005 W 103rd St, Mackenzie County, AB T0H 2H0For SaleMLS ID #A2328759, Darin Froese, Associate, Grassroots Realty Group Ltd.. courtesy of Pillar9 System
- C$379,9003 bd2 ba1.6k sqft10202 S Homestead Way, La Crete, AB T0H 2H0For SaleMLS ID #A2310254, Darin Froese, Associate, Grassroots Realty Group Ltd.. courtesy of Pillar9 System
- C$275,0003 bd2 ba1.2k sqft10517 N 102nd St, Mackenzie County, AB T0H 2H0For SaleMLS ID #A2323268, Darin Froese, Associate, Grassroots Realty Group Ltd.. courtesy of Pillar9 System
- C$280,0003 bd2 ba1.3k sqft10109 N 105th Ave, Mackenzie County, AB T0H 2H0For SaleMLS ID #A2319974, Caleb Doerksen, Associate, Re/Max Grande Prairie. courtesy of Pillar9 System
- C$435,0005 bd2 ba1.1k sqft10502 S 105th Ave, Mackenzie County, AB T0H 2H0For SaleMLS ID #A2330299, Darin Froese, Associate, Grassroots Realty Group Ltd.. courtesy of Pillar9 System
- C$255,0003 bd2 ba1.2k sqft10414 W 103rd Ave, Mackenzie County, AB T0H 2H0For SaleMLS ID #A2319588, Darin Froese, Associate, Grassroots Realty Group Ltd.. courtesy of Pillar9 System
- C$365,0004 bd2 ba1.5k sqft14304 N Township Road 1072, Mackenzie County, AB T0H 2H0For SaleMLS ID #A2318436, Caleb Doerksen, Associate, Re/Max Grande Prairie. courtesy of Pillar9 System
- C$505,0004 bd3 ba1.5k sqft10705 W 110th St, Mackenzie County, AB T0H 2H0For SaleMLS ID #A2325320, Darin Froese, Associate, Grassroots Realty Group Ltd.. courtesy of Pillar9 System
- C$449,0003 bd3 ba1.4k sqft10417 N 97th Ave, Mackenzie County, AB T0H 2H0For SaleMLS ID #A2297258, Darin Froese, Associate, Grassroots Realty Group Ltd.. courtesy of Pillar9 System
- C$475,0004 bd2 ba1.6k sqft9229 S 95th Ave, Mackenzie County, AB T0H 2H0For SaleMLS ID #A2312956, Darin Froese, Associate, Grassroots Realty Group Ltd.. courtesy of Pillar9 System
