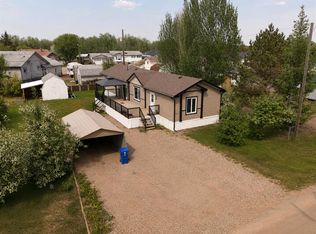
Nestled on a beautifully treed, fully fenced lot, this well-maintained 1996 mobile home offers the perfect combination of privacy, comfort, and convenience. Featuring 3 bedrooms and 2 full bathrooms, this home has been exceptionally cared for and is move-in ready. The bright, functional layout includes a spacious kitchen with ample cabinetry, comfortable living spaces, and a welcoming atmosphere throughout. Outside, you'll love the mature trees that create a peaceful backyard retreat with plenty of room for family, pets, or entertaining. Ideally located just minutes from the new hospital currently under construction, this property offers an excellent opportunity for homeowners or investors alike. If you're looking for an affordable home with privacy, space, and a great location, this one is a must-see.
For sale
C$280,000
10714 S 100th Ave, Mackenzie County, AB T0H 2H0
3beds
1,216sqft
Single Family Residence
Built in 1996
10,018 Square Feet Lot
$-- Zestimate®
C$230/sqft
C$-- HOA
What's special
Bright functional layoutComfortable living spacesWelcoming atmosphere throughout
- 3 days |
- 6 |
- 0 |
Zillow last checked:
Listing updated:
Listed by:
Darin Froese, Associate,
Grassroots Realty Group Ltd.
Source: courtesy of Pillar9 System,MLS®#: A2328749 Originating MLS®#: Grande Prairie
Originating MLS®#: Grande PrairieFacts & features
Interior
Bedrooms & bathrooms
- Bedrooms: 3
- Bathrooms: 2
- Full bathrooms: 2
Bedroom
- Level: Main
- Dimensions: 8`0" x 15`0"
Bedroom
- Level: Main
- Dimensions: 8`0" x 9`0"
Other
- Level: Main
- Dimensions: 15`0" x 10`0"
Other
- Level: Main
- Dimensions: 8`0" x 5`0"
Other
- Level: Main
- Dimensions: 8`0" x 5`0"
Heating
- Central
Cooling
- None
Appliances
- Included: Dishwasher, Refrigerator, Stove(s), Washer/Dryer
- Laundry: Main Level
Features
- Laminate Counters
- Flooring: Vinyl
- Basement: None
- Has fireplace: No
Interior area
- Total interior livable area: 1,216 sqft
Property
Parking
- Total spaces: 4
- Parking features: Parking Pad
- Has uncovered spaces: Yes
Features
- Levels: One
- Stories: 1
- Patio & porch: Deck
- Exterior features: Private Yard
- Fencing: Fenced
- Frontage length: 23.50M 77`1"
Lot
- Size: 10,018 Square Feet
- Features: Back Lane, Back Yard
Details
- Parcel number: 113128465
- Zoning: H-R1
Construction
Type & style
- Home type: SingleFamily
- Property subtype: Single Family Residence
Materials
- Vinyl Siding
- Foundation: Wood
- Roof: Asphalt Shingle
Condition
- New construction: No
- Year built: 1996
Community & HOA
Community
- Features: Sidewalks, Street Lights
- Subdivision: NONE
HOA
- Has HOA: No
Location
- Region: Mackenzie County
Financial & listing details
- Price per square foot: C$230/sqft
- Date on market: 7/13/2026
- Inclusions: 10x12 Shed, tarp shelter
Darin Froese, Associate
Darin Froese, Associate
(780) 841-8860
By pressing Contact Agent, you agree that the real estate professional identified above may call/text you about your search, which may involve use of automated means and pre-recorded/artificial voices. You don't need to consent as a condition of buying any property, goods, or services. Message/data rates may apply. You also agree to our Terms of Use. Zillow does not endorse any real estate professionals. We may share information about your recent and future site activity with your agent to help them understand what you're looking for in a home.
Price history
Price history is unavailable.
Public tax history
Tax history is unavailable.
Climate risks
Neighborhood: T0H
Nearby schools
GreatSchools rating
No schools nearby
We couldn't find any schools near this home.
- C$359,9003 bd3 ba1.6k sqft10705 N 101st Ave, Mackenzie County, AB T0H2H0For Sale

- C$295,0004 bd2 ba1.4k sqft10701 N 102nd Ave, Mackenzie County, AB T0H2H0For Sale

- C$379,9003 bd2 ba1.6k sqft10202 S Homestead Way, La Crete, AB T0H2H0For Sale

- C$335,0003 bd2 ba1.5k sqft10614 S 103rd Ave, Mackenzie County, AB T0H2H0For Sale
- C$565,0004 bd3 ba1.6k sqft9922 E 110th St, Mackenzie County, AB T0H2H0For Sale
- C$255,0003 bd2 ba1.2k sqft10414 W 103rd Ave, Mackenzie County, AB T0H2H0For Sale
- C$345,0002 bd2 ba1.3k sqft10612 S 97th Ave, Mackenzie County, AB T0H2H0For Sale
- C$449,0003 bd3 ba1.4k sqft10417 N 97th Ave, Mackenzie County, AB T0H2H0For Sale
Similar homes
- C$260,0003 bd2 ba1.2k sqft11005 W 103rd St, Mackenzie County, AB T0H 2H0For Sale
 MLS ID #A2328759, Darin Froese, Associate, Grassroots Realty Group Ltd.. courtesy of Pillar9 System
 - C$295,0004 bd2 ba1.4k sqft10701 N 102nd Ave, Mackenzie County, AB T0H 2H0For SaleMLS ID #A2320183, Caleb Doerksen, Associate, Re/Max Grande Prairie. courtesy of Pillar9 System
- C$275,0003 bd2 ba1.2k sqft10517 N 102nd St, Mackenzie County, AB T0H 2H0For Sale
 MLS ID #A2323268, Darin Froese, Associate, Grassroots Realty Group Ltd.. courtesy of Pillar9 System
 - C$280,0003 bd2 ba1.3k sqft10109 N 105th Ave, Mackenzie County, AB T0H 2H0For Sale
 MLS ID #A2319974, Caleb Doerksen, Associate, Re/Max Grande Prairie. courtesy of Pillar9 System
 - C$255,0003 bd2 ba1.2k sqft10414 W 103rd Ave, Mackenzie County, AB T0H 2H0For SaleMLS ID #A2319588, Darin Froese, Associate, Grassroots Realty Group Ltd.. courtesy of Pillar9 System
- C$355,0004 bd2 ba1.5k sqft10201 N 104th Ave, Mackenzie County, AB T0H 2H0For SaleMLS ID #A2328753, Darin Froese, Associate, Grassroots Realty Group Ltd.. courtesy of Pillar9 System
- C$305,0003 bd2 ba1.5k sqft11001 N 103rd St, Mackenzie County, AB T0H 2H0For SaleMLS ID #A2328361, Caleb Doerksen, Associate, Re/Max Grande Prairie. courtesy of Pillar9 System
- C$280,0004 bd2 ba1.5k sqft10510 E 102nd St, Mackenzie County, AB T0H 2H0For SaleMLS ID #A2321825, Caleb Doerksen, Associate, Re/Max Grande Prairie. courtesy of Pillar9 System
- C$330,0003 bd2 ba1.5k sqft10226 S 103rd Ave, Mackenzie County, AB T0H 2H0For SaleMLS ID #A2319998, Darin Froese, Associate, Grassroots Realty Group Ltd.. courtesy of Pillar9 System
- C$335,0003 bd2 ba1.5k sqft10614 S 103rd Ave, Mackenzie County, AB T0H 2H0For SaleMLS ID #A2305590, Darin Froese, Associate, Grassroots Realty Group Ltd.. courtesy of Pillar9 System
- C$359,9003 bd3 ba1.6k sqft10705 N 101st Ave, Mackenzie County, AB T0H 2H0For SaleMLS ID #A2302010, Darin Froese, Associate, Grassroots Realty Group Ltd.. courtesy of Pillar9 System
- C$379,9003 bd2 ba1.6k sqft10202 S Homestead Way, La Crete, AB T0H 2H0For SaleMLS ID #A2310254, Darin Froese, Associate, Grassroots Realty Group Ltd.. courtesy of Pillar9 System
- C$355,0003 bd2 ba1.5k sqft10202 S 99th Ave, Mackenzie County, AB T0H 2H0For SaleMLS ID #A2293803, Caleb Doerksen, Associate, Re/Max Grande Prairie. courtesy of Pillar9 System
- C$299,9003 bd2 ba1.5k sqft10425 N 110th Ave, Fairview, AB T0H 1L0For SaleMLS ID #A2318407, Gerald Friesen, Associate, Grassroots Realty Group Ltd.. courtesy of Pillar9 System
- C$405,0004 bd3 ba1.2k sqft10209 N 103rd Ave, Mackenzie County, AB T0H 2H0For SaleMLS ID #A2321112, Caleb Doerksen, Associate, Re/Max Grande Prairie. courtesy of Pillar9 System
- C$385,0003 bd2 ba1.4k sqft9701 E 95th St, Mackenzie County, AB T0H 2H0For SaleMLS ID #A2316671, Caleb Doerksen, Associate, Re/Max Grande Prairie. courtesy of Pillar9 System
- C$345,0002 bd2 ba1.3k sqft10612 S 97th Ave, Mackenzie County, AB T0H 2H0For SaleMLS ID #A2316385, Caleb Doerksen, Associate, Re/Max Grande Prairie. courtesy of Pillar9 System
- C$365,0004 bd2 ba1.5k sqft14304 N Township Road 1072, Mackenzie County, AB T0H 2H0For SaleMLS ID #A2318436, Caleb Doerksen, Associate, Re/Max Grande Prairie. courtesy of Pillar9 System
- C$180,0002 bd1 ba960 sqft10413 E 110th Ave, Fairview, AB T0H 1L0For SaleMLS ID #A2306309, Caleb Doerksen, Associate, Re/Max Grande Prairie. courtesy of Pillar9 System
- C$398,0003 bd2 ba1.2k sqft11113 E 104th Ave, La Crete, AB T0H 1L0New ConstructionMLS ID #A2296513, Darin Froese, Associate, Grassroots Realty Group Ltd.. courtesy of Pillar9 System
