Welcome home to this beautifully updated 20-wide, 3-bedroom, 2-bathroom home that's truly move-in ready! Situated on a fully fenced lot in one of the area's most desirable neighborhoods, this property offers the perfect combination of modern updates, functional living space, and outdoor enjoyment. Step inside to a bright, open-concept layout featuring updated flooring, stylish new cabinetry, beautiful countertops, stainless steel appliances, and a crisp, contemporary feel throughout. The spacious primary suite is privately tucked away at one end of the home and features a walk-in closet and a full 4-piece ensuite, creating the perfect retreat. At the opposite end, you'll find two generously sized bedrooms and another full bathroom, making this an ideal layout for families or guests. The welcoming front entrance offers plenty of room along with a custom-built coat rack, while additional closets throughout the home provide an abundance of storage space. Outside, you'll love the expansive deck with a covered section, creating the perfect outdoor living space for relaxing or entertaining in any weather. The beautifully maintained yard features a storage shed, firepit area, and garden plot, offering plenty of room to enjoy the outdoors however you choose. Solid, stylish, and exceptionally well cared for, this home is ready for its next owners to simply move in and enjoy. Located in a sought-after area of town, this is one you won't want to miss. Come take a look today—you'll be impressed!
For sale
C$329,000
10226 W 103rd Ave, Mackenzie County, AB T0H 2H0
3beds
1,520sqft
Single Family Residence
Built in 2010
8,276 Square Feet Lot
$-- Zestimate®
C$216/sqft
C$-- HOA
What's special
Fully fenced lotBright open-concept layoutUpdated flooringStylish new cabinetryBeautiful countertopsStainless steel appliancesCrisp contemporary feel throughout
- 1 day |
- 1 |
- 0 |
Zillow last checked:
Listing updated:
Listed by:
Caleb Doerksen, Associate,
Re/Max Grande Prairie
Source: courtesy of Pillar9 System,MLS®#: A2331348 Originating MLS®#: Grande Prairie
Originating MLS®#: Grande PrairieFacts & features
Interior
Bedrooms & bathrooms
- Bedrooms: 3
- Bathrooms: 2
- Full bathrooms: 2
Other
- Level: Main
- Dimensions: 14`0" x 12`0"
Bedroom
- Level: Main
- Dimensions: 10`0" x 10`0"
Bedroom
- Level: Main
- Dimensions: 12`0" x 12`0"
Other
- Level: Main
- Dimensions: 5`0" x 8`0"
Other
- Level: Main
- Dimensions: 12`0" x 5`0"
Heating
- Forced Air, Natural Gas
Cooling
- None
Appliances
- Included: Dishwasher, Electric Stove, Refrigerator, Washer/Dryer
- Laundry: Laundry Room, Main Level
Features
- Built-in Features, Ceiling Fan(s), Chandelier, Closet Organizers, High Ceilings, Open Floorplan, Storage
- Flooring: Carpet
- Basement: None
- Has fireplace: No
Interior area
- Total interior livable area: 1,520 sqft
Property
Parking
- Total spaces: 6
- Parking features: Parking Pad, RV Access/Parking
- Has uncovered spaces: Yes
Features
- Levels: One
- Stories: 1
- Patio & porch: Deck, Front Porch
- Exterior features: Fire Pit, Lighting, Private Yard, Rain Gutters, Storage
- Fencing: Fenced
- Frontage length: 23.17M 76`0"
Lot
- Size: 8,276 Square Feet
- Features: Back Lane, Back Yard, Corner Lot, Front Yard, Landscaped, Lawn, Private
Details
- Additional structures: Shed(s)
- Parcel number: 113087885
- Zoning: H-R1
Construction
Type & style
- Home type: SingleFamily
- Property subtype: Single Family Residence
Materials
- Manufactured Floor Joist, Vinyl Siding, Wood Frame
- Foundation: Piling(s)
- Roof: Asphalt Shingle
Condition
- New construction: No
- Year built: 2010
Community & HOA
Community
- Features: Street Lights
- Subdivision: NONE
HOA
- Has HOA: No
Location
- Region: Mackenzie County
Financial & listing details
- Price per square foot: C$216/sqft
- Date on market: 7/23/2026
- Inclusions: N/A
Caleb Doerksen, Associate
Caleb Doerksen, Associate
(780) 502-0516
By pressing Contact Agent, you agree that the real estate professional identified above may call/text you about your search, which may involve use of automated means and pre-recorded/artificial voices. You don't need to consent as a condition of buying any property, goods, or services. Message/data rates may apply. You also agree to our Terms of Use. Zillow does not endorse any real estate professionals. We may share information about your recent and future site activity with your agent to help them understand what you're looking for in a home.
Price history
Price history is unavailable.
Public tax history
Tax history is unavailable.
Climate risks
Neighborhood: T0H
Nearby schools
GreatSchools rating
No schools nearby
We couldn't find any schools near this home.
- C$595,0004 bd3 ba1.5k sqft10218 S 102nd Ave, Mackenzie County, AB T0H2H0For Sale
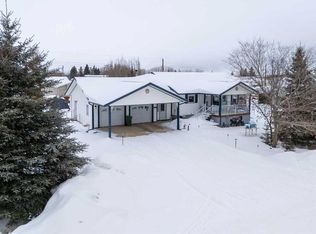
- C$355,0004 bd2 ba1.5k sqft10201 N 104th Ave, Mackenzie County, AB T0H2H0For Sale

- C$405,0004 bd3 ba1.2k sqft10209 N 103rd Ave, Mackenzie County, AB T0H2H0For Sale
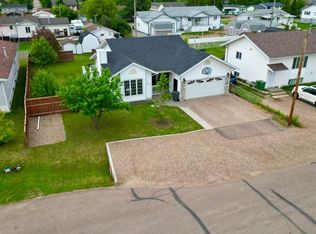
- C$479,4002 bd2 ba2.2k sqft10510 S 102a Ave #1 & 2, La Crete, AB T0H2H0New Construction

- C$385,0003 bd2 ba1.1k sqft10406 S 105th Ave, High Level, AB T0H1Z0For Sale
- C$255,0003 bd2 ba1.2k sqft10414 W 103rd Ave, Mackenzie County, AB T0H2H0For Sale
- C$280,0003 bd2 ba1.3k sqft10109 N 105th Ave, Mackenzie County, AB T0H2H0For Sale
- C$279,0004 bd2 ba1.5k sqft10510 E 102nd St, Mackenzie County, AB T0H2H0For Sale
Similar homes
- C$355,0004 bd2 ba1.5k sqft10201 N 104th Ave, Mackenzie County, AB T0H 2H0For SaleMLS ID #A2328753, Darin Froese, Associate, Grassroots Realty Group Ltd.. courtesy of Pillar9 System
- C$305,0003 bd2 ba1.5k sqft11001 N 103rd St, Mackenzie County, AB T0H 2H0For Sale
 MLS ID #A2328361, Caleb Doerksen, Associate, Re/Max Grande Prairie. courtesy of Pillar9 System
 - C$335,0003 bd2 ba1.5k sqft10614 S 103rd Ave, Mackenzie County, AB T0H 2H0For Sale
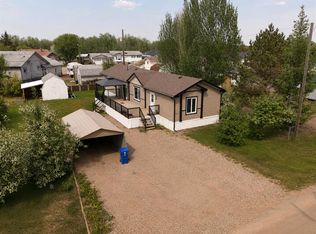 MLS ID #A2305590, Darin Froese, Associate, Grassroots Realty Group Ltd.. courtesy of Pillar9 System
 - C$340,0003 bd2 ba1.5k sqft10202 S 99th Ave, Mackenzie County, AB T0H 2H0For Sale
 MLS ID #A2293803, Caleb Doerksen, Associate, Re/Max Grande Prairie. courtesy of Pillar9 System
 - C$280,0003 bd2 ba1.2k sqft10714 S 100th Ave, Mackenzie County, AB T0H 2H0For SaleMLS ID #A2328749, Darin Froese, Associate, Grassroots Realty Group Ltd.. courtesy of Pillar9 System
- C$295,0004 bd2 ba1.4k sqft10701 N 102nd Ave, Mackenzie County, AB T0H 2H0For SaleMLS ID #A2320183, Caleb Doerksen, Associate, Re/Max Grande Prairie. courtesy of Pillar9 System
- C$359,9003 bd3 ba1.6k sqft10705 N 101st Ave, Mackenzie County, AB T0H 2H0For SaleMLS ID #A2302010, Darin Froese, Associate, Grassroots Realty Group Ltd.. courtesy of Pillar9 System
- C$260,0003 bd2 ba1.2k sqft11005 W 103rd St, Mackenzie County, AB T0H 2H0For SaleMLS ID #A2328759, Darin Froese, Associate, Grassroots Realty Group Ltd.. courtesy of Pillar9 System
- C$275,0003 bd2 ba1.2k sqft10517 N 102nd St, Mackenzie County, AB T0H 2H0For SaleMLS ID #A2323268, Darin Froese, Associate, Grassroots Realty Group Ltd.. courtesy of Pillar9 System
- C$280,0003 bd2 ba1.3k sqft10109 N 105th Ave, Mackenzie County, AB T0H 2H0For SaleMLS ID #A2319974, Caleb Doerksen, Associate, Re/Max Grande Prairie. courtesy of Pillar9 System
- C$415,0004 bd2 ba992 sqft10014 S 96th Ave, Mackenzie County, AB T0H 2H0For SaleMLS ID #A2330732, Darin Froese, Associate, Grassroots Realty Group Ltd.. courtesy of Pillar9 System
- C$255,0003 bd2 ba1.2k sqft10414 W 103rd Ave, Mackenzie County, AB T0H 2H0For SaleMLS ID #A2319588, Darin Froese, Associate, Grassroots Realty Group Ltd.. courtesy of Pillar9 System
- C$380,0002 bd2 ba1.3k sqft10902 S 100th Ave Unit 4, Mackenzie County, AB T0H 2H0For SaleMLS ID #A2332204, Caleb Doerksen, Associate, Re/Max Grande Prairie. courtesy of Pillar9 System
- C$279,0004 bd2 ba1.5k sqft10510 E 102nd St, Mackenzie County, AB T0H 2H0For SaleMLS ID #A2321825, Caleb Doerksen, Associate, Re/Max Grande Prairie. courtesy of Pillar9 System
- C$379,9003 bd2 ba1.6k sqft10202 S Homestead Way, La Crete, AB T0H 2H0For SaleMLS ID #A2310254, Darin Froese, Associate, Grassroots Realty Group Ltd.. courtesy of Pillar9 System
- C$405,0004 bd3 ba1.2k sqft10209 N 103rd Ave, Mackenzie County, AB T0H 2H0For SaleMLS ID #A2321112, Caleb Doerksen, Associate, Re/Max Grande Prairie. courtesy of Pillar9 System
- C$385,0003 bd2 ba1.4k sqft9701 E 95th St, Mackenzie County, AB T0H 2H0For SaleMLS ID #A2316671, Caleb Doerksen, Associate, Re/Max Grande Prairie. courtesy of Pillar9 System
- C$345,0002 bd2 ba1.3k sqft10612 S 97th Ave, Mackenzie County, AB T0H 2H0For SaleMLS ID #A2316385, Caleb Doerksen, Associate, Re/Max Grande Prairie. courtesy of Pillar9 System
- C$449,0003 bd3 ba1.4k sqft10417 N 97th Ave, Mackenzie County, AB T0H 2H0For SaleMLS ID #A2297258, Darin Froese, Associate, Grassroots Realty Group Ltd.. courtesy of Pillar9 System
- C$290,0005 bd2 ba2.2k sqft105520 Range Road 151a, Mackenzie County, AB T0H 2H0For SaleMLS ID #A2331354, Caleb Doerksen, Associate, Re/Max Grande Prairie. courtesy of Pillar9 System
