Escape to the peace and quiet of country living with this beautiful 10.8-acre acreage, privately tucked away at the end of the road. Offering the perfect hobby farm setup, this affordable property features a spacious 1,500 sq/ft modular home with an addition, a heated detached garage built in 2017, and all the outdoor amenities you've been looking for. The 26x32 heated garage is complemented by 12-foot lean-tos along two sides, providing exceptional covered storage for vehicles, equipment, and toys. Outside you'll also find a fenced pasture, garden plot, children's play center, pig pen, ample parking, and plenty of room to enjoy the outdoors. Whether you're looking to raise animals, grow your own food, or simply enjoy a quieter lifestyle, this property is ready to go. Inside, the home offers 4 bedrooms and a comfortable, family-friendly layout. A spacious entrance welcomes you in and features a cozy wood-burning stove, creating a warm and inviting first impression. The bright living room provides plenty of space to gather, while the dining area is filled with natural light from its many windows. The kitchen includes a freestanding island, all appliances, and a functional layout for everyday living. Down the hall you'll find three bedrooms and the main bathroom, while the addition provides additional living space and a fourth bedroom. A cold storage room beneath the addition is perfect for storing preserves and garden harvest, and the rear BBQ deck is an ideal place to relax and enjoy the peaceful surroundings. If you've been searching for privacy, space, and an affordable acreage with all the essentials already in place, this is one you won't want to miss. Come take a look today!
For sale
C$445,000
107139 N Range Road 124, Mackenzie County, AB T0H 1N0
4beds
1,500sqft
Single Family Residence
Built in 1979
10.8 Acres Lot
$-- Zestimate®
C$297/sqft
C$-- HOA
What's special
- 32 days |
- 18 |
- 0 |
Zillow last checked:
Listing updated:
Listed by:
Caleb Doerksen, Associate,
Re/Max Grande Prairie
Source: courtesy of Pillar9 System,MLS®#: A2327536 Originating MLS®#: Grande Prairie
Originating MLS®#: Grande PrairieFacts & features
Interior
Bedrooms & bathrooms
- Bedrooms: 4
- Bathrooms: 1
- Full bathrooms: 1
Bedroom
- Level: Main
- Dimensions: 10`0" x 10`0"
Bedroom
- Level: Main
- Dimensions: 10`0" x 10`0"
Bedroom
- Level: Main
- Dimensions: 14`0" x 10`0"
Bedroom
- Level: Main
- Dimensions: 9`0" x 9`0"
Other
- Level: Main
- Dimensions: 9`0" x 12`0"
Heating
- Forced Air
Cooling
- Window Unit(s)
Appliances
- Included: Dishwasher, Refrigerator, Washer/Dryer
- Laundry: Main Level
Features
- Built-in Features, Ceiling Fan(s), Chandelier, Open Floorplan
- Flooring: Linoleum
- Basement: None
- Number of fireplaces: 1
- Fireplace features: Wood Burning Stove
Interior area
- Total interior livable area: 1,500 sqft
Property
Parking
- Total spaces: 20
- Parking features: Double Garage Detached
- Garage spaces: 2
Features
- Levels: One
- Stories: 1
- Patio & porch: Deck, Porch
- Exterior features: Fire Pit, Garden, Lighting, Rain Gutters, Storage
- Fencing: Fenced
- Frontage length: 200.00M 656`2"
Lot
- Size: 10.8 Acres
- Features: Few Trees, Front Yard, Lawn, Many Trees, Pasture, Treed, Yard Lights
Details
- Parcel number: 113204307
- Zoning: A
Construction
Type & style
- Home type: SingleFamily
- Property subtype: Single Family Residence
Materials
- Vinyl Siding, Wood Frame
- Foundation: Piling(s)
- Roof: Asphalt Shingle
Condition
- New construction: No
- Year built: 1979
Utilities & green energy
- Sewer: Mound Septic
- Water: Cistern
Community & HOA
Community
- Features: Other
- Subdivision: NONE
HOA
- Has HOA: No
Location
- Region: Mackenzie County
Financial & listing details
- Price per square foot: C$297/sqft
- Date on market: 7/9/2026
- Inclusions: N/A
Price history
Price history is unavailable.
Public tax history
Tax history is unavailable.
Climate risks
Neighborhood: T0H
Nearby schools
GreatSchools rating
No schools nearby
We couldn't find any schools near this home.
- C$525,0004 bd2 ba1.6k sqftBlumenort North Rd, Rural Mackenzie County, AB T0H1N0For Sale
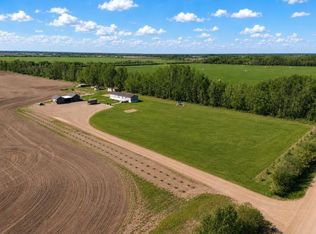
- C$485,0003 bd2 ba1.5k sqft12072 S Township Road 1072, Mackenzie County, AB T0H1N0For Sale
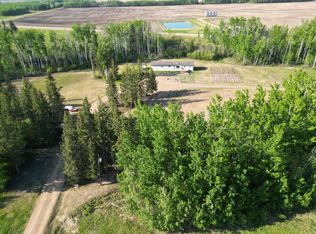
- C$799,0007 bd2 ba1.6k sqft107209 N Range Road 132, Mackenzie County, AB T0H1N0For Sale

- C$445,0004 bd2 ba1.5k sqft106243 W Range Road 122, Grande Prairie County No. 1, AB T0H1T0For Sale
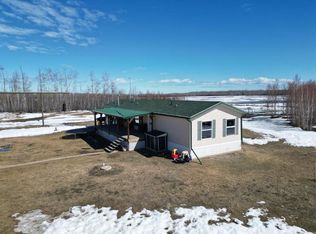
- C$599,0002 bd1 ba1.3k sqft108245 E Range Rd #124A, Rural Mackenzie County, AB T0H1N0For Sale
- C$145,0003 bd1 ba1.4k sqft4714 S 43rd Ave, Mackenzie County, AB T0H1N0For Sale
- C$190,0002 bd2 ba1k sqft5008 S Tardiff Ave, Fort Vermilion, AB T0H1N0For Sale
- C$214,0003 bd2 ba1.2k sqft4410 S 48th St, Fort Vermilion, AB T0H1N0For Sale
Similar homes
- C$525,0004 bd2 ba1.6k sqftBlumenort North Rd, Rural Mackenzie County, AB T0H 1N0For SaleMLS ID #A2308374, Darin Froese, Associate, Grassroots Realty Group Ltd.. courtesy of Pillar9 System
- C$485,0003 bd2 ba1.5k sqft12072 S Township Road 1072, Mackenzie County, AB T0H 1N0For SaleMLS ID #A2302850, Caleb Doerksen, Associate, Re/Max Grande Prairie. courtesy of Pillar9 System
- C$445,0004 bd2 ba1.5k sqft106243 W Range Road 122, Grande Prairie County No. 1, AB T0H 1T0For SaleMLS ID #A2275683, Caleb Doerksen, Associate, Re/Max Grande Prairie. courtesy of Pillar9 System
- C$365,0004 bd2 ba1.5k sqft14304 N Township Road 1072, Mackenzie County, AB T0H 2H0For Sale
 MLS ID #A2318436, Caleb Doerksen, Associate, Re/Max Grande Prairie. courtesy of Pillar9 System
 - C$599,0002 bd1 ba1.3k sqft108245 E Range Rd #124A, Rural Mackenzie County, AB T0H 1N0For SaleMLS ID #A2313910, Darin Froese, Associate, Grassroots Realty Group Ltd.. courtesy of Pillar9 System
- C$475,0003 bd1 ba1.2k sqft107139 E Range Road 150, Mackenzie County, AB T0H 2H0For SaleMLS ID #A2302523, Darin Froese, Associate, Grassroots Realty Group Ltd.. courtesy of Pillar9 System
- C$465,0006 bd2 ba1.7k sqft223 E Sunset Dr, Spirit River, AB T0H 3G0For SaleMLS ID #A2321333, Darin Froese, Associate, Grassroots Realty Group Ltd.. courtesy of Pillar9 System
- C$409,0004 bd2 ba1.2k sqft10905 N 98th Ave, Mackenzie County, AB T0H 2H0For SaleMLS ID #A2336289, Caleb Doerksen, Associate, Re/Max Grande Prairie. courtesy of Pillar9 System
- C$540,0005 bd2 ba1.2k sqft107078 S Range Road 144, Mackenzie County, AB T0H 2H0For SaleMLS ID #A2313932, Darin Froese, Associate, Grassroots Realty Group Ltd.. courtesy of Pillar9 System
- C$530,0004 bd1 ba1.2k sqft105373 S Range Road 144, Mackenzie County, AB T0H 4A0For SaleMLS ID #A2318971, Darin Froese, Associate, Grassroots Realty Group Ltd.. courtesy of Pillar9 System
- C$485,0004 bd3 ba1.3k sqft11106 S 107th Ave, Mackenzie County, AB T0H 2H0For SaleMLS ID #A2333963, Caleb Doerksen, Associate, Re/Max Grande Prairie. courtesy of Pillar9 System
- C$440,0004 bd2 ba1.1k sqft10409 NE 107th St, Mackenzie County, AB T0H 2H0For SaleMLS ID #A2332703, Caleb Doerksen, Associate, Re/Max Grande Prairie. courtesy of Pillar9 System
- C$499,0002 bd1 ba1k sqft107401 S High Way #697, Rural Mackenzie County, AB T0H 2H0For SaleMLS ID #A2302061, Darin Froese, Associate, Grassroots Realty Group Ltd.. courtesy of Pillar9 System
- C$385,0003 bd2 ba1.4k sqft9701 E 95th St, Mackenzie County, AB T0H 2H0For SaleMLS ID #A2316671, Caleb Doerksen, Associate, Re/Max Grande Prairie. courtesy of Pillar9 System
- C$449,0003 bd3 ba1.4k sqft10417 N 97th Ave, Mackenzie County, AB T0H 2H0For SaleMLS ID #A2297258, Darin Froese, Associate, Grassroots Realty Group Ltd.. courtesy of Pillar9 System
- C$415,0004 bd2 ba992 sqft10014 S 96th Ave, Mackenzie County, AB T0H 2H0For SaleMLS ID #A2330732, Darin Froese, Associate, Grassroots Realty Group Ltd.. courtesy of Pillar9 System
- C$405,0004 bd3 ba1.2k sqft10209 N 103rd Ave, Mackenzie County, AB T0H 2H0For SaleMLS ID #A2321112, Caleb Doerksen, Associate, Re/Max Grande Prairie. courtesy of Pillar9 System
- C$505,0004 bd3 ba1.5k sqft10705 W 110th St, Mackenzie County, AB T0H 2H0For SaleMLS ID #A2325320, Darin Froese, Associate, Grassroots Realty Group Ltd.. courtesy of Pillar9 System
- C$445,0004 bd2 ba1.5k sqft10305 N 105th Ave, Fairview, AB T0H 1L0For SaleMLS ID #A2336074, Caleb Doerksen, Associate, Re/Max Grande Prairie. courtesy of Pillar9 System
- C$585,0005 bd2 ba1.1k sqft14371 N Township Road 1072, Mackenzie County, AB T0H 2H0For SaleMLS ID #A2292513, Caleb Doerksen, Associate, Re/Max Grande Prairie. courtesy of Pillar9 System
