Welcome to this fantastic garage-ready home tucked away in a great private location! Fully finished on both levels, this home offers 4 bedrooms and 2 bathrooms, plenty of storage, and a comfortable family-friendly layout. Outside, you'll appreciate the spacious fenced yard with mature trees, a covered front deck, rear deck with clothesline, a 12x16 storage shed, and plenty of parking for vehicles, an RV, and all the extras. Step inside through the inviting front entrance, with the spacious living room to one side and the dining area to the other. The dining room flows into a functional C-shaped kitchen designed to make cooking a breeze, complete with a full pantry and dedicated coffee bar area. Main floor laundry is conveniently located near the back entrance and deck, while the large front-facing living room offers plenty of room to gather and entertain. Two spacious bedrooms and a full bathroom complete the main floor, along with an abundance of closets and storage throughout the home. Downstairs you'll find a large play or rumpus area, two additional bedrooms, another full bathroom, and a great cold storage room. This home is also loaded with extras including in-floor heat, central air conditioning, and a backup generator power switch. With a private established yard, tons of parking, a fully finished home, and the opportunity to add the garage you've always wanted, there's plenty to appreciate here. Come take a look today!
For sale
C$409,000
10905 N 98th Ave, Mackenzie County, AB T0H 2H0
4beds
1,204sqft
Single Family Residence
Built in 2009
7,405 Square Feet Lot
$-- Zestimate®
C$340/sqft
C$-- HOA
What's special
Plenty of storageComfortable family-friendly layoutCovered front deckRear deck with clotheslineInviting front entranceDining areaFunctional c-shaped kitchen
- 2 hours |
- 1 |
- 0 |
Zillow last checked:
Listing updated:
Listed by:
Caleb Doerksen, Associate,
Re/Max Grande Prairie
Source: courtesy of Pillar9 System,MLS®#: A2336289 Originating MLS®#: Grande Prairie
Originating MLS®#: Grande PrairieFacts & features
Interior
Bedrooms & bathrooms
- Bedrooms: 4
- Bathrooms: 2
- Full bathrooms: 2
Other
- Level: Main
- Dimensions: 12`0" x 12`0"
Bedroom
- Level: Main
- Dimensions: 12`0" x 12`0"
Bedroom
- Level: Basement
- Dimensions: 16`0" x 11`0"
Bedroom
- Level: Basement
- Dimensions: 10`0" x 10`0"
Other
- Level: Main
- Dimensions: 5`0" x 8`0"
Other
- Level: Basement
- Dimensions: 5`0" x 8`0"
Heating
- Forced Air, Natural Gas
Cooling
- Central Air, Full
Appliances
- Included: Dishwasher, Dryer, Electric Stove, Refrigerator, Washer
- Laundry: Laundry Room, Main Level
Features
- Closet Organizers, Laminate Counters, No Smoking Home, Open Floorplan
- Flooring: Carpet, Linoleum
- Windows: Vinyl Windows
- Basement: Full
- Has fireplace: No
Interior area
- Total interior livable area: 1,204 sqft
Property
Parking
- Total spaces: 5
- Parking features: Parking Pad, RV Access/Parking
- Has uncovered spaces: Yes
Features
- Levels: Two
- Stories: 1
- Patio & porch: Deck, Porch
- Exterior features: Fire Pit, Lighting, Private Yard, Rain Gutters, RV Hookup, Storage
- Fencing: Fenced
- Frontage length: 21.00M 68`11"
Lot
- Size: 7,405 Square Feet
- Features: Back Lane, Back Yard, Front Yard, Landscaped, Lawn, Level
Details
- Additional structures: Shed(s)
- Parcel number: 113124298
- Zoning: H-R1B
Construction
Type & style
- Home type: SingleFamily
- Architectural style: Bungalow
- Property subtype: Single Family Residence
Materials
- Manufactured Floor Joist, Vinyl Siding, Wood Siding
- Foundation: Concrete Perimeter
- Roof: Asphalt Shingle
Condition
- New construction: No
- Year built: 2009
Community & HOA
Community
- Features: Sidewalks, Street Lights
- Subdivision: NONE
HOA
- Has HOA: No
Location
- Region: Mackenzie County
Financial & listing details
- Price per square foot: C$340/sqft
- Date on market: 8/11/2026
- Inclusions: N/A
Price history
Price history is unavailable.
Public tax history
Tax history is unavailable.
Climate risks
Neighborhood: T0H
Nearby schools
GreatSchools rating
No schools nearby
We couldn't find any schools near this home.
- C$555,0004 bd3 ba1.6k sqft9922 E 110th St, Mackenzie County, AB T0H2H0For Sale

- C$345,0002 bd2 ba1.3k sqft10612 S 97th Ave, Mackenzie County, AB T0H2H0For Sale

- C$380,0002 bd2 ba1.3k sqft10902 S 100th Ave UNIT 4, Mackenzie County, AB T0H2H0For Sale
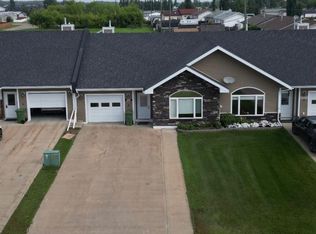
- C$560,0004 bd3 ba1.6k sqft9506 E 106a St, Mackenzie County, AB T0H2H0For Sale

- C$280,0003 bd2 ba1.2k sqft10714 S 100th Ave, Mackenzie County, AB T0H2H0For Sale
- C$359,9003 bd3 ba1.6k sqft10705 N 101st Ave, Mackenzie County, AB T0H2H0For Sale
- C$375,0002 bd2 ba1.1k sqft9101 W 109th St, Fairview, AB T0H1L0For Sale
- C$399,0002 bd2 ba1.2k sqft9102 E 109th St, La Crete, AB T0H1L0New Construction
Similar homes
- C$440,0004 bd2 ba1.1k sqft10409 NE 107th St, Mackenzie County, AB T0H 2H0For Sale
 MLS ID #A2332703, Caleb Doerksen, Associate, Re/Max Grande Prairie. courtesy of Pillar9 System
 - C$405,0004 bd3 ba1.2k sqft10209 N 103rd Ave, Mackenzie County, AB T0H 2H0For Sale
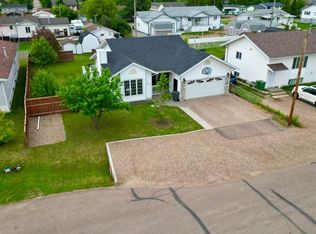 MLS ID #A2321112, Caleb Doerksen, Associate, Re/Max Grande Prairie. courtesy of Pillar9 System
 - C$415,0004 bd2 ba992 sqft10014 S 96th Ave, Mackenzie County, AB T0H 2H0For Sale
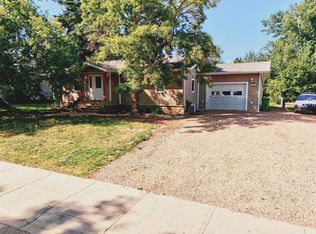 MLS ID #A2330732, Darin Froese, Associate, Grassroots Realty Group Ltd.. courtesy of Pillar9 System
 - C$485,0004 bd3 ba1.3k sqft11106 S 107th Ave, Mackenzie County, AB T0H 2H0For Sale
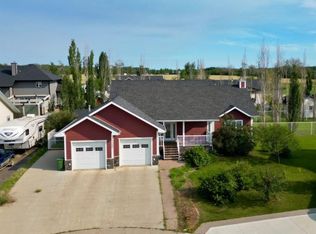 MLS ID #A2333963, Caleb Doerksen, Associate, Re/Max Grande Prairie. courtesy of Pillar9 System
 - C$250,0003 bd2 ba1.4k sqft10205 W 107th St, Mackenzie County, AB T0H 2H0For SaleMLS ID #A2335871, Darin Froese, Associate, Grassroots Realty Group Ltd.. courtesy of Pillar9 System
- C$379,9003 bd2 ba1.6k sqft10202 S Homestead Way, La Crete, AB T0H 2H0For SaleMLS ID #A2310254, Darin Froese, Associate, Grassroots Realty Group Ltd.. courtesy of Pillar9 System
- C$449,0003 bd3 ba1.4k sqft10417 N 97th Ave, Mackenzie County, AB T0H 2H0For SaleMLS ID #A2297258, Darin Froese, Associate, Grassroots Realty Group Ltd.. courtesy of Pillar9 System
- C$289,0003 bd1 ba1.2k sqft9506 E 101st St, Mackenzie County, AB T0H 2H0For SaleMLS ID #A2335874, Darin Froese, Associate, Grassroots Realty Group Ltd.. courtesy of Pillar9 System
- C$359,9003 bd3 ba1.6k sqft10705 N 101st Ave, Mackenzie County, AB T0H 2H0For SaleMLS ID #A2302010, Darin Froese, Associate, Grassroots Realty Group Ltd.. courtesy of Pillar9 System
- C$385,0003 bd2 ba1.4k sqft9701 E 95th St, Mackenzie County, AB T0H 2H0For SaleMLS ID #A2316671, Caleb Doerksen, Associate, Re/Max Grande Prairie. courtesy of Pillar9 System
- C$349,0003 bd2 ba1.6k sqft10905 N 103rd St, Mackenzie County, AB T0H 2H0For SaleMLS ID #A2334239, Caleb Doerksen, Associate, Re/Max Grande Prairie. courtesy of Pillar9 System
- C$349,0004 bd2 ba1.5k sqft10201 N 104th Ave, Mackenzie County, AB T0H 2H0For SaleMLS ID #A2328753, Darin Froese, Associate, Grassroots Realty Group Ltd.. courtesy of Pillar9 System
- C$295,0004 bd2 ba1.4k sqft10701 N 102nd Ave, Mackenzie County, AB T0H 2H0For SaleMLS ID #A2320183, Caleb Doerksen, Associate, Re/Max Grande Prairie. courtesy of Pillar9 System
- C$380,0002 bd2 ba1.3k sqft10902 S 100th Ave Unit 4, Mackenzie County, AB T0H 2H0For SaleMLS ID #A2332204, Caleb Doerksen, Associate, Re/Max Grande Prairie. courtesy of Pillar9 System
- C$280,0003 bd2 ba1.2k sqft10714 S 100th Ave, Mackenzie County, AB T0H 2H0For SaleMLS ID #A2328749, Darin Froese, Associate, Grassroots Realty Group Ltd.. courtesy of Pillar9 System
- C$335,0003 bd2 ba1.5k sqft10614 S 103rd Ave, Mackenzie County, AB T0H 2H0For SaleMLS ID #A2305590, Darin Froese, Associate, Grassroots Realty Group Ltd.. courtesy of Pillar9 System
- C$560,0004 bd3 ba1.6k sqft9506 E 106a St, Mackenzie County, AB T0H 2H0For SaleMLS ID #A2321694, Darin Froese, Associate, Grassroots Realty Group Ltd.. courtesy of Pillar9 System
- C$555,0004 bd3 ba1.6k sqft9922 E 110th St, Mackenzie County, AB T0H 2H0For SaleMLS ID #A2315625, Darin Froese, Associate, Grassroots Realty Group Ltd.. courtesy of Pillar9 System
- C$435,0005 bd2 ba1.1k sqft10502 S 105th Ave, Mackenzie County, AB T0H 2H0For SaleMLS ID #A2330299, Darin Froese, Associate, Grassroots Realty Group Ltd.. courtesy of Pillar9 System
- C$505,0004 bd3 ba1.5k sqft10705 W 110th St, Mackenzie County, AB T0H 2H0For SaleMLS ID #A2325320, Darin Froese, Associate, Grassroots Realty Group Ltd.. courtesy of Pillar9 System
