This beautiful and unique home is one you’ll want to see! The 16-wide home with an addition offers a spacious and distinctive layout with a large living area, separate dining space, and plenty of room to make it your own. Outside is where this property really stands out, featuring an amazing landscaped yard that has been exceptionally well cared for. The property is fully fenced, offering plenty of privacy and a great space to relax, entertain, or enjoy the outdoors. Two large sheds provide excellent additional storage, and the spacious gravel parking area offers lots of room for vehicles. With a beautiful yard, unique layout, generous living space, and a property that shows pride of ownership inside and out, this is an amazing home with plenty to offer!
For sale
C$250,000
10205 W 107th St, Mackenzie County, AB T0H 2H0
3beds
1,432sqft
Single Family Residence
Built in 1990
8,712 Square Feet Lot
$-- Zestimate®
C$175/sqft
C$-- HOA
What's special
Spacious and distinctive layoutSeparate dining spaceAmazing landscaped yardPlenty of privacyGenerous living space
- 20 hours |
- 2 |
- 0 |
Zillow last checked:
Listing updated:
Listed by:
Darin Froese, Associate,
Grassroots Realty Group Ltd.
Source: courtesy of Pillar9 System,MLS®#: A2335871 Originating MLS®#: Grande Prairie
Originating MLS®#: Grande PrairieFacts & features
Interior
Bedrooms & bathrooms
- Bedrooms: 3
- Bathrooms: 2
- Full bathrooms: 2
Bedroom
- Level: Main
- Dimensions: 7`0" x 9`6"
Bedroom
- Level: Main
- Dimensions: 7`6" x 9`6"
Bedroom
- Level: Main
- Dimensions: 11`6" x 11`6"
Other
- Level: Main
- Dimensions: 7`6" x 5`0"
Other
- Level: Main
- Dimensions: 6`0" x 14`6"
Heating
- Central
Cooling
- None
Appliances
- Included: Dishwasher, Electric Stove, Refrigerator, Washer/Dryer
- Laundry: Main Level
Features
- Laminate Counters, No Animal Home, No Smoking Home, Open Floorplan
- Flooring: Carpet, Laminate, Vinyl
- Basement: None
- Has fireplace: No
Interior area
- Total interior livable area: 1,432 sqft
Property
Parking
- Total spaces: 4
- Parking features: Parking Pad
- Has uncovered spaces: Yes
Features
- Levels: One
- Stories: 1
- Patio & porch: Deck
- Exterior features: Fire Pit, Private Yard
- Fencing: Fenced
- Frontage length: 22.63M 74`3"
Lot
- Size: 8,712 Square Feet
- Features: Back Yard
Details
- Parcel number: 113107987
- Zoning: H-R1
Construction
Type & style
- Home type: SingleFamily
- Property subtype: Single Family Residence
Materials
- Vinyl Siding
- Foundation: Wood
- Roof: Asphalt Shingle
Condition
- New construction: No
- Year built: 1990
Community & HOA
Community
- Features: Street Lights
- Subdivision: NONE
HOA
- Has HOA: No
Location
- Region: Mackenzie County
Financial & listing details
- Price per square foot: C$175/sqft
- Date on market: 8/8/2026
- Inclusions: Shed (2)
D
Darin Froese, Associate
(780) 841-8860
By pressing Contact Agent, you agree that the real estate professional identified above may call/text you about your search, which may involve use of automated means and pre-recorded/artificial voices. You don't need to consent as a condition of buying any property, goods, or services. Message/data rates may apply. You also agree to our Terms of Use. Zillow does not endorse any real estate professionals. We may share information about your recent and future site activity with your agent to help them understand what you're looking for in a home.
Price history
Price history is unavailable.
Public tax history
Tax history is unavailable.
Climate risks
Neighborhood: T0H
Nearby schools
GreatSchools rating
No schools nearby
We couldn't find any schools near this home.
- C$295,0004 bd2 ba1.4k sqft10701 N 102nd Ave, Mackenzie County, AB T0H2H0For Sale

- C$335,0003 bd2 ba1.5k sqft10614 S 103rd Ave, Mackenzie County, AB T0H2H0For Sale
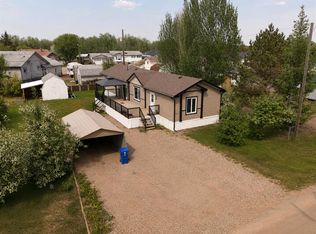
- C$359,9003 bd3 ba1.6k sqft10705 N 101st Ave, Mackenzie County, AB T0H2H0For Sale

- C$440,0004 bd2 ba1.1k sqft10409 NE 107th St, Mackenzie County, AB T0H2H0For Sale

- C$280,0003 bd2 ba1.2k sqft10714 S 100th Ave, Mackenzie County, AB T0H2H0For Sale
- C$379,9003 bd2 ba1.6k sqft10202 S Homestead Way, La Crete, AB T0H2H0For Sale
- C$240,0003 bd2 ba1.2k sqft10414 W 103rd Ave, Mackenzie County, AB T0H2H0For Sale
- C$380,0002 bd2 ba1.3k sqft10902 S 100th Ave UNIT 4, Mackenzie County, AB T0H2H0For Sale
Similar homes
- C$240,0003 bd2 ba1.2k sqft10414 W 103rd Ave, Mackenzie County, AB T0H 2H0For Sale
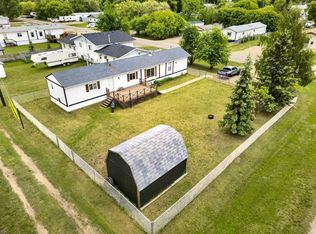 MLS ID #A2319588, Darin Froese, Associate, Grassroots Realty Group Ltd.. courtesy of Pillar9 System
 - C$289,0003 bd1 ba1.2k sqft9506 E 101st St, Mackenzie County, AB T0H 2H0For Sale
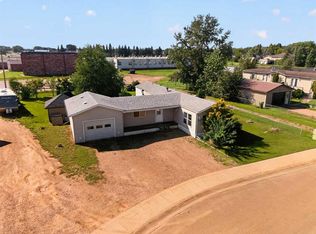 MLS ID #A2335874, Darin Froese, Associate, Grassroots Realty Group Ltd.. courtesy of Pillar9 System
 - C$280,0003 bd2 ba1.2k sqft10714 S 100th Ave, Mackenzie County, AB T0H 2H0For Sale
 MLS ID #A2328749, Darin Froese, Associate, Grassroots Realty Group Ltd.. courtesy of Pillar9 System
 - C$275,0003 bd2 ba1.2k sqft10517 N 102nd St, Mackenzie County, AB T0H 2H0For Sale
 MLS ID #A2323268, Darin Froese, Associate, Grassroots Realty Group Ltd.. courtesy of Pillar9 System
 - C$280,0003 bd2 ba1.3k sqft10109 N 105th Ave, Mackenzie County, AB T0H 2H0For SaleMLS ID #A2319974, Caleb Doerksen, Associate, Re/Max Grande Prairie. courtesy of Pillar9 System
- C$295,0004 bd2 ba1.4k sqft10701 N 102nd Ave, Mackenzie County, AB T0H 2H0For SaleMLS ID #A2320183, Caleb Doerksen, Associate, Re/Max Grande Prairie. courtesy of Pillar9 System
- C$279,0004 bd2 ba1.5k sqft10510 E 102nd St, Mackenzie County, AB T0H 2H0For SaleMLS ID #A2321825, Caleb Doerksen, Associate, Re/Max Grande Prairie. courtesy of Pillar9 System
- C$260,0003 bd2 ba1.2k sqft11005 W 103rd St, Mackenzie County, AB T0H 2H0For SaleMLS ID #A2328759, Darin Froese, Associate, Grassroots Realty Group Ltd.. courtesy of Pillar9 System
- C$349,0003 bd2 ba1.6k sqft10905 N 103rd St, Mackenzie County, AB T0H 2H0For SaleMLS ID #A2334239, Caleb Doerksen, Associate, Re/Max Grande Prairie. courtesy of Pillar9 System
- C$329,0003 bd2 ba1.5k sqft10226 W 103rd Ave, Mackenzie County, AB T0H 2H0For SaleMLS ID #A2331348, Caleb Doerksen, Associate, Re/Max Grande Prairie. courtesy of Pillar9 System
- C$305,0003 bd2 ba1.5k sqft11001 N 103rd St, Mackenzie County, AB T0H 2H0For SaleMLS ID #A2328361, Caleb Doerksen, Associate, Re/Max Grande Prairie. courtesy of Pillar9 System
- C$359,9003 bd3 ba1.6k sqft10705 N 101st Ave, Mackenzie County, AB T0H 2H0For SaleMLS ID #A2302010, Darin Froese, Associate, Grassroots Realty Group Ltd.. courtesy of Pillar9 System
- C$335,0003 bd2 ba1.5k sqft10614 S 103rd Ave, Mackenzie County, AB T0H 2H0For SaleMLS ID #A2305590, Darin Froese, Associate, Grassroots Realty Group Ltd.. courtesy of Pillar9 System
- C$340,0003 bd2 ba1.5k sqft10202 S 99th Ave, Mackenzie County, AB T0H 2H0For SaleMLS ID #A2293803, Caleb Doerksen, Associate, Re/Max Grande Prairie. courtesy of Pillar9 System
- C$349,0004 bd2 ba1.5k sqft10201 N 104th Ave, Mackenzie County, AB T0H 2H0For SaleMLS ID #A2328753, Darin Froese, Associate, Grassroots Realty Group Ltd.. courtesy of Pillar9 System
- C$345,0002 bd2 ba1.3k sqft10612 S 97th Ave, Mackenzie County, AB T0H 2H0For SaleMLS ID #A2316385, Caleb Doerksen, Associate, Re/Max Grande Prairie. courtesy of Pillar9 System
- C$365,0004 bd2 ba1.5k sqft14304 N Township Road 1072, Mackenzie County, AB T0H 2H0For SaleMLS ID #A2318436, Caleb Doerksen, Associate, Re/Max Grande Prairie. courtesy of Pillar9 System
- C$180,0002 bd1 ba960 sqft10413 E 110th Ave, Fairview, AB T0H 1L0For SaleMLS ID #A2306309, Caleb Doerksen, Associate, Re/Max Grande Prairie. courtesy of Pillar9 System
- C$375,0002 bd2 ba1.1k sqft9101 W 109th St, Fairview, AB T0H 1L0For SaleMLS ID #A2323672, Caleb Doerksen, Associate, Re/Max Grande Prairie. courtesy of Pillar9 System
