Private 40-acre oasis just 30 minutes from La Crete! Located just off Highway 88 with only 1/4 mile of gravel, this property offers the perfect balance of privacy and accessibility. Set up as an ideal hobby farm, you’ll find a well-developed yard site surrounded by mature spruce trees, approximately 10 acres of alfalfa, fenced pasture, multiple outbuildings, a huge garden plot, and plenty of room for parking and expansion. The home is a spacious 1,520 sq/ft, 20-wide modular featuring 3 bedrooms and 2 bathrooms with a family-friendly layout. Two bedrooms and a full bath are located on one end, while the oversized primary suite sits on the other, complete with a walk-in closet, built-in cabinetry, and a large corner tub in the ensuite. The main living area offers vaulted ceilings and an open-concept design connecting the kitchen, dining, and living spaces. The kitchen has been updated with modern cabinetry, ample drawers, a corner pantry, and flows nicely into the dining area—perfect for hosting. A large south-facing window in the living room brings in great natural light, and a separate laundry room adds everyday convenience. With a functional layout in the home, and a private yard full of potential, this property is ready for you to make it your own. Come see it today!
For sale
C$485,000
12072 S Township Road 1072, Mackenzie County, AB T0H 1N0
3beds
1,520sqft
Single Family Residence
Built in 2007
39.44 Acres Lot
$-- Zestimate®
C$319/sqft
C$-- HOA
What's special
Well-developed yard siteFenced pastureMultiple outbuildingsHuge garden plotFamily-friendly layoutOversized primary suiteWalk-in closet
- 114 days |
- 9 |
- 0 |
Zillow last checked:
Listing updated:
Listed by:
Caleb Doerksen, Associate,
Re/Max Grande Prairie
Source: courtesy of Pillar9 System,MLS®#: A2302850 Originating MLS®#: Grande Prairie
Originating MLS®#: Grande PrairieFacts & features
Interior
Bedrooms & bathrooms
- Bedrooms: 3
- Bathrooms: 2
- Full bathrooms: 2
Other
- Level: Main
- Dimensions: 20`0" x 12`0"
Bedroom
- Level: Main
- Dimensions: 12`0" x 12`0"
Bedroom
- Level: Main
- Dimensions: 12`0" x 12`0"
Other
- Level: Main
- Dimensions: 6`0" x 8`0"
Other
- Level: Main
- Dimensions: 8`0" x 10`0"
Heating
- Forced Air
Cooling
- None
Appliances
- Included: Dishwasher, Electric Stove, Refrigerator, Washer/Dryer
- Laundry: Laundry Room, Main Level
Features
- Built-in Features, Ceiling Fan(s), Chandelier, Closet Organizers, Laminate Counters, Open Floorplan, Pantry, See Remarks, Storage, Walk-In Closet(s)
- Flooring: Linoleum
- Windows: Vinyl Windows
- Basement: None
- Has fireplace: No
Interior area
- Total interior livable area: 1,520 sqft
Property
Parking
- Total spaces: 20
- Parking features: Driveway, Parking Pad, RV Access/Parking
- Has uncovered spaces: Yes
Features
- Levels: One
- Stories: 1
- Patio & porch: Deck
- Exterior features: Garden, Rain Gutters, Storage
- Fencing: Partial
- Frontage length: 700.00M 2296`8"
Lot
- Size: 39.44 Acres
- Features: Front Yard, Garden, Landscaped, Lawn, Many Trees, No Neighbours Behind, Treed
Details
- Additional structures: Shed(s)
- Parcel number: 105909091
- Zoning: A
Construction
Type & style
- Home type: SingleFamily
- Property subtype: Single Family Residence
Materials
- Manufactured Floor Joist, Wood Frame
- Foundation: Piling(s)
- Roof: Asphalt Shingle
Condition
- New construction: No
- Year built: 2007
Community & HOA
Community
- Features: Other
- Subdivision: NONE
HOA
- Has HOA: No
Location
- Region: Mackenzie County
Financial & listing details
- Price per square foot: C$319/sqft
- Date on market: 4/17/2026
- Inclusions: N/A
C
Caleb Doerksen, Associate
(780) 502-0516
By pressing Contact Agent, you agree that the real estate professional identified above may call/text you about your search, which may involve use of automated means and pre-recorded/artificial voices. You don't need to consent as a condition of buying any property, goods, or services. Message/data rates may apply. You also agree to our Terms of Use. Zillow does not endorse any real estate professionals. We may share information about your recent and future site activity with your agent to help them understand what you're looking for in a home.
Price history
Price history is unavailable.
Public tax history
Tax history is unavailable.
Climate risks
Neighborhood: T0H
Nearby schools
GreatSchools rating
No schools nearby
We couldn't find any schools near this home.
- C$445,0004 bd1 ba1.5k sqft107139 N Range Road 124, Mackenzie County, AB T0H1N0For Sale

- C$525,0004 bd2 ba1.6k sqftBlumenort North Rd, Rural Mackenzie County, AB T0H1N0For Sale
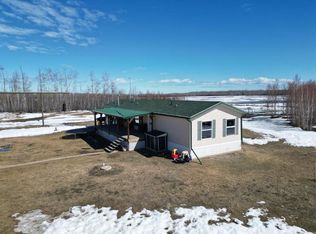
- C$445,0004 bd2 ba1.5k sqft106243 W Range Road 122, Grande Prairie County No. 1, AB T0H1T0For Sale
- C$185,00010.01 acres11276 Township Road 1064, Mackenzie County, AB T0H1N0Lot/Land

- C$599,0002 bd1 ba1.3k sqft108245 E Range Rd #124A, Rural Mackenzie County, AB T0H1N0For Sale
- C$799,0007 bd2 ba1.6k sqft107209 N Range Road 132, Mackenzie County, AB T0H1N0For Sale
- C$145,0003 bd1 ba1.4k sqft4714 S 43rd Ave, Mackenzie County, AB T0H1N0For Sale
- C$214,0003 bd2 ba1.2k sqft4410 S 48th St, Fort Vermilion, AB T0H1N0For Sale
Similar homes
- C$525,0004 bd2 ba1.6k sqftBlumenort North Rd, Rural Mackenzie County, AB T0H 1N0For SaleMLS ID #A2308374, Darin Froese, Associate, Grassroots Realty Group Ltd.. courtesy of Pillar9 System
- C$445,0004 bd2 ba1.5k sqft106243 W Range Road 122, Grande Prairie County No. 1, AB T0H 1T0For SaleMLS ID #A2275683, Caleb Doerksen, Associate, Re/Max Grande Prairie. courtesy of Pillar9 System
- C$485,0004 bd3 ba2.2k sqft4501 W 52nd St, Mackenzie County, AB T0H 1N0For Sale
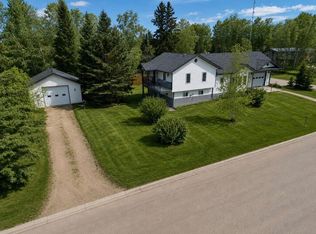 MLS ID #A2304108, Caleb Doerksen, Associate, Re/Max Grande Prairie. courtesy of Pillar9 System
 - C$599,0002 bd1 ba1.3k sqft108245 E Range Rd #124A, Rural Mackenzie County, AB T0H 1N0For Sale
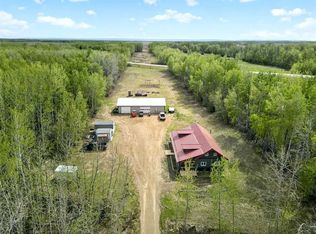 MLS ID #A2313910, Darin Froese, Associate, Grassroots Realty Group Ltd.. courtesy of Pillar9 System
 - C$475,0003 bd1 ba1.2k sqft107139 E Range Road 150, Mackenzie County, AB T0H 2H0For SaleMLS ID #A2302523, Darin Froese, Associate, Grassroots Realty Group Ltd.. courtesy of Pillar9 System
- C$585,0005 bd2 ba1.1k sqft14371 N Township Road 1072, Mackenzie County, AB T0H 2H0For SaleMLS ID #A2292513, Caleb Doerksen, Associate, Re/Max Grande Prairie. courtesy of Pillar9 System
- C$365,0004 bd2 ba1.5k sqft14304 N Township Road 1072, Mackenzie County, AB T0H 2H0For SaleMLS ID #A2318436, Caleb Doerksen, Associate, Re/Max Grande Prairie. courtesy of Pillar9 System
- C$499,0002 bd1 ba1k sqft107401 S High Way #697, Rural Mackenzie County, AB T0H 2H0For SaleMLS ID #A2302061, Darin Froese, Associate, Grassroots Realty Group Ltd.. courtesy of Pillar9 System
- C$540,0005 bd2 ba1.2k sqft107078 S Range Road 144, Mackenzie County, AB T0H 2H0For SaleMLS ID #A2313932, Darin Froese, Associate, Grassroots Realty Group Ltd.. courtesy of Pillar9 System
- C$530,0004 bd1 ba1.2k sqft105373 S Range Road 144, Mackenzie County, AB T0H 4A0For SaleMLS ID #A2318971, Darin Froese, Associate, Grassroots Realty Group Ltd.. courtesy of Pillar9 System
- C$710,0005 bd2 ba1.1k sqft106157 S Range Road 142, Mackenzie County, AB T0H 2H0For SaleMLS ID #A2281448, Darin Froese, Associate, Grassroots Realty Group Ltd.. courtesy of Pillar9 System
