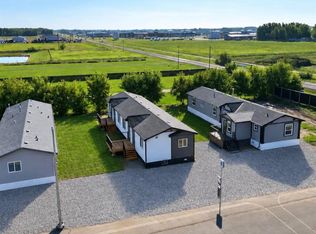
MOVE-IN READY AND PRICED TO SELL! Here's your opportunity to get settled into a great home before winter! This spacious 20-wide modular home offers 4 bedrooms and 2 full bathrooms, making it an excellent option for families, first-time buyers, or investors looking for a rental property. A large entrance welcomes you inside, with three bedrooms and a full bathroom conveniently located at one end of the home, while the private primary suite is tucked away at the opposite end, complete with a walk-in closet and full ensuite. The heart of the home features a bright, open-concept kitchen, dining, and living area with vaulted ceilings and plenty of natural light, creating a spacious and inviting atmosphere for everyday living. With a practical family-friendly layout, plenty of room to spread out, and an affordable price point, this home offers fantastic value! Priced at just $319,000—don't wait, call today to arrange your viewing!
For sale
C$319,000
10306 W 110th Ave, Fairview, AB T0H 1L0
4beds
1,520sqft
Single Family Residence
Built in 2006
5,662 Square Feet Lot
$-- Zestimate®
C$210/sqft
C$-- HOA
What's special
Large entrancePrivate primary suiteWalk-in closetFull ensuiteVaulted ceilingsPlenty of natural lightSpacious and inviting atmosphere
- 9 days
- 8
- 0
Zillow last checked:
Listing updated:
Listed by:
Caleb Doerksen, Associate,
Re/Max Grande Prairie
Source: courtesy of Pillar9 System,MLS®#: A2354854 Originating MLS®#: Grande Prairie
Facts & features
Interior
Bedrooms & bathrooms
- Bedrooms: 4
- Bathrooms: 2
- Full bathrooms: 2
Other
- Level: Main
- Dimensions: 14`0" x 12`0"
Bedroom
- Level: Main
- Dimensions: 10`0" x 11`0"
Bedroom
- Level: Main
- Dimensions: 10`0" x 10`0"
Bedroom
- Level: Main
- Dimensions: 12`0" x 10`0"
Other
- Level: Main
- Dimensions: 5`0" x 8`0"
Other
- Level: Main
- Dimensions: 5`0" x 8`0"
Heating
- Forced Air
Cooling
- None
Appliances
- Included: Dishwasher, Electric Stove, Refrigerator, Washer/Dryer
- Laundry: Main Level
Features
- Built-in Features, Ceiling Fan(s), Chandelier, Laminate Counters, Vaulted Ceiling(s)
- Windows: Vinyl Windows
- Basement: None
- Has fireplace: No
Interior area
- Total interior livable area: 1,520 sqft
Property
Parking
- Total spaces: 5
- Parking features: Parking Pad, RV Access/Parking
- Has uncovered spaces: Yes
Features
- Levels: One
- Stories: 1
- Patio & porch: Deck
- Exterior features: Rain Gutters
- Fencing: None
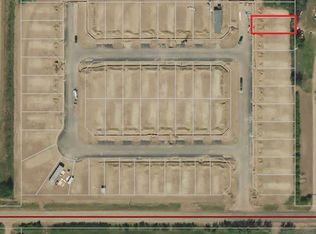
- Frontage length: 15.85M 52`0"
Lot
- Size: 5,662 Square Feet
- Features: Back Yard, Front Yard, Landscaped, Lawn
Details
- Parcel number: 113144140
- Zoning: MHS
Construction
Type & style
- Home type: SingleFamily
- Property subtype: Single Family Residence
Materials
- Manufactured Floor Joist, Vinyl Siding, Wood Frame
- Foundation: Block, Pillar/Post/Pier
- Roof: Asphalt Shingle
Condition
- New construction: No
- Year built: 2006
Community & HOA
Community
- Features: Street Lights
- Subdivision: NONE
HOA
- Has HOA: No
Location
- Region: Fairview
Financial & listing details
- Price per square foot: C$210/sqft
- Date on market: 10/27/2026
- Inclusions: N/A
Price history
Price history is unavailable.
Public tax history
Tax history is unavailable.
Climate risks
Neighborhood: T0H
Nearby schools
GreatSchools rating
No schools nearby
We couldn't find any schools near this home.

Similar homes
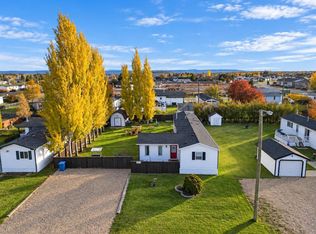
- C$293,0004 bd2 ba1.4k sqft10613 N 101st Ave, Mackenzie County, AB T0H 2H0For Sale
 MLS ID #A2354043, Caleb Doerksen, Associate, Re/Max Grande Prairie. courtesy of Pillar9 System
- C$328,0003 bd2 ba1.2k sqft10629 N 101st Ave, Mackenzie County, AB T0H 2H0For Sale
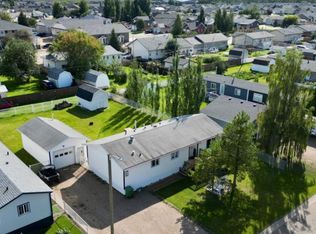 MLS ID #A2336927, Caleb Doerksen, Associate, Re/Max Grande Prairie. courtesy of Pillar9 System
- C$250,0003 bd2 ba1.4k sqft10626 S 101st Ave, Mackenzie County, AB T0H 2H0For Sale
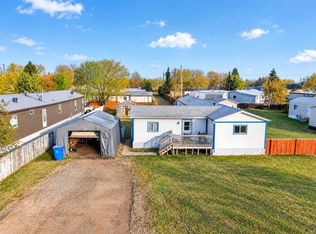 MLS ID #A2355021, Darin Froese, Associate, Grassroots Realty Group Ltd.. courtesy of Pillar9 System
- C$267,0003 bd2 ba1.2k sqft10517 N 102nd St, Mackenzie County, AB T0H 2H0For Sale
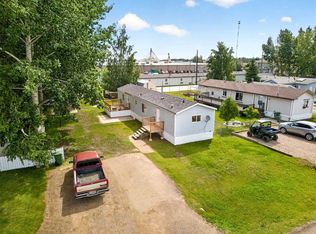 MLS ID #A2323268, Darin Froese, Associate, Grassroots Realty Group Ltd.. courtesy of Pillar9 System
