The Venice is a single level home that meets the needs of a family of one or a family of more. Great room is spacious. It combines w/dining area & kitchen to create a larger entertaining area if needed. Kitchen offers island for add'l work space, large pantry, beautiful cabinetry, the essential appliances, Utility room. 4 bedrooms. 2 baths. Master suite is zoned; bath includes a large walk-in shower & walk-in closet. Covered patio for outdoor enjoyment. 2 car garage w/auto door opener.
estimated completion is August, 2026
Interior photos are of a furnished Venice model. Some pictured features might not be included features. Please verify these with a representative of the Seller.
Pending
$277,615
10709 Bates Way, El Paso, TX 79915
4beds
1,675sqft
Single Family Residence
Built in 2026
4,791 Square Feet Lot
$-- Zestimate®
$166/sqft
$-- HOA
What's special
- 25 days |
- 21 |
- 1 |
Zillow last checked:
Listing updated:
Listed by:
Pat T Sanchez 0443394 915-588-0977,
Tri-State Ventures Realty, LLC
Source: GEPAR,MLS#: 946193
Facts & features
Interior
Bedrooms & bathrooms
- Bedrooms: 4
- Bathrooms: 2
- Full bathrooms: 1
- 3/4 bathrooms: 1
Primary bedroom
- Features: With Bath
- Level: Main
- Area: 200 Square Feet
- Dimensions: 16 x 12.5
Bedroom
- Level: Main
- Area: 100 Square Feet
- Dimensions: 10 x 10
Bedroom
- Level: Main
- Area: 100 Square Feet
- Dimensions: 10 x 10
Bedroom
- Level: Main
- Area: 100 Square Feet
- Dimensions: 10 x 10
Great room
- Level: Main
- Area: 212.5 Square Feet
- Dimensions: 17 x 12.5
Heating
- Natural Gas
Cooling
- Refrigerated, Ceiling Fan(s), SEER Rated 13 - 15
Appliances
- Included: Dishwasher, Disposal, Free-Standing Gas Oven, Microwave, Refrigerator, Tankless Water Heater, Water Softener Owned
- Laundry: Electric Dryer Hookup, Washer Hookup
Features
- Ceiling Fan(s), High Speed Internet, Kitchen Island, Master Downstairs, Pantry, Walk-In Closet(s), Zoned MBR
- Flooring: Tile, Carpet
- Windows: Blinds, Vinyl, Double Pane Windows
- Has fireplace: No
Interior area
- Total structure area: 1,675
- Total interior livable area: 1,675 sqft
Property
Parking
- Total spaces: 2
- Parking features: Garage - Attached
- Attached garage spaces: 2
Features
- Patio & porch: Covered, Open
- Exterior features: Walled Backyard
- Pool features: None
Lot
- Size: 4,791 Square Feet
- Features: Standard Lot, Subdivided
Details
- Additional structures: None
- Parcel number: V85099901201000
- Zoning: PR1
- Special conditions: None
Construction
Type & style
- Home type: SingleFamily
- Architectural style: 1 Story
- Property subtype: Single Family Residence
Materials
- Stucco, Frame
- Roof: Shingle,Pitched
Condition
- Year built: 2026
Details
- Builder name: Carefree Homes
- Warranty included: Yes
Utilities & green energy
- Water: City
Community & HOA
Community
- Subdivision: Villas Del Norte
HOA
- Has HOA: No
- Amenities included: None
- Services included: None
Location
- Region: El Paso
Financial & listing details
- Price per square foot: $166/sqft
- Annual tax amount: $730
- Date on market: 6/19/2026
- Cumulative days on market: 29 days
- Listing terms: Home Warranty,Cash,Conventional,FHA,VA Loan
Estimated market value
Not available
Estimated sales range
Not available
$1,834/mo
Price history
| Date | Event | Price |
|---|---|---|
| 6/19/2026 | Pending sale | $277,615$166/sqft |
Source:  GEPAR #946193 Report a problem GEPAR #946193 Report a problem | ||
| 6/19/2026 | Listed for sale | $277,615$166/sqft |
Source: GEPAR #946193 Report a problem | ||
Public tax history
Tax history is unavailable.
Monthly payment
Est. payment
Payment breakdown
Explore the cost of this home by adjusting the details. Changes won't be saved.Climate risks
Neighborhood: Northeast
Getting around
23 / 100
Minimal TransitNearby schools
GreatSchools rating
- 8/10North Star Elementary SchoolGrades: PK-5Distance: 0.2 mi
- 7/10Parkland Middle SchoolGrades: 6-8Distance: 1.8 mi
- 5/10Parkland High SchoolGrades: 9-12Distance: 1.5 mi
Schools provided by the listing agent
- Elementary: North Star
- Middle: Parkland
- High: Parkland
Source: GEPAR. This data may not be complete. We recommend contacting the local school district to confirm school assignments for this home.
- $265,3153 bd2 ba1.5k sqft10713 Bates Way, El Paso, TX 79915Pending

- $270,6153 bd2 ba1.5k sqft10717 Bates Way, El Paso, TX 79915Pending

- $--3 bd2 ba1.5k sqft10704 Bill Bates St, El Paso, TX 79924Sold

- $--4 bd2 ba1.8k sqft10724 Bill Bates St, El Paso, TX 79924Sold

- $308,9503 bd2 ba1.5k sqft10712 Bill Bates St, El Paso, TX 79924Pending
- $--4 bd2 ba1.6k sqft10721 Bill Bates St, El Paso, TX 79924Sold
- $--4 bd3 ba2.6k sqft10740 Michael Irvin, El Paso, TX 79924Sold
- $--4 bd2 ba1.5k sqft10708 Michael Irvin, El Paso, TX 79924Sold
A local agent can set up tours, give advice and negotiate with sellers.
Similar homes
- $275,0003 bd3 ba1.5k sqft7113 Mesquite Tree Ln, El Paso, TX 79934For Sale
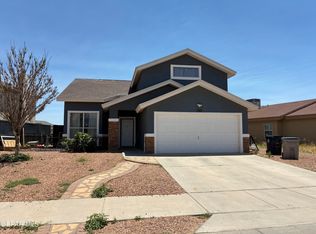
 MLS ID #946993, Hector Arroyo, Real Estate Consulting Firm. GEPAR
 - from $305,9503 bd2 ba1.9k sqftMarbella Plan, Villas del Norte, El Paso, TX 79924New Construction
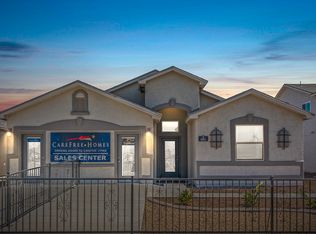 Carefree Homes
 - $265,9503 bd2 ba1.5k sqft5820 Dalhart Dr, El Paso, TX 79924For Sale
 MLS ID #926994, Pat T Sanchez, Tri-State Ventures Realty, LLC. GEPAR
 - $322,3304 bd3 ba2.3k sqft5921 Emmitt Smith St, El Paso, TX 79924For Sale
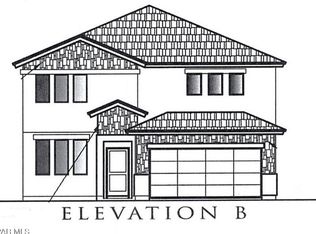 MLS ID #943703, Pat T Sanchez, Tri-State Ventures Realty, LLC. GEPAR
 - $255,0004 bd2 ba1.6k sqft4720 Tropicana Ave, El Paso, TX 79924For SaleMLS ID #946098, Sun Chargualaf, Linda Bastraw Realty. GEPAR
- $316,8753 bd3 ba2.1k sqft10929 Bullseye St, El Paso, TX 79934For SaleMLS ID #946314, Adam Froisland, Haggerty Company. GEPAR
- $286,4503 bd2 ba1.5k sqft5689 Las Ramblas, El Paso, TX 79934For SaleMLS ID #946553, Thelma Briffa, Better Homes and Gardens Real Estate Elevate. GEPAR
- $281,9503 bd2 ba1.5k sqft11860 Finesse, El Paso, TX 79934For SaleMLS ID #944794, Thelma Briffa, Better Homes and Gardens Real Estate Elevate. GEPAR
- $305,0003 bd3 ba2.2k sqft5397 Isaias Avalos Ln, El Paso, TX 79934For Sale By Owner
- $276,0004 bd2 ba1.6k sqft12392 Polo Norte Dr, El Paso, TX 79934For SaleMLS ID #930890, Jacqueline M Winterberg, Winterberg Realty. GEPAR
- $305,0004 bd2 ba1.8k sqft12668 Don Norte St, El Paso, TX 79934For SaleMLS ID #945177, Annita Williamson, Home Pros Real Estate Group. GEPAR
- $281,9503 bd2 ba1.5k sqft11864 Malecon, El Paso, TX 79934For SaleMLS ID #936937, Thelma Briffa, Better Homes and Gardens Real Estate Elevate. GEPAR
- $269,8653 bd2 ba1.5k sqft7357 Norte Grande Dr, El Paso, TX 79934For SaleMLS ID #941889, Jacqueline M Winterberg, Winterberg Realty. GEPAR
- $281,9503 bd2 ba1.5k sqft5744 Adamsville, El Paso, TX 79934For SaleMLS ID #935438, Thelma Briffa, Better Homes and Gardens Real Estate Elevate. GEPAR
- $284,9503 bd2 ba1.5k sqft5760 Adamsville, El Paso, TX 79934For SaleMLS ID #935444, Thelma Briffa, Better Homes and Gardens Real Estate Elevate. GEPAR
- $292,0004 bd3 ba2.3k sqft4825 Kimberly Nicole Pl, El Paso, TX 79938For SaleMLS ID #947241, Karina Ochoa, ERA Sellers & Buyers Real Esta. GEPAR
- $281,9503 bd2 ba1.4k sqft12380 Polo Norte Dr, El Paso, TX 79934For SaleMLS ID #943656, Sam Jallad, El Paso Elite Realty. GEPAR
- $329,9504 bd3 ba1.7k sqft5704 Adamsville, El Paso, TX 79934For SaleMLS ID #945896, Irma Gabriela Baca, ERA Sellers & Buyers Real Esta. GEPAR
- $285,0004 bd2 ba2.1k sqft1414 Dennis Cir, El Paso, TX 79925For SaleMLS ID #944247, Christian Daniel Pina, MRG REALTY LLC. GEPAR
- $268,0003 bd2 ba1.7k sqft4704 Marisabel Azcarate St, El Paso, TX 79938For SaleMLS ID #946282, Martha Mack, Leon Realty Group, LLC. GEPAR
