The Marina is on the ''affordable'' list and retains the value of all other homes offered by this Seller: quality construction, energy efficiency and an abundance of included features. The kitchen includes an island, beautiful cabinets, granite tops, essential appliances. Primary suite includes a deluxe bathroom and roomy walk-in closet. 2 add'l bedrooms + full bath. Utility room connects the living area to the double car garage. Covered patio for outdoor relaxation.
View furnished model of the Marina at 5820 Dalhart Dr.
Interior photos are of a furnished model of the Marina. Some pictured features might not be included features. Please verify these with a representative of the Seller.
Pending
$265,315
10713 Bates Way, El Paso, TX 79915
3beds
1,520sqft
Single Family Residence
Built in 2026
4,791 Square Feet Lot
$265,500 Zestimate®
$175/sqft
$-- HOA
What's special
Double car garageGranite topsEssential appliancesRoomy walk-in closetKitchen includes an islandBeautiful cabinets
- 23 days |
- 12 |
- 1 |
Zillow last checked:
Listing updated:
Listed by:
Pat T Sanchez 0443394 915-588-0977,
Tri-State Ventures Realty, LLC
Source: GEPAR,MLS#: 946195
Facts & features
Interior
Bedrooms & bathrooms
- Bedrooms: 3
- Bathrooms: 2
- Full bathrooms: 1
- 3/4 bathrooms: 1
Primary bedroom
- Features: With Bath
- Level: Main
- Area: 196 Square Feet
- Dimensions: 14 x 14
Bedroom
- Level: Main
- Area: 100 Square Feet
- Dimensions: 10 x 10
Bedroom
- Level: Main
- Area: 110 Square Feet
- Dimensions: 11 x 10
Dining area
- Level: Main
- Area: 110 Square Feet
- Dimensions: 11 x 10
Great room
- Level: Main
- Area: 210 Square Feet
- Dimensions: 15 x 14
Heating
- Natural Gas
Cooling
- Refrigerated, Ceiling Fan(s), SEER Rated 13 - 15
Appliances
- Included: Dishwasher, Disposal, Free-Standing Gas Oven, Microwave, Refrigerator, Tankless Water Heater, Water Softener Owned
- Laundry: Electric Dryer Hookup, Washer Hookup
Features
- Ceiling Fan(s), Kitchen Island, Master Downstairs, Pantry, Walk-In Closet(s), Zoned MBR
- Flooring: Tile, Carpet
- Windows: Blinds, Vinyl, Double Pane Windows
- Has fireplace: No
Interior area
- Total structure area: 1,520
- Total interior livable area: 1,520 sqft
Property
Parking
- Total spaces: 2
- Parking features: Garage - Attached
- Attached garage spaces: 2
Features
- Patio & porch: Covered, Open
- Exterior features: Walled Backyard
- Pool features: None
Lot
- Size: 4,791 Square Feet
- Features: Standard Lot, Subdivided
Details
- Additional structures: None
- Parcel number: V85099901201100
- Zoning: PR1
- Special conditions: None
Construction
Type & style
- Home type: SingleFamily
- Architectural style: 1 Story
- Property subtype: Single Family Residence
Materials
- Stucco, Frame
- Roof: Shingle,Pitched
Condition
- Year built: 2026
Details
- Builder name: Carefree Homes
- Warranty included: Yes
Utilities & green energy
- Water: City
Community & HOA
Community
- Subdivision: Villas Del Norte
HOA
- Has HOA: No
- Amenities included: None
- Services included: None
Location
- Region: El Paso
Financial & listing details
- Price per square foot: $175/sqft
- Annual tax amount: $730
- Date on market: 6/19/2026
- Cumulative days on market: 28 days
- Listing terms: Home Warranty,Cash,Conventional,FHA,VA Loan
Estimated market value
$265,500
$252,000 - $279,000
$1,756/mo
Price history
| Date | Event | Price |
|---|---|---|
| 6/19/2026 | Pending sale | $265,315$175/sqft |
Source:  GEPAR #946195 Report a problem GEPAR #946195 Report a problem | ||
| 6/19/2026 | Listed for sale | $265,315$175/sqft |
Source: GEPAR #946195 Report a problem | ||
Public tax history
Tax history is unavailable.
Monthly payment
Est. payment$--/mo
Payment breakdown
Explore the cost of this home by adjusting the details. Changes won't be saved.All calculations are estimates and provided by Zillow, Inc. for informational purposes only. Actual amounts may vary.
HOA fees may include property taxes on listings classified as Co-Ops. Contact the listing agent and/or owner for fee details.
Mortgage interest rates are dependent on a number of factors, including credit score, down payment, and repayment length. Interest rate data provided by Zillow Group Marketplace, Inc. as of 1/1/1970 from various mortgage lenders with which we have lead or other similar arrangements; the Estimated Payment is an average of those rates.
See how much you could borrow to make a competitive offer.
Climate risks
Neighborhood: Northeast
Nearby schools
GreatSchools rating
- 8/10North Star Elementary SchoolGrades: PK-5Distance: 0.2 mi
- 7/10Parkland Middle SchoolGrades: 6-8Distance: 1.8 mi
- 5/10Parkland High SchoolGrades: 9-12Distance: 1.5 mi
Schools provided by the listing agent
- Elementary: North Star
- Middle: Parkland
- High: Parkland
Source: GEPAR. This data may not be complete. We recommend contacting the local school district to confirm school assignments for this home.
- $277,6154 bd2 ba1.6k sqft10709 Bates Way, El Paso, TX 79915Pending
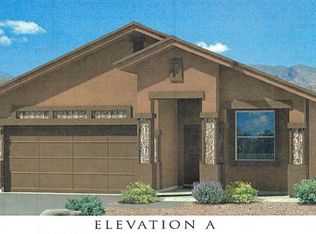
- $270,6153 bd2 ba1.5k sqft10717 Bates Way, El Paso, TX 79915Pending

- $--3 bd2 ba1.5k sqft10704 Bill Bates St, El Paso, TX 79924Sold

- $--4 bd2 ba1.8k sqft10724 Bill Bates St, El Paso, TX 79924Sold

- $308,9503 bd2 ba1.5k sqft10712 Bill Bates St, El Paso, TX 79924Pending
- $--4 bd2 ba1.6k sqft10721 Bill Bates St, El Paso, TX 79924Sold
- $--4 bd3 ba2.6k sqft10740 Michael Irvin, El Paso, TX 79924Sold
- $--4 bd2 ba1.5k sqft10708 Michael Irvin, El Paso, TX 79924Sold
A local agent can set up tours, give advice and negotiate with sellers.
Similar homes
- $265,9503 bd2 ba1.5k sqft5820 Dalhart Dr, El Paso, TX 79924For Sale

 MLS ID #926994, Pat T Sanchez, Tri-State Ventures Realty, LLC. GEPAR
 - $275,0003 bd3 ba1.5k sqft7113 Mesquite Tree Ln, El Paso, TX 79934For Sale
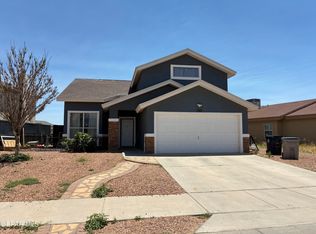 MLS ID #946993, Hector Arroyo, Real Estate Consulting Firm. GEPAR
 - $249,0004 bd2 ba2k sqft5102 Beals Dr, El Paso, TX 79924For Sale
 MLS ID #947257, Eric Smith, Cornerstone Realty. GEPAR
 - $292,5003 bd3 ba1.7k sqft10751 White Sands Dr, El Paso, TX 79924For Sale
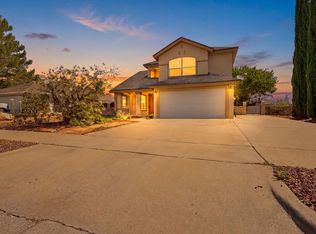 MLS ID #945720, Pablo Garcia Olivas, Home Pros Real Estate Group. GEPAR
 - $286,4503 bd2 ba1.5k sqft5689 Las Ramblas, El Paso, TX 79934For SaleMLS ID #946553, Thelma Briffa, Better Homes and Gardens Real Estate Elevate. GEPAR
- $269,8653 bd2 ba1.5k sqft7357 Norte Grande Dr, El Paso, TX 79934For SaleMLS ID #941889, Jacqueline M Winterberg, Winterberg Realty. GEPAR
- $316,8753 bd3 ba2.1k sqft10929 Bullseye St, El Paso, TX 79934For SaleMLS ID #946314, Adam Froisland, Haggerty Company. GEPAR
- $264,9504 bd2 ba1.5k sqft7404 Norte Brasil Dr, El Paso, TX 79934For SaleMLS ID #942657, Robert John Brown, The WAR Team. GEPAR
- $305,0003 bd3 ba2.2k sqft5397 Isaias Avalos Ln, El Paso, TX 79934For Sale By Owner
- $268,0003 bd2 ba1.7k sqft4704 Marisabel Azcarate St, El Paso, TX 79938For SaleMLS ID #946282, Martha Mack, Leon Realty Group, LLC. GEPAR
- $264,3153 bd2 ba1.5k sqft7353 Norte Grande Dr, El Paso, TX 79934For SaleMLS ID #937558, Jacqueline M Winterberg, Winterberg Realty. GEPAR
- $285,5003 bd3 ba1.4k sqft12320 Ben Dowell Way, El Paso, TX 79934For SaleMLS ID #946591, Oscar Alvarado, Keller Williams Realty. GEPAR
- $284,9503 bd2 ba1.5k sqft5760 Adamsville, El Paso, TX 79934For SaleMLS ID #935444, Thelma Briffa, Better Homes and Gardens Real Estate Elevate. GEPAR
- $281,9503 bd2 ba1.4k sqft12380 Polo Norte Dr, El Paso, TX 79934For SaleMLS ID #943656, Sam Jallad, El Paso Elite Realty. GEPAR
- $265,0003 bd2 ba1.5k sqft938 Yeldon Pl, El Paso, TX 79928For SaleMLS ID #946616, Melinda Hill, The WAR Team. GEPAR
- $264,9003 bd3 ba1.7k sqft14657 Friesian Trl, El Paso, TX 79938For SaleMLS ID #946261, Jennifer Ceniceros, Home Pros Real Estate Group. GEPAR
- $285,0004 bd2 ba1.5k sqft2292 Lisa Sherr St, El Paso, TX 79938For SaleMLS ID #947129, Judy Franco, Home Pros Real Estate Group. GEPAR
- $197,0003 bd2 ba1.1k sqft4918 Sierra Madre Dr, El Paso, TX 79904For SaleMLS ID #946180, Justin Schroder, Realty Pros of El Paso. GEPAR
- $250,0003 bd2 ba1.5k sqft14409 Misty Point Ct, El Paso, TX 79938For SaleMLS ID #945309, Mirna Cardenas, MC Realty. GEPAR
- $254,0003 bd2 ba1.8k sqft10258 Saigon Dr, El Paso, TX 79925For SaleMLS ID #941613, Juan Carlos Santiago, Home Pros Real Estate Group. GEPAR
- Texas
- El Paso County
- El Paso
- 79915
- Northeast
- 10713 Bates Way
Nearby cities
Nearby neighborhoods
Nearby zip codes
Other El Paso Topics
