Adventure meets comfort with this well-maintained home, located across the street from ORV trail access and situated on Hole #2 of Birch Pointe Golf Course, this property is the perfect up-north sanctuary. Inside, you'll find a spacious layout featuring a cozy see-through fireplace shared between the living room and game room, creating the perfect atmosphere for entertaining or relaxing after a day on the trails or golf course. The screened-in porch with hot tub offers a private space to unwind while enjoying the outdoors in comfort.
The 34x24 garage provides room for vehicles, ORVs, golf carts, and all your toys. Additional features include central air, newer furnace and hot water tank, portable generator, alarm system, and a Bose sound system in both the game room and hot tub porch!
For sale
$312,000
1071 Eagle Dr, Saint Helen, MI 48656
3beds
1,800sqft
:
Get pre-qualified$2,121/mo
Single Family Residence
Built in 1985
0.66 Acres Lot
$298,500 Zestimate®
$173/sqft
$4/mo HOA
What's special
Central airSpacious layout
- 78 days |
- 384 |
- 6 |
Zillow last checked:
Listing updated:
Listed by:
Michael L Hodnett 989-632-3226,
St. Helen Realty 989-632-3226
Source: WWMLS,MLS#: 201839896
Facts & features
Interior
Bedrooms & bathrooms
- Bedrooms: 3
- Bathrooms: 2
- Full bathrooms: 1
- 1/2 bathrooms: 1
Heating
- Gas Fireplace/Stove, Forced Air, Natural Gas
Appliances
- Included: Water Heater, Washer, Range/Oven, Refrigerator, Dryer, Dishwasher
- Laundry: Lower Level
Features
- Ceiling Fan(s)
- Has fireplace: Yes
- Fireplace features: Gas
Interior area
- Total structure area: 1,800
- Total interior livable area: 1,800 sqft
- Finished area above ground: 2,200
Property
Parking
- Parking features: Garage Door Opener
- Has garage: Yes
Features
- Patio & porch: Patio/Porch
- Has spa: Yes
- Spa features: Heated
- Frontage type: Golf Course
Lot
- Size: 0.66 Acres
- Dimensions: 171 x 229 x 172 x 231
Details
- Additional structures: Shed(s)
- Parcel number: 0103290120120
- Other equipment: Portable Generator
Construction
Type & style
- Home type: SingleFamily
- Architectural style: Chalet
- Property subtype: Single Family Residence
Materials
- Foundation: Crawl
Condition
- Year built: 1985
Utilities & green energy
- Sewer: Septic Tank
Community & HOA
Community
- Security: Security System
- Subdivision: T23N R1W
HOA
- Has HOA: Yes
- HOA fee: $50 annually
Location
- Region: Saint Helen
Financial & listing details
- Price per square foot: $173/sqft
- Tax assessed value: $232,600
- Annual tax amount: $155
- Date on market: 5/8/2026
- Listing terms: Cash,Conventional Mortgage
- Ownership: Owner
- Road surface type: Paved, Maintained
Estimated market value
$298,500
$284,000 - $313,000
$1,831/mo
Price history
| Date | Event | Price |
|---|---|---|
| 5/8/2026 | Listed for sale | $312,000-4%$173/sqft |
Source:  WWMLS #201839896 Report a problem WWMLS #201839896 Report a problem | ||
| 10/1/2025 | Listing removed | $325,000$181/sqft |
Source: WWMLS #201834583 Report a problem | ||
| 8/1/2025 | Price change | $325,000-4.4%$181/sqft |
Source: WWMLS #201834583 Report a problem | ||
| 6/21/2025 | Price change | $339,900-2.9%$189/sqft |
Source: WWMLS #201834583 Report a problem | ||
| 5/15/2025 | Listed for sale | $349,900-11.4%$194/sqft |
Source: WWMLS #201834583 Report a problem | ||
| 9/25/2024 | Listing removed | $395,000$219/sqft |
Source:  MiRealSource #50147566 Report a problem MiRealSource #50147566 Report a problem | ||
| 6/27/2024 | Listed for sale | $395,000$219/sqft |
Source: WWMLS #201830295 Report a problem | ||
Public tax history
| Year | Property taxes | Tax assessment |
|---|---|---|
| 2025 | $155 | $116,300 +6.8% |
| 2024 | $155 -90% | $108,900 +16.6% |
| 2023 | $1,546 +3% | $93,400 +24.9% |
| 2022 | $1,500 +22.9% | $74,800 +9.7% |
| 2021 | $1,221 | $68,200 +19.2% |
| 2020 | -- | $57,200 -1.2% |
| 2019 | $625 | $57,900 +25.1% |
| 2018 | -- | $46,300 +1.5% |
| 2016 | -- | $45,600 -9.7% |
| 2015 | -- | $50,500 +2.6% |
| 2014 | -- | $49,200 +4% |
| 2013 | -- | $47,300 -4.6% |
| 2012 | -- | $49,600 -21.3% |
| 2011 | $1,447 | $63,000 |
Find assessor info on the county website
Monthly payment
Est. payment
Payment breakdown
Explore the cost of this home by adjusting the details. Changes won't be saved.Climate risks
Neighborhood: 48656
Nearby schools
GreatSchools rating
- 8/10Roscommon Middle SchoolGrades: 5-7Distance: 12.5 mi
- 6/10Roscommon High SchoolGrades: 7-12Distance: 12.6 mi
- 6/10Roscommon Elementary SchoolGrades: PK-4Distance: 12.5 mi
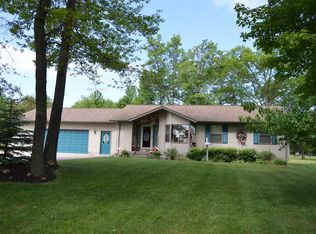
- $281,4003 bd2 ba2.4k sqft1041 Eagle Dr, Saint Helen, MI 48656Off Market
- $178,3003 bd1 ba1k sqft1103 Eagle Dr, Saint Helen, MI 48656Off Market
- $289,9003 bd1 ba1.8k sqft1021 Eagle Dr, Saint Helen, MI 48656Off Market
- $232,0002 bd2 ba1.6k sqft7429 Artesia Beach Rd, Saint Helen, MI 48656Sold
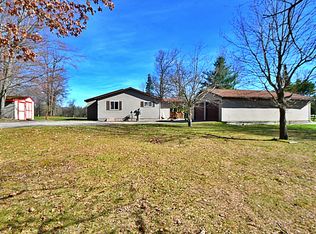
- $186,0002 bd1 ba1.1k sqft7501 Artesia Beach Rd, Saint Helen, MI 48656Off Market
- $219,0003 bd1 ba1.4k sqft1131 Eagle Dr, Saint Helen, MI 48656Off Market
- $34,800-- bd-- ba-- sqftEagle Dr, Saint helen, MI 48656Off Market
- $34,800-- bd-- ba-- sqftEagle Dr, Saint helen, MI 48656Off Market
A local agent can set up tours, give advice and negotiate with sellers.
A local lender can help you make sure your offer is ready when you are.
Similar homes
- $355,2003 bd3 ba1.7k sqft9147 W Airport Rd, Saint Helen, MI 48656For Sale By Owner

- $265,0006 bd2 ba2k sqft577 Wilderness Trl, Saint Helen, MI 48656For Sale

 MLS ID #201840289, Jack Burdick, Century 21 Realty North Houghton Lake. WWMLS
 - $274,9003 bd1 ba1.1k sqft9609 Quincy Rd, Saint Helen, MI 48656For Sale
 MLS ID #201841325, Connie Barton, Northern Lakes Properties. WWMLS
 - $249,9001 bd2 ba1.3k sqft7451 June Ave, Saint Helen, MI 48656For Sale
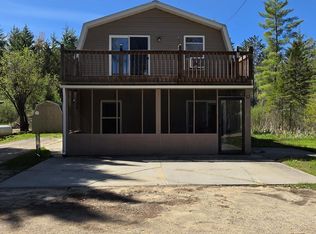 MLS ID #201840244, Christine Corsetti, St. Helen Realty. WWMLS
 - $310,0003 bd2 ba1.9k sqft11297 Fairway Dr, Roscommon, MI 48653For SaleMLS ID #201840416, Deanna Babcock, RE/MAX of Higgins Lake. WWMLS
- $244,9002 bd1 ba1k sqft10335 E Carter Lake Rd, Saint Helen, MI 48656For SaleMLS ID #201838962, April Marshall, KW Northern Michigan Team Partners. WWMLS
- $279,0004 bd2 ba2.5k sqft127 E Shadow Lake Rd, Prudenville, MI 48651For Sale
 MLS ID #50213771, ROBIN WITKOWSKI, Century 21 Signature - Clare. MiRealSource
 - $169,0002 bd2 ba1k sqft2173 Voyager St, Saint Helen, MI 48656For SaleMLS ID #201841505, Jennifer Flick, Midge & Co-Luxury Lakefront Homes. WWMLS
- $309,9003 bd2 ba2.6k sqft4400 Grass Lake Rd, West Branch, MI 48661For SaleMLS ID #201841304, Angela Farrington, KW Northern Michigan Team Partners. WWMLS
- $339,9004 bd2 ba1.9k sqft108 Deerwood Ct, Roscommon, MI 48653For Sale
 MLS ID #25054773, Kevin S. Bishop, NextHome Realty Now. MichRIC
 - $299,9003 bd3 ba2.5k sqft108 Carpenter Blvd, Roscommon, MI 48653For SaleMLS ID #201839754, Todd L Jansen, Century 21 Realty North Higgins Lake. WWMLS
- $190,0002 bd2 ba1k sqft1851 Lakewoods Beach Rd, Saint Helen, MI 48656For SaleMLS ID #201839301, Christine Corsetti, St. Helen Realty. WWMLS
- $369,9993 bd2 ba1.8k sqft827 Iroquois Ave, Prudenville, MI 48651For SaleMLS ID #201841299, Mary E. Becker, Heart of Up North Realty, LLC. WWMLS
- $299,0003 bd2 ba2.4k sqft594 Tall Timber Trl, West Branch, MI 48661For SaleMLS ID #26032091, Randall Wolber, Simple Fee Listings. MichRIC
- $275,0003 bd3 ba1.5k sqft5590 Linksview Way, Gladwin, MI 48624For SaleMLS ID #50215738, Christopher Parker, EXP Realty. MiRealSource
- $159,9002 bd1 ba1k sqft1604 Otsego Rd, Saint Helen, MI 48656For SaleMLS ID #50212386, Linda L Anderson, Bay Area Real Estate. MiRealSource
- $320,0002 bd3 ba1.7k sqft304 Maid Marian Way, Roscommon, MI 48653For SaleMLS ID #201840278, Ashley Tola, Century 21 Realty North Higgins Lake. WWMLS
- $299,5003 bd2 ba2.1k sqft4911 Princess Way, Gladwin, MI 48624For SaleMLS ID #50211648, RYAN ROPP, SUGAR SPRINGS REAL ESTATE. MiRealSource
- $299,0004 bd1 ba2.5k sqft10831 S Grayling Rd, Roscommon, MI 48653For SaleMLS ID #201841244, Mary E. Becker, Heart of Up North Realty, LLC. WWMLS
- $424,9003 bd2 ba1.5k sqft4337 E Green Dr, Roscommon, MI 48653For SaleMLS ID #201841599, David E Felker, Land, Rivers & Lakes LLC. WWMLS
