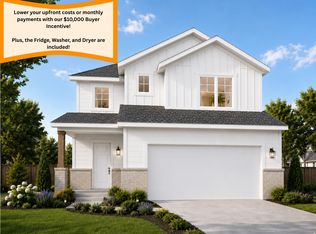
$10,000 BUYER INCENTIVE to use toward closing costs or an interest rate buydown, PLUS the refrigerator, washer, and dryer are INCLUDED! Move into this brand-new townhome this August and enjoy over 2,000 sq ft of thoughtfully designed living space. This spacious primary suite features double closets, dual vanities, a soaking tub, and a separate walk-in shower. Two additional oversized bedrooms, a versatile main-level office (or optional oversized pantry), and an attached 2-car garage provide flexibility and space for everything. Enjoy truly low-maintenance living with HOA-maintained landscaping and snow removal, plus community pickleball courts, walking and biking trails, and expansive green space. Conveniently located near shopping, dining, schools, parks, and major commuter routes. No need to budget for appliances or spend weekends landscaping-it's all included! Just move in, unpack, and start enjoying your new home. Google Maps Pin Drop to Location: https://maps.app.goo.gl/1PyVwJ8sn419EjVx8
Pending
$424,900
1071 N Summit View Dr, Harrisville, UT 84404
3beds
2,064sqft
Townhouse
Built in 2026
1,742 Square Feet Lot
$424,700 Zestimate®
$206/sqft
$100/mo HOA
What's special
Modern finishesOpen-concept floor planStainless steel appliancesPrivate primary suiteExtra natural lightQuartz countertopsSpacious bedrooms
- 51 days |
- 11 |
- 0 |
Zillow last checked:
Listing updated:
Listed by:
Stephanie Taylor 801-814-7175,
Equity Real Estate (Prestige)
Source: UtahRealEstate.com,MLS#: 2163204
Facts & features
Interior
Bedrooms & bathrooms
- Bedrooms: 3
- Bathrooms: 3
- Full bathrooms: 2
- 1/2 bathrooms: 1
- Partial bathrooms: 1
Primary bedroom
- Level: Second
Heating
- Forced Air, Central
Cooling
- Central Air
Appliances
- Included: Microwave, Refrigerator, Disposal, Free-Standing Range
- Laundry: Electric Dryer Hookup
Features
- Walk-In Closet(s)
- Flooring: Carpet
- Has fireplace: No
Interior area
- Total structure area: 2,064
- Total interior livable area: 2,064 sqft
- Finished area above ground: 2,064
Property
Parking
- Total spaces: 2
- Parking features: Covered, Secured, Secured Parking
- Garage spaces: 2
Features
- Stories: 2
- Patio & porch: Patio, Open Patio
- Exterior features: Lighting
- Has view: Yes
- View description: Mountain(s)
Lot
- Size: 1,742 Square Feet
- Features: Curb & Gutter, Sprinkler: Auto-Full
- Topography: Terrain
Details
- Parcel number: 114750007
- Zoning description: Single-Family
Construction
Type & style
- Home type: Townhouse
- Property subtype: Townhouse
Materials
- Stone, Stucco
- Foundation: Slab
- Roof: Asphalt
Condition
- Und. Const.
- New construction: Yes
- Year built: 2026
Details
- Warranty included: Yes
Utilities & green energy
- Sewer: Public Sewer, Sewer: Public
- Water: Culinary, Irrigation
- Utilities for property: Natural Gas Connected, Electricity Connected, Sewer Connected, Water Connected
Community & HOA
Community
- Features: Sidewalks
- Subdivision: Summit View
HOA
- Has HOA: Yes
- Amenities included: Biking Trails, Clubhouse, Maintenance, Snow Removal
- Services included: Maintenance Grounds
- HOA fee: $100 monthly
Location
- Region: Harrisville
Financial & listing details
- Price per square foot: $206/sqft
- Annual tax amount: $1,800
- Date on market: 6/5/2026
- Listing terms: Cash,Conventional,FHA,VA Loan
- Inclusions: Microwave, Range, Refrigerator
- Acres allowed for irrigation: 0
- Electric utility on property: Yes
Estimated market value
$424,700
$403,000 - $446,000
$2,288/mo
Price history
| Date | Event | Price |
|---|---|---|
| 7/15/2026 | Pending sale | $424,900$206/sqft |
Source:  UtahRealEstate.com #2163204 Report a problem UtahRealEstate.com #2163204 Report a problem | ||
| 6/5/2026 | Listed for sale | $424,900$206/sqft |
Source: UtahRealEstate.com #2163204 Report a problem | ||
Public tax history
Tax history is unavailable.
Monthly payment
Est. payment
Payment breakdown
Explore the cost of this home by adjusting the details. Changes won't be saved.Climate risks
Neighborhood: 84404
Nearby schools
GreatSchools rating
- 5/10Pioneer SchoolGrades: K-6Distance: 2.2 mi
- 5/10Orion Jr High SchoolGrades: 7-9Distance: 1.4 mi
- 7/10Fremont High SchoolGrades: 10-12Distance: 6 mi
Schools provided by the listing agent
- Elementary: Pioneer
- Middle: Orion
- High: Fremont
- District: Weber
Source: UtahRealEstate.com. This data may not be complete. We recommend contacting the local school district to confirm school assignments for this home.
- $529,9003 bd3 ba1.8k sqft1077 N Summit View Dr W, Harrisville, UT 84404New Construction
- $399,9002 bd3 ba1.6k sqft1067 N Summit View Dr, Harrisville, UT 84404New Construction

- $414,9003 bd3 ba2k sqft1063 N Summit View Dr, Harrisville, UT 84404New Construction
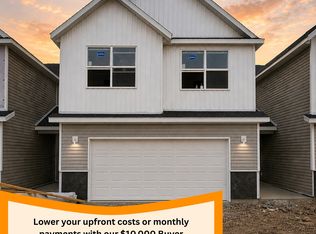
- $364,9002 bd1 ba1.2k sqft1036 N Summit View Dr W, Harrisville, UT 84404Pending
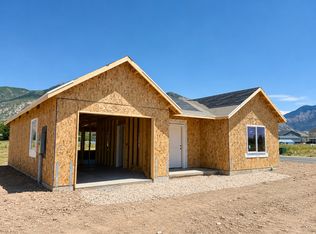
- $399,9002 bd2 ba1.2k sqft1068 N Summit View Dr W, Pleasant View, UT 84404New Construction
- $399,9002 bd2 ba1.2k sqft1058 N Summit View Dr W, Pleasant View, UT 84404New Construction
- $588,7003 bd2 ba2.2k sqft126 W 1100 N, Harrisville, UT 84404Off Market
- $560,7003 bd2 ba2.2k sqft130 W 1100 N, Harrisville, UT 84404Off Market
A local agent can set up tours, give advice and negotiate with sellers.
Similar homes
- $424,9003 bd3 ba2k sqft1049 N Summit View Dr, Harrisville, UT 84404New Construction

 MLS ID #2171544, Stephanie Taylor, Equity Real Estate (Prestige). UtahRealEstate.com
 - $414,9003 bd3 ba2k sqft1063 N Summit View Dr, Harrisville, UT 84404New ConstructionMLS ID #2170499, Stephanie Taylor, Equity Real Estate (Prestige). UtahRealEstate.com
- $399,9002 bd3 ba1.6k sqft1067 N Summit View Dr, Harrisville, UT 84404New ConstructionMLS ID #2167613, Stephanie Taylor, Equity Real Estate (Prestige). UtahRealEstate.com
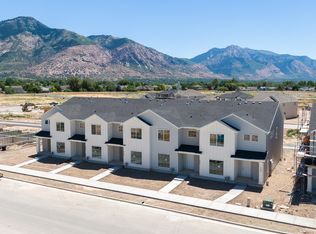
- $397,8133 bd3 ba1.7k sqft520 W 1875 N, Harrisville, UT 84404New Construction
 UtahRealEstate.com
 - $529,9003 bd3 ba1.8k sqft1077 N Summit View Dr W, Harrisville, UT 84404New ConstructionMLS ID #2163504, Stephanie Taylor, Equity Real Estate (Prestige). UtahRealEstate.com
- from $399,9003 bd3 ba1.8k sqftPine Plan, Legends Crossing - Farr West (Townhomes), Farr West, UT 84404New ConstructionVisionary Homes
- from $404,9003 bd3 ba1.7k sqftOak Plan, Legends Crossing - Farr West (Townhomes), Farr West, UT 84404New ConstructionVisionary Homes
- $402,9003 bd4 ba2.1k sqft1273 16th St, Ogden, UT 84404For SaleMLS ID #2124821, Brant M Beus, Revolution Realty & Management. UtahRealEstate.com
- $502,2874 bd3 ba1.9k sqft579 W 1775 N, Ogden, UT 84404New ConstructionUtahRealEstate.com
- $349,9903 bd3 ba1.6k sqft1450 S 470 E #156, Ogden, UT 84404New ConstructionDR Horton
- $349,9903 bd3 ba1.6k sqft1446 S 470 E #157, Ogden, UT 84404New ConstructionDR Horton
- $374,9003 bd3 ba1.5k sqft2258 W 1400 N #175, Farr West, UT 84404New ConstructionMLS ID #2166915, Donna Hess, Visionary Real Estate. UtahRealEstate.com
- from $513,2253 bd2 ba1.5k sqftCambria Plan, Build on Your Lot - Weber | OLO Builders, Saint T50x9u Harrisville, UT 84404New ConstructionNew Home Info
- from $531,4003 bd3 ba1.8k sqftNorfolk Plan, Build on Your Lot - Weber | OLO Builders, Saint Unsbpx Harrisville, UT 84404New ConstructionNew Home Info
- from $369,9003 bd3 ba1.5k sqftSitka Plan, Legends Crossing - Farr West (Townhomes), Farr West, UT 84404New ConstructionVisionary Homes
- from $571,4003 bd3 ba2.3k sqftNorthfield Plan, Build on Your Lot - Weber | OLO Builders, Saint Vi0iom Harrisville, UT 84404New ConstructionNew Home Info
- from $556,4003 bd2 ba1.8k sqftStanton Plan, Build on Your Lot - Weber | OLO Builders, Saint Z08rf7 Harrisville, UT 84404New ConstructionNew Home Info
- from $549,4003 bd2 ba2k sqftCanyon Plan, Build on Your Lot - Weber | OLO Builders, Harrisville, UT 84404New ConstructionNew Home Info
- from $539,4004 bd2 ba1.7k sqftEverley Plan, Build on Your Lot - Weber | OLO Builders, Saint Zapyyy Harrisville, UT 84404New ConstructionNew Home Info
- from $591,7503 bd3 ba2.6k sqftNorfolk Plan, Build on Your Lot - Weber | OLO Builders, Saint Unsbpw Harrisville, UT 84404New ConstructionNew Home Info
