Updated and move-in ready, this home blends modern finishes with warm, inviting character. Enjoy wood-look tile flooring throughout the main living areas, plus a fully remodeled kitchen featuring updated cabinetry, countertops and a fresh, clean design. The open, airy feel is enhanced by a vaulted ceiling with striking wood beams. Recent improvements continue outside with a freshly painted exterior and a backyard set up for relaxing and entertaining--pavers, a covered patio, a pergola, and a hot tub for year-round enjoyment. Thoughtful updates from top to bottom make this home an easy choice for buyers looking for style, comfort, and turnkey convenience.
Accepting backups
$615,000
10710 E CLINTON Street, Scottsdale, AZ 85259
3beds
1,433sqft
Single Family Residence
Built in 1983
6,701 Square Feet Lot
$-- Zestimate®
$429/sqft
$-- HOA
What's special
Covered patioFully remodeled kitchenFreshly painted exteriorUpdated cabinetryOpen airy feel
- 234 days
- 48
- 4
Zillow last checked:
Listing updated:
Listed by:
Danny Kallay 480-694-8571,
Compass,
Courtney Hoover 480-818-3720,
Compass
Source: ARMLS,MLS#: 6993598
Facts & features
Interior
Bedrooms & bathrooms
- Bedrooms: 3
- Bathrooms: 2
- Full bathrooms: 2
Heating
- Electric
Cooling
- Central Air
Appliances
- Included: Dryer, Washer, Refrigerator, Built-in Microwave, Dishwasher, Disposal, Electric Cooktop
- Laundry: In Garage
Features
- High Speed Internet, Granite Counters, Eat-in Kitchen, Vaulted Ceiling(s), Pantry, 3/4 Bath Master Bdrm
- Flooring: Tile
- Windows: Double Pane Windows, Vinyl Frame
- Has basement: No
- Has fireplace: No
Interior area
- Total structure area: 1,433
- Total interior livable area: 1,433 sqft
Property
Parking
- Total spaces: 4
- Parking features: Garage Door Opener, Attch'd Gar Cabinets
- Garage spaces: 2
- Uncovered spaces: 2
Features
- Stories: 1
- Patio & porch: Covered, Patio
- Spa features: None
- Fencing: Block
- Has view: Yes
- View description: Mountain(s)
Lot
- Size: 6,701 Square Feet
- Features: North/South Exposure, Sprinklers In Rear, Sprinklers In Front, Desert Front, Gravel/Stone Back, Auto Timer H2O Front, Auto Timer H2O Back
Details
- Parcel number: 21727126
Construction
Type & style
- Home type: SingleFamily
- Architectural style: Ranch
- Property subtype: Single Family Residence
Materials
- Stucco, Wood Frame, Painted
- Roof: Composition
Condition
- Year built: 1983
Utilities & green energy
- Sewer: Public Sewer
Community & HOA
Community
- Subdivision: SKYRUN AT SHEA
HOA
- Has HOA: No
- Services included: No Fees
Location
- Region: Scottsdale
Financial & listing details
- Price per square foot: $429/sqft
- Tax assessed value: $440,500
- Annual tax amount: $1,403
- Date on market: 3/5/2026
- Cumulative days on market: 234 days
- Listing terms: Cash,Conventional,FHA
- Ownership: Fee Simple
Estimated market value
Not available
Estimated sales range
Not available
Not available
Price history
| Date | Event | Price |
|---|---|---|
| 3/5/2026 | Listed for sale | $615,000+53.9%$429/sqft |
Source:  ARMLS #6993598 Report a problem ARMLS #6993598 Report a problem | ||
| 8/6/2020 | Listing removed | $399,700+2%$279/sqft |
Source: Heritage Real Estate Group, LLC #5983846 Report a problem | ||
| 8/5/2020 | Sold | $392,000-1.9%$274/sqft |
Source: ARMLS #5983846 Report a problem | ||
| 1/20/2020 | Pending sale | $399,700$279/sqft |
Source: Heritage Real Estate Group, LLC #5983846 Report a problem | ||
| 12/11/2019 | Listed for sale | $399,700$279/sqft |
Source: Heritage Real Estate Group, LLC #5983846 Report a problem | ||
| 12/10/2019 | Pending sale | $399,700$279/sqft |
Source: Heritage Real Estate Group, LLC #5983846 Report a problem | ||
| 11/8/2019 | Price change | $399,700-2.4%$279/sqft |
Source: Heritage Real Estate Group, LLC #5983846 Report a problem | ||
| 10/18/2019 | Price change | $409,700-2.1%$286/sqft |
Source: Heritage Real Estate Group, LLC #5983846 Report a problem | ||
| 9/27/2019 | Listed for sale | $418,700+61%$292/sqft |
Source: Heritage Real Estate Group, LLC #5983846 Report a problem | ||
| 2/13/2015 | Sold | $260,000-10%$181/sqft |
Source: ARMLS #5173566 Report a problem | ||
| 10/1/2014 | Price change | $289,000-2%$202/sqft |
Source: Russ Lyon Sotheby's International Realty #5173566 Report a problem | ||
| 9/27/2014 | Listed for sale | $295,000+12.2%$206/sqft |
Source: Russ Lyon Sotheby's International Realty #5173566 Report a problem | ||
| 7/15/2014 | Sold | $263,000-2.6%$184/sqft |
Source: Public Record Report a problem | ||
| 5/15/2014 | Price change | $270,000-0.8%$188/sqft |
Source: Realty One Group #5090212 Report a problem | ||
| 4/29/2014 | Price change | $272,200-2.8%$190/sqft |
Source: Realty One Group #5090212 Report a problem | ||
| 4/17/2014 | Price change | $279,900-0.9%$195/sqft |
Source: Realty One Group #5090212 Report a problem | ||
| 4/15/2014 | Price change | $282,500-0.8%$197/sqft |
Source: Realty One Group #5090212 Report a problem | ||
| 3/26/2014 | Listed for sale | $284,900+135.5%$199/sqft |
Source: Realty ONE Group #5090212 Report a problem | ||
| 4/22/1996 | Sold | $121,000$84/sqft |
Source: Public Record Report a problem | ||
Public tax history
| Year | Property taxes | Tax assessment |
|---|---|---|
| 2025 | $1,377 +4.2% | $44,050 -5.2% |
| 2024 | $1,322 -10.5% | $46,470 +92% |
| 2023 | $1,477 +3% | $24,201 -19.8% |
| 2022 | $1,433 -29.9% | $30,180 +8.4% |
| 2021 | $2,044 +36.5% | $27,850 +6.5% |
| 2020 | $1,497 +2.4% | $26,160 +7.7% |
| 2019 | $1,463 | $24,280 +7.3% |
| 2018 | $1,463 -9.4% | $22,620 +3.4% |
| 2017 | $1,615 +7.1% | $21,880 +10.1% |
| 2016 | $1,508 +20% | $19,880 +0.8% |
| 2015 | $1,257 | $19,730 +26.5% |
| 2014 | -- | $15,600 +9% |
| 2013 | -- | $14,310 -3% |
| 2012 | -- | $14,750 -14.5% |
| 2011 | -- | $17,260 -5.7% |
| 2010 | -- | $18,300 -22.3% |
| 2009 | -- | $23,560 -12.3% |
| 2008 | -- | $26,850 +13.8% |
| 2007 | -- | $23,600 +63.9% |
| 2006 | -- | $14,400 |
| 2005 | -- | $14,400 +21.5% |
| 2004 | -- | $11,850 |
| 2003 | -- | $11,850 +11.8% |
| 2002 | -- | $10,600 |
Find assessor info on the county website
Monthly payment
Est. payment
Payment breakdown
Explore the cost of this home by adjusting the details. Changes won't be saved.Climate risks
Neighborhood: 85259
Nearby schools
Schools provided by the listing agent
- Elementary: Anasazi Elementary
- Middle: Mountainside Middle School
- High: Desert Mountain High School
- District: Scottsdale Unified District
Source: ARMLS. This data may not be complete. We recommend contacting the local school district to confirm school assignments for this home.


Similar homes
- $624,9002 bd2 ba1.4k sqft10593 E FANFOL Lane, Scottsdale, AZ 85258For Sale
 MLS ID #7067877, Caitlin Bronsky, Real Broker. ARMLS
 - $499,0003 bd2 ba1.5k sqft11500 E COCHISE Drive #2003, Scottsdale, AZ 85259For Sale
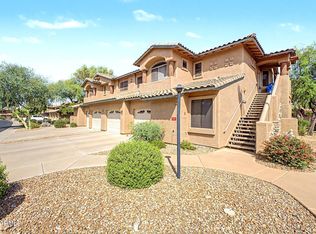 MLS ID #7080637, Darryl G Schoenstadt, West USA Realty. ARMLS
 - $505,0003 bd2 ba1.5k sqft11500 E COCHISE Drive #2085, Scottsdale, AZ 85259For Sale
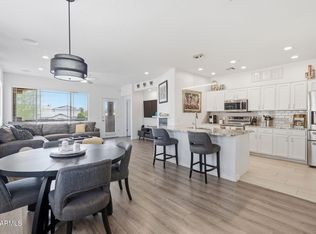 MLS ID #7063953, Angela R Wipperfurth, West USA Realty. ARMLS
 - $785,0002 bd2 ba1.7k sqft9719 N 100TH Street, Scottsdale, AZ 85258For Sale
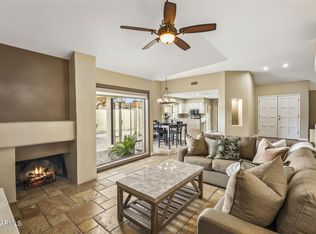 MLS ID #7081334, Denise van den Bossche, Realty Executives Arizona Territory. ARMLS
