You will be the envy of the neighborhood in the Naples! The entry provides great privacy and max-decorating opportunities. The kitchen, dining area & great room provide countless hours of entertaining & relaxation. Powder room & utility room complete the downstairs. Upstairs you will discover a primary suite with wall-to-wall spaciousness & warmth. 2 add'l bedrooms, a loft & full bath. Covered patio to enhance your outdoor enjoyment. Double car garage.
Interior photos are of a furnished model of the Naples. Some pictured features may not be included features. Please verify features with a representative of the Seller.
Pending
$296,120
10717 Michael Irvin, El Paso, TX 79924
3beds
2,117sqft
:
Get pre-qualified$2,215/mo
Single Family Residence
Built in 2026
4,791 Square Feet Lot
$296,300 Zestimate®
$140/sqft
$-- HOA
What's special
Double car garageEntry provides great privacy
- 41 days |
- 3 |
- 0 |
Zillow last checked:
Listing updated:
Listed by:
Pat T Sanchez 0443394 915-588-0977,
Tri-State Ventures Realty, LLC
Source: GEPAR,MLS#: 945785
Facts & features
Interior
Bedrooms & bathrooms
- Bedrooms: 3
- Bathrooms: 3
- Full bathrooms: 1
- 3/4 bathrooms: 1
- 1/2 bathrooms: 1
Primary bedroom
- Features: With Bath
- Level: Upper
- Area: 210 Square Feet
- Dimensions: 15 x 14
Bedroom
- Level: Upper
- Area: 110 Square Feet
- Dimensions: 11 x 10
Bedroom
- Level: Upper
- Area: 110 Square Feet
- Dimensions: 11 x 10
Other
- Level: Main
- Area: 120 Square Feet
- Dimensions: 12 x 10
Great room
- Level: Main
- Area: 255 Square Feet
- Dimensions: 17 x 15
Loft
- Level: Upper
- Area: 150 Square Feet
- Dimensions: 15 x 10
Heating
- Natural Gas
Cooling
- Refrigerated, Ceiling Fan(s), SEER Rated 13 - 15
Appliances
- Included: Dishwasher, Disposal, Free-Standing Gas Oven, Microwave, Refrigerator, Tankless Water Heater, Water Softener Owned
- Laundry: Electric Dryer Hookup, Washer Hookup
Features
- Ceiling Fan(s), High Speed Internet, Kitchen Island, Master Downstairs, Pantry, Walk-In Closet(s), Zoned MBR
- Flooring: Tile, Carpet
- Windows: Blinds, Vinyl, Double Pane Windows
- Has fireplace: No
Interior area
- Total structure area: 2,117
- Total interior livable area: 2,117 sqft
Property
Parking
- Total spaces: 2
- Parking features: Garage - Attached
- Attached garage spaces: 2
Features
- Patio & porch: Covered, Open
- Exterior features: Walled Backyard
- Pool features: None
Lot
- Size: 4,791 Square Feet
- Features: Standard Lot, Subdivided
Details
- Additional structures: None
- Parcel number: V85099900401100
- Zoning: PR1
- Special conditions: None
Construction
Type & style
- Home type: SingleFamily
- Architectural style: 2 Story
- Property subtype: Single Family Residence
Materials
- Stucco, Frame
- Roof: Shingle,Pitched
Condition
- Year built: 2026
Details
- Builder name: Carefree Homes
- Warranty included: Yes
Utilities & green energy
- Water: City
Community & HOA
Community
- Subdivision: Villas Del Norte
HOA
- Has HOA: No
- Amenities included: None
- Services included: None
Location
- Region: El Paso
Financial & listing details
- Price per square foot: $140/sqft
- Annual tax amount: $750
- Date on market: 6/12/2026
- Cumulative days on market: 39 days
- Listing terms: Home Warranty,Cash,Conventional,FHA,VA Loan
Estimated market value
$296,300
$281,000 - $311,000
$2,157/mo
Price history
| Date | Event | Price |
|---|---|---|
| 6/12/2026 | Pending sale | $296,120$140/sqft |
Source:  GEPAR #945785 Report a problem GEPAR #945785 Report a problem | ||
| 6/12/2026 | Listed for sale | $296,120$140/sqft |
Source: GEPAR #945785 Report a problem | ||
Public tax history
Tax history is unavailable.
Monthly payment
Est. payment
Payment breakdown
Explore the cost of this home by adjusting the details. Changes won't be saved.Climate risks
Neighborhood: Northeast
Nearby schools
GreatSchools rating
- 8/10North Star Elementary SchoolGrades: PK-5Distance: 0.2 mi
- 7/10Parkland Middle SchoolGrades: 6-8Distance: 1.8 mi
- 5/10Parkland High SchoolGrades: 9-12Distance: 1.5 mi
Schools provided by the listing agent
- Elementary: North Star
- Middle: Parkland
- High: Parkland
Source: GEPAR. This data may not be complete. We recommend contacting the local school district to confirm school assignments for this home.
- $--3 bd2 ba1.5k sqft10713 Michael Irvin, El Paso, TX 79924Sold
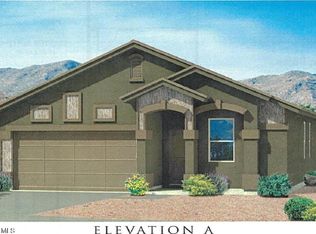
- $--3 bd2 ba1.5k sqft10716 Michael Irvin, El Paso, TX 79924Sold

- $--4 bd2 ba1.6k sqft10709 Michael Irvin, El Paso, TX 79924Sold

- $--4 bd3 ba2.6k sqft10740 Michael Irvin, El Paso, TX 79924Sold

- $--3 bd2 ba1.6k sqft5905 Emmitt Smith St, El Paso, TX 79924Sold
- $--4 bd3 ba2.3k sqft10724 Michael Irvin, El Paso, TX 79924Sold
- $--4 bd3 ba2.3k sqft10741 Michael Irvin, El Paso, TX 79924Sold
- $--4 bd2 ba1.5k sqft10708 Michael Irvin, El Paso, TX 79924Sold
A local agent can set up tours, give advice and negotiate with sellers.
Similar homes
- $322,3304 bd3 ba2.3k sqft5921 Emmitt Smith St, El Paso, TX 79924For Sale

 MLS ID #943703, Pat T Sanchez, Tri-State Ventures Realty, LLC. GEPAR
 - $316,8753 bd3 ba2.1k sqft10929 Bullseye St, El Paso, TX 79934For Sale
 MLS ID #946314, Adam Froisland, Haggerty Company. GEPAR
 - $289,9003 bd3 ba2.1k sqft4396 Loma De Luna Dr, El Paso, TX 79934For Sale
 MLS ID #943593, Magdalena Garcia, Cornerstone Realty. GEPAR
 - $269,9003 bd3 ba1.5k sqft7113 Mesquite Tree Ln, El Paso, TX 79934For Sale
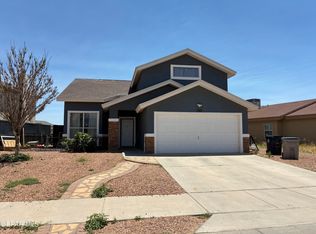 MLS ID #946993, Hector Arroyo, Real Estate Consulting Firm. GEPAR
 - $248,9503 bd2 ba1.5k sqft9204 Igoe Pl, El Paso, TX 79924For SaleMLS ID #944441, Patricia Borschow, Cornerstone Realty. GEPAR
- $296,9504 bd3 ba1.7k sqft11865 Barrenkale, El Paso, TX 79934For SaleMLS ID #944788, Thelma Briffa, Better Homes and Gardens Real Estate Elevate. GEPAR
- $299,9504 bd3 ba1.7k sqft11856 Finesse, El Paso, TX 79934For SaleMLS ID #944795, Thelma Briffa, Better Homes and Gardens Real Estate Elevate. GEPAR
- $299,9504 bd3 ba1.7k sqft11849 Travesia, El Paso, TX 79934For SaleMLS ID #944801, Thelma Briffa, Better Homes and Gardens Real Estate Elevate. GEPAR
- $228,4004 bd2 ba1.5k sqft10808 Opalstone St, El Paso, TX 79924For SaleMLS ID #941972, Jason E. Sisk, Haggerty Company. GEPAR
- $299,9504 bd3 ba1.7k sqft11869 Artekale, El Paso, TX 79934For SaleMLS ID #941216, Thelma Briffa, Better Homes and Gardens Real Estate Elevate. GEPAR
- $296,9504 bd3 ba1.7k sqft11849 Artekale, El Paso, TX 79934For SaleMLS ID #937774, Thelma Briffa, Better Homes and Gardens Real Estate Elevate. GEPAR
- $312,9504 bd2 ba1.6k sqft13829 Paseo Del Loma Ct, Horizon City, TX 79928For SaleMLS ID #941128, Sam Jallad, El Paso Elite Realty. GEPAR
- $329,9504 bd3 ba1.7k sqft5704 Adamsville, El Paso, TX 79934For SaleMLS ID #945896, Irma Gabriela Baca, ERA Sellers & Buyers Real Esta. GEPAR
- $299,0004 bd2 ba1.8k sqft12668 Don Norte St, El Paso, TX 79934For SaleMLS ID #945177, Annita Williamson, Home Pros Real Estate Group. GEPAR
- $285,5003 bd3 ba1.4k sqft12320 Ben Dowell Way, El Paso, TX 79934For SaleMLS ID #946591, Oscar Alvarado, Keller Williams Realty. GEPAR
- $254,5004 bd3 ba1.6k sqft3581 Mike Godwin Dr, El Paso, TX 79936For SaleMLS ID #948127, Cristina Moreno, The Broker Sponsor Corporation. GEPAR
- $292,0004 bd3 ba2.3k sqft4825 Kimberly Nicole Pl, El Paso, TX 79938For SaleMLS ID #947241, Karina Ochoa, ERA Sellers & Buyers Real Esta. GEPAR
- $291,9503 bd2 ba1.6k sqft12777 Viendo Norte Dr, El Paso, TX 79934For SaleMLS ID #941546, Sandy Luthi, Bachmann & Luthi Real Estate. GEPAR
- $269,8653 bd2 ba1.5k sqft7357 Norte Grande Dr, El Paso, TX 79934For SaleMLS ID #941889, Jacqueline M Winterberg, Winterberg Realty. GEPAR
- $329,9003 bd3 ba1.6k sqft7612 Dawnlight Ln, El Paso, TX 79911For SaleMLS ID #946725, Cynthia Miranda, Four Winds-Cuatro Vientos Realty. GEPAR
