Space, versatility, and comfort come together in this beautifully maintained 3-bedroom, 2.5-bath home. The bright, open main level features a spacious living room, designated dining area, and kitchen with granite countertops and a center island, complemented by heated floors on the first floor and central air throughout the home. The property also offers a separate-entrance area with the potential for a mother/daughter setup with proper permits, providing added flexibility for extended living. A finished basement offers additional space for entertainment and recreation, as well as a laundry area. Outdoors, the professionally landscaped private backyard features an expansive paved patio and built-in firepit, creating an inviting space to gather and unwind. Conveniently located near major roadways, shopping, dining, and everyday amenities. This is a home with so much to discover and even more to appreciate in person.
For sale
$749,999
1072 Hicksville Road, Seaford, NY 11783
3beds
1,648sqft
Single Family Residence, Residential
Built in 1954
9,600 Square Feet Lot
$-- Zestimate®
$455/sqft
$-- HOA
What's special
Professionally landscaped private backyardLaundry areaCenter islandBright open main levelExpansive paved patioDesignated dining areaKitchen with granite countertops
- 17 days
- 6,024
- 623
Likely to sell faster than
Zillow last checked:
Listing updated:
Listed by:
Blue Island Homes NY LLC 516-613-3600,
Erika A. Peraza 516-244-7328
Source: OneKey® MLS as distributed by MLS GRID,MLS#: 1054581
Facts & features
Interior
Bedrooms & bathrooms
- Bedrooms: 3
- Bathrooms: 3
- Full bathrooms: 2
- 1/2 bathrooms: 1
Bedroom 1
- Level: Second
Bedroom 2
- Level: Second
Bedroom 3
- Level: Second
Bathroom 1
- Level: Second
Bathroom 2
- Level: Lower
Basement
- Level: Basement
Kitchen
- Level: First
Living room
- Level: First
Heating
- Baseboard, Natural Gas, Radiant Floor
Cooling
- Central Air
Appliances
- Included: Dishwasher, Dryer, Gas Oven, Microwave, Refrigerator, Stainless Steel Appliance(s), Washer
- Laundry: In Basement
Features
- Crown Molding, Granite Counters, Kitchen Island, Open Floorplan, Open Kitchen, Pantry, Recessed Lighting, Storage
- Basement: Finished,Partial
- Attic: See Remarks
- Has fireplace: No
Interior area
- Total structure area: 1,648
- Total interior livable area: 1,648 sqft
Property
Parking
- Parking features: Driveway
- Has uncovered spaces: Yes
Lot
- Size: 9,600 Square Feet
Details
- Parcel number: 2489524180000410
- Special conditions: None
Construction
Type & style
- Home type: SingleFamily
- Property subtype: Single Family Residence, Residential
Materials
- Frame
Condition
- Year built: 1954
Utilities & green energy
- Sewer: Public Sewer
- Water: Public
- Utilities for property: See Remarks
Community & HOA
HOA
- Has HOA: No
Location
- Region: Seaford
Financial & listing details
- Price per square foot: $455/sqft
- Tax assessed value: $450,000
- Annual tax amount: $15,698
- Date on market: 9/24/2026
- Cumulative days on market: 17 days
- Listing agreement: Exclusive Right To Sell
Estimated market value
Not available
Estimated sales range
Not available
Not available
Price history
| Date | Event | Price |
|---|---|---|
| 9/24/2026 | Listed for sale | $749,999+111.3%$455/sqft |
Source:  OneKey® MLS as distributed by MLS GRID #1054581 Report a problem OneKey® MLS as distributed by MLS GRID #1054581 Report a problem | ||
| 9/17/2026 | Listing removed | $5,500$3/sqft |
Source: Zillow Rentals Report a problem | ||
| 9/4/2026 | Price change | $5,500-8.3%$3/sqft |
Source: Zillow Rentals Report a problem | ||
| 8/4/2026 | Listed for rent | $6,000-3.2%$4/sqft |
Source: Zillow Rentals Report a problem | ||
| 5/17/2025 | Listing removed | $6,200$4/sqft |
Source: Zillow Rentals Report a problem | ||
| 5/12/2025 | Price change | $6,200+24%$4/sqft |
Source: Zillow Rentals Report a problem | ||
| 5/9/2025 | Price change | $5,000-19.4%$3/sqft |
Source: Zillow Rentals Report a problem | ||
| 5/7/2025 | Price change | $6,200+24%$4/sqft |
Source: Zillow Rentals Report a problem | ||
| 5/5/2025 | Listed for rent | $5,000$3/sqft |
Source: Zillow Rentals Report a problem | ||
| 5/7/2004 | Sold | $355,000$215/sqft |
Source: Public Record Report a problem | ||
Public tax history
| Year | Property taxes | Tax assessment |
|---|---|---|
| 2024 | -- | $450 -1.7% |
| 2023 | -- | $458 -5% |
| 2022 | -- | $482 |
| 2021 | $16,524 -1.6% | -- |
| 2020 | $16,794 +15.5% | $854 |
| 2019 | $14,544 | $854 |
| 2018 | $14,544 +4.6% | $854 |
| 2017 | $13,909 +7.7% | $854 |
| 2016 | $12,918 +231.8% | $854 |
| 2015 | $3,893 +9.7% | $854 |
| 2013 | $3,548 +7.5% | $854 |
| 2012 | $3,299 -50.9% | $854 |
| 2011 | $6,723 +9.3% | $854 -2% |
| 2010 | $6,153 | $871 -21.2% |
| 2009 | -- | $1,105 -7.9% |
| 2008 | -- | $1,200 +7.2% |
| 2006 | -- | $1,119 -38.5% |
| 2005 | -- | $1,819 -40.5% |
| 2004 | -- | $3,056 |
| 2003 | -- | $3,056 -46.9% |
| 2002 | -- | $5,750 |
| 2001 | -- | $5,750 |
| 2000 | -- | $5,750 |
Find assessor info on the county website
Monthly payment
Climate risks
Neighborhood: 11783
Nearby schools
Schools provided by the listing agent
- Elementary: Charles E Schwarting School
- Middle: Plainedge Middle School
- High: Plainedge Senior High School
Source: OneKey® MLS as distributed by MLS GRID. This data may not be complete. We recommend contacting the local school district to confirm school assignments for this home.
Similar homes
- $799,0006 bd2 ba1.7k sqft4001 Wicks Avenue, Seaford, NY 11783For Sale

 MLS ID #1053758, Kim G. Flanagan, Listing by: Signature Premier Properties. OneKey® MLS as distributed by MLS GRID
 - $849,0003 bd2 ba1.8k sqft3994 Daleview Avenue, Seaford, NY 11783For Sale
 MLS ID #1050102, Lynn E. Goeller, Listing by: Howard Hanna Coach. OneKey® MLS as distributed by MLS GRID
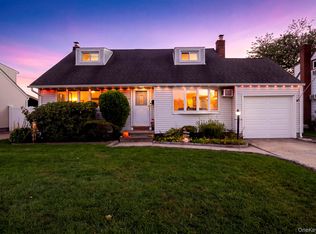
 - $725,0004 bd2 ba1.5k sqft2066 Seaford Avenue, Seaford, NY 11783For Sale
 MLS ID #1056980, Alexander Iaquinta, Listing by: Iaquinta Premier Properties. OneKey® MLS as distributed by MLS GRID
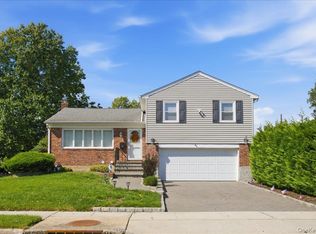
 - $869,9993 bd3 ba2k sqft840 Carolyn Court, Seaford, NY 11783For Sale
 MLS ID #1057941, Angel Chizzoniti, Listing by: Signature Premier Properties. OneKey® MLS as distributed by MLS GRID
 - $749,9993 bd3 ba1.3k sqft455 Pacific Street, Massapequa Park, NY 11762For SaleMLS ID #1059066, Misshel Beck, Listing by: Real Broker NY LLC. OneKey® MLS as distributed by MLS GRID
- $749,0003 bd2 ba1.8k sqft10 Seneca Drive, Massapequa, NY 11758For SaleMLS ID #1050899, Chris J. Boylan, Listing by: EXIT Realty Premier. OneKey® MLS as distributed by MLS GRID
- $699,0005 bd2 ba1.7k sqft391 Ferris Road, Seaford, NY 11783For SaleMLS ID #1037456, Gary Lewis, Listing by: Real Estate Authorities Inc. OneKey® MLS as distributed by MLS GRID
- $696,0003 bd1 ba999 sqft3986 Maplewood Drive, Seaford, NY 11783For SaleMLS ID #1036258, Anna Beigelman, Listing by: EXIT Realty Premier. OneKey® MLS as distributed by MLS GRID
- $750,0003 bd2 ba1.1k sqft3473 S Hawthorne Drive S, Wantagh, NY 11793For SaleMLS ID #1056367, Thomas Tuzzolo, Listing by: Master Estates. OneKey® MLS as distributed by MLS GRID
- $749,0004 bd2 ba1.4k sqft140 Springtime Lane W, Levittown, NY 11756For SaleMLS ID #1058030, Gina Coletti RSPS SRES PMN, Listing by: GC Advisory Group Inc. OneKey® MLS as distributed by MLS GRID
- $749,0004 bd3 ba1.2k sqft8 N Summit Drive, Massapequa, NY 11758For SaleMLS ID #1051448, Lynn C. Karp, Listing by: Signature Premier Properties. OneKey® MLS as distributed by MLS GRID
- $725,0005 bd2 ba1.6k sqft23 Saucer Lane, Levittown, NY 11756For SaleMLS ID #1059206, John Carey, Listing by: Coldwell Banker American Homes. OneKey® MLS as distributed by MLS GRID
- $699,9994 bd2 ba1.5k sqft947 White Birch Lane, Wantagh, NY 11793For SaleMLS ID #1055910, Jordan Destefano, Listing by: Realty Advisors Inc. OneKey® MLS as distributed by MLS GRID
- $998,0004 bd3 ba2.1k sqft2086 Washington Avenue, Seaford, NY 11783For SaleMLS ID #1061357, Daria V. Yakovleva Goodman, Listing by: F2 Firm Inc. OneKey® MLS as distributed by MLS GRID
- $729,9994 bd2 ba1.6k sqft177 Toronto Avenue, Massapequa, NY 11758For SaleMLS ID #1047510, Stephen Zappalla, Listing by: Keller Williams Realty Elite. OneKey® MLS as distributed by MLS GRID
- $769,0003 bd2 ba2k sqft2080 Seamans Neck Road, Seaford, NY 11783For SaleMLS ID #1002172, Margaret D. Grub SRS, Listing by: Century 21 AA Realty. OneKey® MLS as distributed by MLS GRID
- $689,0003 bd1 ba1k sqft2100 North Drive, Seaford, NY 11783For SaleMLS ID #1033217, Donna Manning Catapano, Listing by: Century 21 AA Realty. OneKey® MLS as distributed by MLS GRID
- $799,0004 bd3 ba2k sqft4027 Jean Avenue, Bethpage, NY 11714For SaleMLS ID #1059430, Rahul Jaggi, Listing by: JAGGI Real Estate. OneKey® MLS as distributed by MLS GRID
- $699,9904 bd3 ba1.4k sqft159 Washington Street, Farmingdale, NY 11735For SaleMLS ID #1059626, Lawrence J. Theodore, Listing by: Coldwell Banker American Homes. OneKey® MLS as distributed by MLS GRID
