Beautiful expanded Cape situated on quiet block in prime Woodward Pkwy area features great curb appeal with brick and newer vinyl siding in front, vinyl soffits, leaders and gutters, newer portico, newer brick and bluestone stoop and steps, blacktop driveway with Belgium blocks, cement walkway, beautiful landscaping. Storm door, entry wood door, foyer, spacious living room with hardwood floors, bay window, and newly painted. Rear extended dining room with hardwood floors. Updated eat-in kitchen with cherry cabinets, granite countertops, ceramic tile backsplash and flooring, water filtering system, and upgraded newer stainless steel appliances with built-in microwave. Updated ceramic tile full bath with tub with subway tile, master bedroom with hardwood floors, bow window, double mirrored closet, and half bath. Additional bedroom with hardwood floors. Second floor features a large bedroom with refinished hardwood floors, double closet, built-in storage, and newly painted. Additional large bedroom with wall to wall carpeting, double closet and storage. Updated ceramic tile full bath with vaulted ceiling and skylight. Basement features full finished family room, wall to wall carpeting, baseboard heating, laundry room with washer and dryer. Oil heat, cast iron boiler, heating system 25 years old, separate hot water heater 21 years old, 4 zone heat, 275 gallon oil tank 16 years old, 150 amp electric. All windows have been replaced, tilt easy clean, solid interior raised panel doors, 2 window air conditioners, roof 8 years old stripped to sheathing, 1 car attached garage with loft. Privately fenced backyard, 6ft PVC fencing only 11 years old, cement patio, underground sprinklers. Woodward Pkwy Elementary School. Convenient to all transportation and shopping.
Pending
$699,990
159 Washington Street, Farmingdale, NY 11735
4beds
1,406sqft
Single Family Residence, Residential
Built in 1956
7,000 Square Feet Lot
$-- Zestimate®
$498/sqft
$-- HOA
What's special
- 9 days
- 2,268
- 185
Likely to sell faster than
Zillow last checked:
Listing updated:
Listed by:
Coldwell Banker American Homes 516-293-2323,
Lawrence J. Theodore 516-293-2323
Source: OneKey® MLS as distributed by MLS GRID,MLS#: 1059626
Facts & features
Interior
Bedrooms & bathrooms
- Bedrooms: 4
- Bathrooms: 3
- Full bathrooms: 2
- 1/2 bathrooms: 1
Other
- Description: Full, Finished, Family Rm, Laundry Rm, Utility Rm
- Level: Basement
Other
- Description: Foyer, Living Rm, Rear Ext. Dining Rm, Eat-in Kitchen, 2 Bedrooms, 1.5 Baths (MBR w/half bath)
- Level: First
Other
- Description: 2 large Bedrooms, Full Bath, Dog Dormers & full rear Dormer
- Level: Second
Heating
- Baseboard, Hot Water, Oil
Cooling
- Wall/Window Unit(s)
Appliances
- Included: Dishwasher, Dryer, Electric Cooktop, Electric Oven, Electric Range, Microwave, Oven, Range, Refrigerator, Washer, Oil Water Heater
- Laundry: In Basement
Features
- First Floor Bedroom, First Floor Full Bath, Built-in Features, Cathedral Ceiling(s), Eat-in Kitchen, Entrance Foyer, Formal Dining, Granite Counters, Pantry, Storage
- Flooring: Carpet, Ceramic Tile, Hardwood
- Windows: Skylight(s), Tilt Turn Windows
- Basement: Finished,Full
- Attic: Storage
- Has fireplace: No
Interior area
- Total structure area: 1,406
- Total interior livable area: 1,406 sqft
Property
Parking
- Total spaces: 1
- Parking features: Attached, Driveway, Garage
- Garage spaces: 1
- Has uncovered spaces: Yes
Features
- Patio & porch: Patio
- Exterior features: Lighting, Mailbox, Rain Gutters
- Fencing: Back Yard,Fenced,Vinyl
Lot
- Size: 7,000 Square Feet
- Dimensions: 70 x 100
- Features: Back Yard, Front Yard, Landscaped, Level, Near Public Transit, Near School, Near Shops, Sprinklers In Front, Sprinklers In Rear
Details
- Additional structures: Garage(s)
- Parcel number: 2489482950000840
- Special conditions: None
Construction
Type & style
- Home type: SingleFamily
- Architectural style: Exp Cape
- Property subtype: Single Family Residence, Residential
Materials
- Brick, Vinyl Siding
- Foundation: Concrete Perimeter
Condition
- Year built: 1956
Utilities & green energy
- Sewer: Public Sewer
- Water: Public
- Utilities for property: Electricity Connected, Sewer Connected, Water Connected
Community & HOA
HOA
- Has HOA: No
Location
- Region: Farmingdale
Financial & listing details
- Price per square foot: $498/sqft
- Tax assessed value: $450
- Annual tax amount: $14,053
- Date on market: 10/7/2026
- Cumulative days on market: 6 days
- Listing agreement: Exclusive Right To Sell
- Electric utility on property: Yes
Estimated market value
Not available
Estimated sales range
Not available
Not available
Price history
| Date | Event | Price |
|---|---|---|
| 10/16/2026 | Pending sale | $699,990$498/sqft |
Source:  OneKey® MLS as distributed by MLS GRID #1059626 Report a problem OneKey® MLS as distributed by MLS GRID #1059626 Report a problem | ||
| 10/12/2026 | Listing removed | $699,990$498/sqft |
Source: OneKey® MLS as distributed by MLS GRID #1059626 Report a problem | ||
| 10/7/2026 | Listed for sale | $699,990+159.3%$498/sqft |
Source: OneKey® MLS as distributed by MLS GRID #1059626 Report a problem | ||
| 11/1/2001 | Sold | $270,000$192/sqft |
Source: Public Record Report a problem | ||
Public tax history
| Year | Property taxes | Tax assessment |
|---|---|---|
| 2024 | -- | $450 |
| 2023 | -- | $450 |
| 2022 | -- | $450 |
| 2021 | $13,204 -3.6% | -- |
| 2020 | $13,700 +15.8% | $793 |
| 2019 | $11,831 | $793 |
| 2018 | $11,831 +4.7% | $793 |
| 2017 | $11,303 +7.2% | $793 |
| 2016 | $10,539 +195.5% | $793 |
| 2015 | $3,567 +9.2% | $793 |
| 2013 | $3,268 +7.8% | $793 |
| 2012 | $3,033 -43.1% | $793 |
| 2011 | $5,331 +3.1% | $793 -4.9% |
| 2010 | $5,171 | $834 -21.1% |
| 2009 | -- | $1,057 -1.3% |
| 2008 | -- | $1,071 +5.5% |
| 2006 | -- | $1,015 -36.6% |
| 2005 | -- | $1,602 -39.4% |
| 2004 | -- | $2,644 |
| 2003 | -- | $2,644 -44.9% |
| 2002 | -- | $4,800 |
| 2001 | -- | $4,800 |
| 2000 | -- | $4,800 |
Find assessor info on the county website
Monthly payment
Climate risks
Neighborhood: South Farmingdale
Nearby schools
Schools provided by the listing agent
- Elementary: Woodward Parkway Elementary School
- Middle: Howitt School
- High: Farmingdale Senior High School
Source: OneKey® MLS as distributed by MLS GRID. This data may not be complete. We recommend contacting the local school district to confirm school assignments for this home.
- $808,6003 bd2 ba1.6k sqft134 Midwood Ave, Farmingdale, NY 11735Off Market
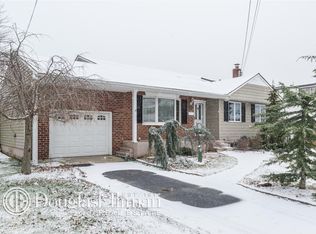
- $695,600-- bd1 ba1.4k sqft157 Washington St, Farmingdale, NY 11735Off Market
- $786,900-- bd2 ba1.6k sqft160 Washington St, Farmingdale, NY 11735Off Market
- $744,700-- bd1 ba1.4k sqft133 Intervale Ave, Farmingdale, NY 11735Off Market
Similar homes
- $769,9995 bd3 ba1.6k sqft88 Crestwood Boulevard, Farmingdale, NY 11735For Sale

 MLS ID #1036921, Jenifer Stryska, Listing by: Coldwell Banker American Homes. OneKey® MLS as distributed by MLS GRID
 - $699,9904 bd2 ba1.6k sqft42 Spencer Street, Farmingdale, NY 11735For Sale
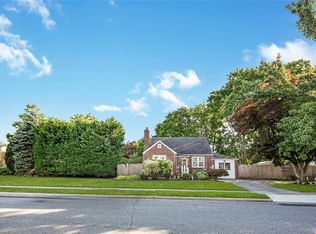 MLS ID #1043893, Lawrence J. Theodore, Listing by: Coldwell Banker American Homes. OneKey® MLS as distributed by MLS GRID
 - $699,9995 bd2 ba1.6k sqft173 Marcy Street, West Babylon, NY 11704For Sale
 MLS ID #1060188, Lillian Rose Worthy, Listing by: BERKSHIRE HATHAWAY. OneKey® MLS as distributed by MLS GRID
 - $669,0004 bd2 ba1.4k sqft13 Maple Drive, Lindenhurst, NY 11757For Sale
 MLS ID #1051855, Theresa Consey, Listing by: Exit Realty Achieve. OneKey® MLS as distributed by MLS GRID
 - $669,0004 bd1 ba1.1k sqft305 W Nicholai Street, Hicksville, NY 11801For SaleMLS ID #1060113, Jacqueline Viggiano, Listing by: OverSouth LLC. OneKey® MLS as distributed by MLS GRID
- $719,0004 bd2 ba2k sqft81 Wilson Avenue, Amityville, NY 11701For SaleMLS ID #1058859, Stephany Hill-Cabera, Listing by: Century 21 AA Realty. OneKey® MLS as distributed by MLS GRID
- $699,0003 bd3 ba1.4k sqft42 Lexington Avenue, West Babylon, NY 11704For SaleMLS ID #1039465, Nicole E. Ryan, Listing by: Douglas Elliman Real Estate. OneKey® MLS as distributed by MLS GRID
- $699,0003 bd3 ba1.4k sqft410 Midwood Avenue, Bellmore, NY 11710For SaleMLS ID #1057602, Deven Bell, Listing by: Real Broker NY LLC. OneKey® MLS as distributed by MLS GRID
- $699,0005 bd2 ba1.3k sqft36 Atlas Lane, Hicksville, NY 11801For SaleMLS ID #1039601, Lisa A. Ashley-Fried, Listing by: Century 21 Realty Specialists. OneKey® MLS as distributed by MLS GRID
- $649,9993 bd1 ba1k sqft83 S 3rd Street, Bethpage, NY 11714For SaleMLS ID #1059755, Nicolas Barberio, Listing by: Realty Advisors Inc. OneKey® MLS as distributed by MLS GRID
- $699,9993 bd1 ba1k sqft17 Berry Lane, Hicksville, NY 11801For SaleMLS ID #1055192, Matthew Corriston, Listing by: Specialty Home Realty LLC. OneKey® MLS as distributed by MLS GRID
- $850,0003 bd2 ba1.2k sqft195 N Wisconsin Avenue, North Massapequa, NY 11758For SaleMLS ID #1041975, Dilpreet Kaur, Listing by: Keller Williams Points North. OneKey® MLS as distributed by MLS GRID
- $749,0004 bd4 ba1.9k sqft65 Timberpoint Road, East Islip, NY 11730For SaleMLS ID #1042606, Denice Mussillo, Listing by: Exit Realty Achieve. OneKey® MLS as distributed by MLS GRID
- $649,9994 bd2 ba1.9k sqft27 Piave Terrace, Lindenhurst, NY 11757For SaleMLS ID #1060032, Beth Hayde, Listing by: Real Broker NY LLC. OneKey® MLS as distributed by MLS GRID
- $759,0005 bd2 ba1.5k sqft28 Book Lane, Levittown, NY 11756For SaleMLS ID #1038510, Gerard McMahon, Listing by: Real Broker NY LLC. OneKey® MLS as distributed by MLS GRID
- $799,0004 bd2 ba1.7k sqft33 Stonecutter Road, Levittown, NY 11756For SaleMLS ID #1053792, Alice Yurkerwich, Listing by: Howard Hanna Coach. OneKey® MLS as distributed by MLS GRID
- $630,0003 bd1 ba1k sqft345 41 ST Street, Copiague, NY 11726For SaleMLS ID #1046982, Leo W. Goetz, Listing by: Listing Pro Realty Services. OneKey® MLS as distributed by MLS GRID
- $799,9904 bd2 ba1.9k sqft13 Westwood Drive, North Babylon, NY 11703For SaleMLS ID #1041339, Mandy Marziliano, Listing by: Leading Edge R E Services. OneKey® MLS as distributed by MLS GRID
- $699,9994 bd2 ba1.6k sqft41 Richmond Street, Islip, NY 11751For SaleMLS ID #1047602, Michael C. Kenny, Listing by: EXP Realty. OneKey® MLS as distributed by MLS GRID
- $770,0003 bd1 ba1k sqft391 Bellmore Road, East Meadow, NY 11554For SaleMLS ID #1029097, Rao A Shaan Khan CRS GRI E-PRO REN, Listing by: RK Realty Group. OneKey® MLS as distributed by MLS GRID
