Remodeled home with tons of space and tons of NEW! Featuring a thoughtfully redesigned floor plan. This home offers 3 bedrooms & 2 full baths on main level. Home also offers office/bonus/closet area and 3rd full bath. The beautifully remodeled kitchen features all-new cabinetry and a stainless-steel appliance package. All 3 bathrooms are completely new and beautifully updated. Numerous additional updates include all-new paint, new flooring, water heater, some updated electrical and plumbing. Gas Carrier H/A system. The large downstairs family room offers a gas fireplace and plenty of room to gather. Outside, enjoy new driveway space, a new retaining wall, a huge, covered porch area with convenient access to the kitchen, perfect for relaxing or entertaining. A great opportunity to own a move-in-ready home with extensive updates throughout!
Buyers and buyers' agents, please verify all information prior to submitting any offers.
Pending
$299,900
1072 Sunset Cir, Newport, TN 37821
3beds
1,800sqft
Single Family Residence, Residential
Built in 1965
0.74 Acres Lot
$291,800 Zestimate®
$167/sqft
$-- HOA
What's special
Gas fireplaceNew driveway spaceAll-new paintStainless-steel appliance packageAll-new cabinetryLarge downstairs family roomBeautifully remodeled kitchen
- 38 days
- 298
- 18
Zillow last checked:
Listing updated:
Listed by:
Joey Bruce 865-924-5205,
RE/MAX Between the Lakes - Dandridge 865-397-8990
Source: Lakeway Area AOR,MLS#: 713002
Facts & features
Interior
Bedrooms & bathrooms
- Bedrooms: 3
- Bathrooms: 3
- Full bathrooms: 3
- Main level bathrooms: 2
- Main level bedrooms: 3
Heating
- Central, Natural Gas
Cooling
- Central Air, Electric
Appliances
- Included: Dishwasher, Electric Oven, Electric Range, Microwave, Refrigerator
- Laundry: Lower Level
Features
- Ceiling Fan(s)
- Flooring: Carpet, Luxury Vinyl, Tile
- Windows: Double Pane Windows, Wood Frames
- Basement: Finished,Walk-Out Access
- Number of fireplaces: 1
- Fireplace features: Family Room, Metal
Interior area
- Total interior livable area: 1,800 sqft
- Finished area above ground: 1,176
- Finished area below ground: 625
Property
Features
- Patio & porch: Covered, Deck
- Exterior features: Rain Gutters
Lot
- Size: 0.74 Acres
- Dimensions: 88/IRR/IRR/IRR
- Features: Wooded
Details
- Parcel number: 055M B 00500 000
Construction
Type & style
- Home type: SingleFamily
- Architectural style: Ranch
- Property subtype: Single Family Residence, Residential
Condition
- New construction: No
- Year built: 1965
Utilities & green energy
- Electric: 220 Volts in Laundry, Circuit Breakers
- Sewer: Septic Tank
- Water: Public
Community & HOA
Community
- Subdivision: West Hills
HOA
- Has HOA: No
Location
- Region: Newport
Financial & listing details
- Price per square foot: $167/sqft
- Tax assessed value: $290,300
- Annual tax amount: $1,088
- Date on market: 10/5/2026
Estimated market value
$291,800
$277,000 - $306,000
$2,351/mo
Price history
| Date | Event | Price |
|---|---|---|
| 10/13/2026 | Pending sale | $299,900$167/sqft |
Source:  Lakeway Area AOR #713002 Report a problem | ||
| 10/5/2026 | Listed for sale | $299,900$167/sqft |
Source: Lakeway Area AOR #713002 Report a problem | ||
| 9/21/2026 | Pending sale | $299,900$167/sqft |
Source:  East Tennessee Realtors #1355652 Report a problem | ||
| 9/14/2026 | Listed for sale | $299,900$167/sqft |
Source: Lakeway Area AOR #713002 Report a problem | ||
Public tax history
| Year | Property taxes | Tax assessment |
|---|---|---|
| 2025 | $1,088 +0.7% | $72,575 +72% |
| 2024 | $1,080 | $42,200 |
| 2023 | $1,080 -0.2% | $42,200 |
| 2022 | $1,082 | $42,200 |
| 2021 | $1,082 | $42,200 |
| 2020 | $1,082 +20.5% | $42,200 +32.9% |
| 2019 | $899 | $31,750 |
| 2018 | $899 -0.1% | $31,750 |
| 2017 | $899 -2.4% | $31,750 |
| 2016 | $921 +11.9% | $31,750 |
| 2015 | $823 | $31,750 |
| 2014 | $823 | $31,750 -7.4% |
| 2013 | $823 +17.1% | $34,300 +0% |
| 2011 | $703 | $34,294 |
| 2010 | $703 | $34,294 |
| 2009 | -- | $34,294 +16.4% |
| 2008 | $731 | $29,462 |
| 2007 | $731 | $29,462 |
| 2006 | $731 | $29,462 |
| 2005 | $731 -21.5% | $29,462 |
| 2004 | $931 +19.3% | $29,462 +19.3% |
| 2002 | $780 | $24,686 |
| 2001 | -- | $24,686 -75% |
| 2000 | -- | $98,744 |
Find assessor info on the county website
Monthly payment
Est. payment
Payment breakdown
Explore the cost of this home by adjusting the details. Changes won't be saved.Climate risks
Neighborhood: 37821
Similar homes
- $279,9003 bd2 ba1.6k sqft209 Pocahontas St, Newport, TN 37821For Sale
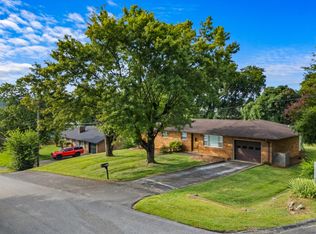
 MLS ID #712858, Brittany Fultz, Weichert, REALTORS - Tiger Real Estate. Lakeway Area AOR
- $275,0003 bd2 ba1.2k sqft464 Sequoyah Dr, Newport, TN 37821For Sale
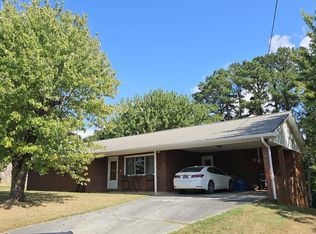 MLS ID #713013, Kristie Suggs, Scenic Realty. Lakeway Area AOR
- $279,0003 bd2 ba2.1k sqft531 Summit Ridge Dr, Newport, TN 37821For Sale
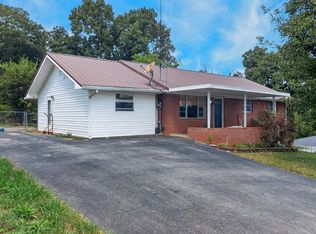 MLS ID #712866, Aaron McMahan, Daybreak Property Holdings. Lakeway Area AOR
- $274,9003 bd2 ba1.3k sqft230 English St, Newport, TN 37821New Construction
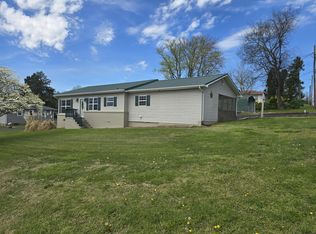 MLS ID #711110, Michelle Jones, Weichert, REALTORS - Tiger Real Estate. Lakeway Area AOR
- $245,0004 bd2 ba1.9k sqft815 Hartsell Rd, Newport, TN 37821For Sale
 MLS ID #3622935, Erin Cooper. RealTracs MLS as distributed by MLS GRID
- $250,0005 bd2 ba2k sqft811 Martine St, Newport, TN 37821For SaleMLS ID #712475, Rae E. Massey, Massey Realty. Lakeway Area AOR
- $314,9005 bd3 ba2k sqft709 8th St, Newport, TN 37821For SaleMLS ID #712657, Marti W. Dotson, Jackson Real Estate & Auction. Lakeway Area AOR
- $299,0005 bd3 ba2.5k sqft125 Washington Ave, Newport, TN 37821For SaleMLS ID #712265, Rae E. Massey, Massey Realty. Lakeway Area AOR
- $275,0003 bd2 ba1.3k sqft724 Lower Quarry Rd, Newport, TN 37821For SaleMLS ID #712539, Michelle Bingham, Century 21 Legacy. Lakeway Area AOR
- $399,0003 bd3 ba2.1k sqft500 McSween Springs Rd, Newport, TN 37821For SaleMLS ID #713135, Billy Askew, Askew Realty Group. Lakeway Area AOR
- $249,0002 bd2 ba1k sqft640 Bat Harbor Rd, Newport, TN 37821For SaleMLS ID #3622637, Lisa Askew. RealTracs MLS as distributed by MLS GRID
- $239,0003 bd2 ba1.3k sqft223 Jasmine Dr, Newport, TN 37821For SaleMLS ID #712643, Brian Keller, Brian Keller Realty. Lakeway Area AOR
- $259,0003 bd2 ba1.8k sqft752 Warford Rd, Newport, TN 37821For SaleMLS ID #712358, Billy Askew, Askew Realty Group. Lakeway Area AOR
- $269,0003 bd2 ba1k sqft3412 Point Pleasant Rd, Newport, TN 37821For SaleMLS ID #713200, Donald Fabrikant, Country Living Realty. Lakeway Area AOR
- $279,9002 bd2 ba1k sqft205 Jaybird Rd, Newport, TN 37821For SaleMLS ID #712438, Rachel Harbin, Jackson Real Estate & Auction. Lakeway Area AOR
- $249,9002 bd2 ba1.5k sqft267 Lincoln Ave, Newport, TN 37821For SaleMLS ID #712494, Billy Askew, Askew Realty Group. Lakeway Area AOR
- $200,0003 bd2 ba1k sqft1360 Lower English Creek Rd, Newport, TN 37821Active
 MLS ID #1357527, Wyatt Morton, Real Broker. East Tennessee Realtors
- $210,0003 bd2 ba1.5k sqft300 Tanasi Dr, Newport, TN 37821For SaleMLS ID #712310, April Gail Winstead, Castle & Associates Real Estate. Lakeway Area AOR
- $329,9003 bd2 ba1.3k sqft113 East Dr, Parrottsville, TN 37843For SaleMLS ID #3622219, Tania McCarter. RealTracs MLS as distributed by MLS GRID
