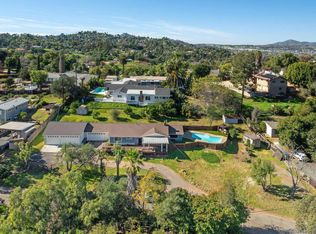
1934 Spanish Revival Mt. Helix view home privately set behind a walled courtyard entry. Living room, dining area, kitchen, and primary bedroom capture sweeping mountain and countryside views. Features include hardwood floors, arched doorways, tilework, skylights, beamed living room, arched gas fireplace, updated kitchen, new energy-efficient windows, smart thermostat, A/C, brand-new pool, mature landscaping, fruit trees, ample parking, and dry basement with sauna. See Supplement. The setting and architecture of this property reflect an earlier chapter of Mt. Helix history. In the 1920s and 1930s, the Mt. Helix/Calavo Gardens area developed as a distinctive rural-suburban hillside community known for generous homesites, avocado and citrus groves, privacy, and Mediterranean-inspired residences. Homes from this period were often designed to respond to the natural terrain, with courtyards, garden spaces, arched forms, tile details, and indoor-outdoor connections suited to Southern California’s climate. Built in 1934, this Spanish Revival-style residence carries that Old California character forward while offering meaningful modern updates. Its elevated, sloped lot is central to the home’s appeal. The living room, dining area, kitchen, and primary bedroom are all oriented toward sweeping mountain and countryside views, allowing the setting to be experienced from the home’s main daily living spaces rather than only from the exterior grounds. Large new energy-efficient vinyl windows enhance this view orientation and bring abundant natural light into the interior. The beamed living room, arched gas fireplace, original hardwood floors, arched openings, detailed tilework, and skylights contribute to the period character, while the updated kitchen with stone counters and newer stainless appliances provides present-day function. The formal dining area features a bay window, and the primary suite includes mountain outlooks, a private view deck, and custom closet built-ins. Outdoor areas continue the home’s Spanish Revival feel and Mt. Helix lifestyle. A walled courtyard entry creates privacy from the street, while the private front patio, vine-covered arbor, mature landscaping, fruit trees, added trees, and irrigation improvements create a layered garden setting. The brand-new pool and surrounding outdoor spaces provide areas for relaxing, dining, and entertaining while preserving the property’s quiet hillside character. Additional improvements and features include heating and air conditioning, smart thermostat, skylights in the kitchen and bath areas, ample gated and off-street parking, and a large dry basement with storage and sauna. The lot may offer flexibility for future improvements or expansion, subject to buyer investigation and applicable requirements. With its 1934 construction, Spanish Revival details, elevated view orientation, private courtyard approach, newer pool, and mature landscape setting, this property offers a rare combination of architectural character, privacy, views, and livability in one of La Mesa’s most established hillside neighborhoods.
Pending
$1,149,000
10735 Queen Ave, La Mesa, CA 91941
2beds
1,431sqft
:
Get pre-qualified$7,278/mo
Single Family Residence
Built in 1934
0.36 Acres Lot
$1,138,000 Zestimate®
$803/sqft
$-- HOA
What's special
Fruit treesArched gas fireplaceMature landscapingBrand-new poolDry basement with saunaIrrigation improvementsNew energy-efficient vinyl windows
- 51 days |
- 708 |
- 51 |
Zillow last checked:
Listing updated:
Listed by:
Chris Schell DRE #01195712 Preferred:619-316-1177,
Coldwell Banker West
Source: SDMLS,MLS#: 260013796 Originating MLS: SDMLS
Originating MLS: SDMLSFacts & features
Interior
Bedrooms & bathrooms
- Bedrooms: 2
- Bathrooms: 2
- Full bathrooms: 1
- 1/2 bathrooms: 1
Heating
- Forced Air Unit
Cooling
- Central Forced Air
Appliances
- Included: Dishwasher, Disposal, Dryer, Microwave, Pool/Spa/Equipment, Range/Oven, Refrigerator, Washer
- Laundry: Electric, Gas
Features
- Flooring: Wood
- Number of fireplaces: 1
- Fireplace features: FP in Living Room
Interior area
- Total structure area: 1,431
- Total interior livable area: 1,431 sqft
Video & virtual tour
Property
Parking
- Total spaces: 5
- Parking features: Gated
Features
- Levels: 1 Story
- Pool features: Below Ground, Fenced, Filtered, Pool Cover, Private
- Has spa: Yes
- Fencing: Chain Link,Full,Masonry
- Has view: Yes
- View description: Evening Lights, Mountains/Hills, Panoramic, Valley/Canyon, Pool
Lot
- Size: 0.36 Acres
- Dimensions: 112 x 197 x 56 x 201
Details
- Parcel number: 4972041400
- Zoning: R1
- Zoning description: R1
Construction
Type & style
- Home type: SingleFamily
- Architectural style: Mediterranean/Spanish
- Property subtype: Single Family Residence
Materials
- Stucco
- Roof: Spanish Tile
Condition
- Updated/Remodeled
- Year built: 1934
Utilities & green energy
- Sewer: Sewer Connected
- Water: Meter on Property
- Utilities for property: Cable Connected, Electricity Connected, Natural Gas Connected, Sewer Connected
Community & HOA
Community
- Security: Smoke Detector
- Subdivision: LA MESA
Location
- Region: La Mesa
Financial & listing details
- Price per square foot: $803/sqft
- Tax assessed value: $1,109,440
- Annual tax amount: $13,039
- Date on market: 6/8/2026
- Listing terms: Cash,Conventional
- Electric utility on property: Yes
Estimated market value
$1,138,000
$1.08M - $1.19M
$4,661/mo
Price history
| Date | Event | Price |
|---|---|---|
| 7/20/2026 | Pending sale | $1,149,000$803/sqft |
Source:  SDMLS #260013796 Report a problem SDMLS #260013796 Report a problem | ||
| 6/26/2026 | Listed for sale | $1,149,000$803/sqft |
Source: SDMLS #260013796 Report a problem | ||
| 6/17/2026 | Pending sale | $1,149,000$803/sqft |
Source: SDMLS #260013796 Report a problem | ||
| 6/8/2026 | Listed for sale | $1,149,000+12.9%$803/sqft |
Source: SDMLS #260013796 Report a problem | ||
| 5/19/2022 | Sold | $1,018,000+7.3%$711/sqft |
Source: Public Record Report a problem | ||
| 4/29/2022 | Pending sale | $949,000$663/sqft |
Source:  CRMLS #PTP2202592 Report a problem CRMLS #PTP2202592 Report a problem | ||
| 4/22/2022 | Listed for sale | $949,000+149.7%$663/sqft |
Source: CRMLS #PTP2202592 Report a problem | ||
| 7/17/2002 | Sold | $380,000+89.1%$266/sqft |
Source: Public Record Report a problem | ||
| 9/12/1996 | Sold | $201,000$140/sqft |
Source: Public Record Report a problem | ||
Public tax history
| Year | Property taxes | Tax assessment |
|---|---|---|
| 2025 | $13,039 -0.6% | $1,109,440 +2% |
| 2024 | $13,122 +4.8% | $1,087,687 +4.1% |
| 2023 | $12,521 +100.1% | $1,044,360 +101.6% |
| 2022 | $6,256 +1.4% | $517,928 +2% |
| 2021 | $6,170 +1.1% | $507,773 +1% |
| 2020 | $6,103 +2% | $502,567 +2% |
| 2019 | $5,985 +0.9% | $492,714 +2% |
| 2018 | $5,929 +2.8% | $483,054 +2% |
| 2017 | $5,768 +4.2% | $473,584 +2% |
| 2016 | $5,537 +0.5% | $464,299 +1.5% |
| 2015 | $5,507 +2% | $457,325 +2% |
| 2014 | $5,399 | $448,367 +4.5% |
| 2013 | -- | $429,007 |
| 2012 | -- | $429,007 |
| 2011 | -- | $429,007 +0.8% |
| 2010 | -- | $425,802 -0.2% |
| 2009 | -- | $426,815 +2% |
| 2008 | -- | $418,447 +2% |
| 2007 | -- | $410,243 +2% |
| 2006 | -- | $402,200 +2% |
| 2005 | -- | $394,315 +2% |
| 2004 | -- | $386,584 +1.9% |
| 2003 | -- | $379,500 +71.3% |
| 2002 | -- | $221,596 +2% |
| 2001 | -- | $217,252 |
Find assessor info on the county website
Monthly payment
Est. payment
Payment breakdown
Explore the cost of this home by adjusting the details. Changes won't be saved.Climate risks
Neighborhood: 91941
Nearby schools
GreatSchools rating
- 8/10Fuerte Elementary SchoolGrades: K-5Distance: 1 mi
- 8/10Hillsdale Middle SchoolGrades: 6-8Distance: 2 mi
- 6/10Monte Vista High SchoolGrades: 9-12Distance: 1.8 mi
Schools provided by the listing agent
- District: Cajon Valley Union School Distri
Source: SDMLS. This data may not be complete. We recommend contacting the local school district to confirm school assignments for this home.
- $1,135,3003 bd2 ba2.7k sqft10728 Queen Ave, La Mesa, CA 91941Off Market
- $1,185,0004 bd3 ba2.3k sqft10753 Queen Ave, La Mesa, CA 91941Off Market
- $1,525,4005 bd4 ba3.5k sqft10731 Queen Ave, La Mesa, CA 91941Off Market
- $7,353-- bd-- ba-- sqft10728 Queen Ave, La mesa, CA 91941Off Market
- $983,7002 bd2 ba1.9k sqft10723 Queen Ave, La Mesa, CA 91941Off Market
- $891,1003 bd2 ba1.4k sqft4540 Taft Ave, La Mesa, CA 91941Off Market
- $1,187,0003 bd2 ba2.4k sqft10771 Queen Ave, La Mesa, CA 91941Off Market
- $870,3003 bd2 ba1.3k sqft10752 Queen Ave, La Mesa, CA 91941Off Market
A local agent can set up tours, give advice and negotiate with sellers.
Similar homes
- $1,250,0003 bd2 ba1.4k sqft4307 Vista Way, La Mesa, CA 91941For Sale
 MLS ID #260015617, Bridget Potterton, Keller Williams San Diego Metro. SDMLS
 - $1,200,0004 bd2 ba2k sqft10820 Dutton Dr, La Mesa, CA 91941For Sale
 MLS ID #PTP2601338, Angel Flores, ShoppingSDHouses. CRMLS
 - $1,099,9002 bd2 ba946 sqft4405 New Hampshire St, San Diego, CA 92116For Sale
 MLS ID #260018155, Tamara Markey-Truax, Redfin. SDMLS
 - $1,259,0003 bd2 ba1.8k sqft1780 Grove Rd, El Cajon, CA 92020For Sale
 MLS ID #260016106, Tiffiney A Welles, Coldwell Banker West. SDMLS
 - $1,039,0004 bd2 ba1.5k sqft1235 El Mio Dr, El Cajon, CA 92020For SaleMLS ID #PTP2604671, Maria Pecoraro, Willis Allen Real Estate. CRMLS
- $--3 bd2 ba1.4k sqft5404 Olive St #C, San Diego, CA 92105AuctionAuction.com 2
- $1,179,9993 bd3 ba1.8k sqft731 Dewane Dr, El Cajon, CA 92020For SaleMLS ID #NDP2602819, Todd Andaya, Beverly & Company. CRMLS
- $949,0004 bd3 ba1.4k sqft5371 Swarthmore St, La Mesa, CA 91942For SaleMLS ID #260016867, Patrick Cohen, Coldwell Banker Realty. SDMLS
- $1,150,0003 bd2 ba1.4k sqft7118 Conestoga Way, San Diego, CA 92120For SaleMLS ID #260015860, Nathan Abbo, Coldwell Banker West. SDMLS
- $849,9902 bd1 ba909 sqft6025 Kelton Ave, La Mesa, CA 91942For SaleMLS ID #260016604, Jared Nelson, Compass. SDMLS
- $1,199,9004 bd2 ba1.6k sqft9258 Rebecca Ave, San Diego, CA 92123For SaleMLS ID #260018163, Knute Brookshier, Compass. SDMLS
- $1,199,9504 bd3 ba2.1k sqft1036 Erin Dr, El Cajon, CA 92020For SaleMLS ID #NDP2604713, Sharm Newbold, Surterre Properties, Inc. CRMLS
- $1,099,0003 bd2 ba1.5k sqft5015 Rodman Ave, San Diego, CA 92120For SaleMLS ID #260017885, Saied Mojabi, Coldwell Banker Realty. SDMLS
- $1,019,0004 bd4 ba1.5k sqft5731 Trojan Ave, San Diego, CA 92115For SaleMLS ID #260017384, Barbara J Torio, Compass. SDMLS
- $1,259,0003 bd1 ba1.3k sqft4202 Madison Ave, San Diego, CA 92116For SaleMLS ID #260017919, Patrick H Mercer, Keller Williams La Jolla. SDMLS
- $1,200,0004 bd2 ba1.8k sqft6260 Camino Rico, San Diego, CA 92120For SaleMLS ID #260016552, Emma Lefkowitz, Real Broker. SDMLS
- $899,9994 bd2 ba1.6k sqft11071 El Nopal, Lakeside, CA 92040For SaleMLS ID #PTP2605550, Cody Wilson, Black Label Realty. CRMLS
- $965,0004 bd3 ba2k sqft3606 Hartzel Dr, Spring Valley, CA 91977For SaleMLS ID #260016848, Greg R Fox Jr., Coldwell Banker West. SDMLS
- $999,0004 bd3 ba1.5k sqft9111 Sierra Alta Way, El Cajon, CA 92021For SaleMLS ID #260010347, Mathieu Pollenz, Proptero Holdings, Inc.. SDMLS
- $1,045,0005 bd2 ba1.4k sqft9239 Bellagio Rd, Santee, CA 92071For SaleMLS ID #260016359, Cody Michaelis, eXp Realty of Southern CA. SDMLS
Local buyer's agents are ready to help
