A rare opportunity to own a beautifully remodeled single-story ranch-style home in the highly sought-after Fletcher Terrace neighborhood, where panoramic valley view’s meet timeless design. 3 Bedrooms, 3 Bathrooms, 1,818 sq ft. Two spacious primary suites with custom cabinetry and spa-style bathrooms. Oversized eat-in kitchen with stainless steel appliances and custom pantry. Formal living room with wood-burning fireplace and built-in cabinetry. Bonus office/den ideal for remote work or creative space Hardwood floors, recessed lighting, crown molding, and plantation shutters throughout. 8,000 sq ft corner lot with city lights and valley views. Quiet, well-maintained neighborhood with a low HOA fee. Minutes from Fletcher Parkway’s shops, restaurants, and major thoroughfares. Zoned R1 with top-rated schools nearby. This home is a true standout — blending comfort, style, and convenience in one perfect package. Replastered in-ground pool, hot tub, and custom pergola. Lush drought-tolerant landscaping with mature fruit trees. 3-car garage, solar system, new retaining wall, and upgraded pool equipment.
For sale
Listed by: Beverly & Company • Todd Andaya • Contact: 720-244-7978
$1,179,999
731 Dewane Dr, El Cajon, CA 92020
3beds
1,818sqft
Single Family Residence
Built in 1976
8,000 Square Feet Lot
$1,164,000 Zestimate®
$649/sqft
$155/mo HOA
What's special
Replastered in-ground poolCrown moldingRecessed lightingCustom pantryCustom pergolaHot tubSpa-style bathrooms
- 158 days
- 349
- 13
Zillow last checked:
Listing updated:
Listed by:
Todd Andaya DRE #02191024 720-244-7978,
Beverly & Company
Source: CRMLS,MLS#: NDP2602819 Originating MLS: California Regional MLS (North San Diego County & Pacific Southwest AORs)
Originating MLS: California Regional MLS (North San Diego County & Pacific Southwest AORs)Facts & features
Interior
Bedrooms & bathrooms
- Bedrooms: 3
- Bathrooms: 3
- Full bathrooms: 3
- Main level bathrooms: 3
- Main level bedrooms: 3
Rooms
- Room types: Bedroom, Kitchen, Living Room, Primary Bathroom, Primary Bedroom
Primary bedroom
- Features: Main Level Primary
Bedroom
- Features: All Bedrooms Down
Cooling
- Central Air
Appliances
- Included: Built-In, Dishwasher, Electric Cooktop, Electric Oven, Disposal, Microwave, Refrigerator
- Laundry: In Garage
Features
- All Bedrooms Down, Main Level Primary
- Windows: Double Pane Windows, Plantation Shutters, Screens
- Has fireplace: Yes
- Fireplace features: Wood Burning
- Common walls with other units/homes: No Common Walls
Interior area
- Total interior livable area: 1,818 sqft
Video & virtual tour
Property
Parking
- Total spaces: 3
- Parking features: Garage - Attached
- Attached garage spaces: 3
Features
- Levels: One
- Stories: 1
- Entry location: Front of Home
- Has private pool: Yes
- Pool features: In Ground, Private
- Has spa: Yes
- Spa features: In Ground, Private
- Has view: Yes
- View description: City Lights, Neighborhood, Valley
Lot
- Size: 8,000 Square Feet
- Features: Corner Lot, Front Yard, Landscaped, Sprinkler System, Street Level
Details
- Parcel number: 4876630500
- Zoning: R1: Single
- Special conditions: Standard
Construction
Type & style
- Home type: SingleFamily
- Architectural style: Ranch
- Property subtype: Single Family Residence
Materials
- Roof: Concrete
Condition
- New construction: No
- Year built: 1976
Utilities & green energy
- Sewer: Public Sewer
- Utilities for property: Cable Connected, Electricity Connected
Community & HOA
Community
- Features: Foothills, Sidewalks
- Security: Security System, Closed Circuit Camera(s), Carbon Monoxide Detector(s), 24 Hour Security, Smoke Detector(s)
HOA
- Has HOA: Yes
- Amenities included: Trail(s)
- HOA fee: $155 monthly
- HOA name: Fletcher Terrace
- HOA phone: 619-298-9973
Location
- Region: El Cajon
Financial & listing details
- Price per square foot: $649/sqft
- Tax assessed value: $1,056,006
- Date on market: 4/1/2026
- Cumulative days on market: 158 days
- Listing terms: Cash,Conventional,FHA
- Exclusions: Wall mounted TV in the kitchen, Refrigerator in the kitchen
Estimated market value
$1,164,000
$1.11M - $1.22M
$4,271/mo
Price history
| Date | Event | Price |
|---|---|---|
| 4/29/2026 | Price change | $1,179,999-1.7%$649/sqft |
Source:  CRMLS #NDP2602819 Report a problem CRMLS #NDP2602819 Report a problem | ||
| 4/1/2026 | Listed for sale | $1,199,999+18.2%$660/sqft |
Source: CRMLS #NDP2602819 Report a problem | ||
| 10/4/2023 | Sold | $1,015,000-1%$558/sqft |
Source: CRMLS #OC23134901 Report a problem | ||
| 9/6/2023 | Pending sale | $1,025,000$564/sqft |
Source: CRMLS #OC23134901 Report a problem | ||
| 8/22/2023 | Contingent | $1,025,000$564/sqft |
Source: CRMLS #OC23134901 Report a problem | ||
| 8/15/2023 | Listed for sale | $1,025,000$564/sqft |
Source: CRMLS #OC23134901 Report a problem | ||
| 8/5/2023 | Contingent | $1,025,000$564/sqft |
Source: CRMLS #OC23134901 Report a problem | ||
| 7/26/2023 | Price change | $1,025,000+3.7%$564/sqft |
Source: CRMLS #OC23134901 Report a problem | ||
| 7/22/2023 | Listed for sale | $988,888+57.2%$544/sqft |
Source: CRMLS #OC23134901 Report a problem | ||
| 11/30/2018 | Sold | $629,000$346/sqft |
Source:  Glendale AOR ZDD #180057963 Report a problem Glendale AOR ZDD #180057963 Report a problem | ||
| 10/16/2018 | Listed for sale | $629,000+28.4%$346/sqft |
Source: Redfin Corporation #180057963 Report a problem | ||
| 7/30/2014 | Sold | $489,909+1%$269/sqft |
Source: Public Record Report a problem | ||
| 4/11/2014 | Sold | $485,000+73.2%$267/sqft |
Source: Public Record Report a problem | ||
| 3/15/2014 | Price change | $280,000+12.9%$154/sqft |
Source: Auction.com Report a problem | ||
| 3/10/2014 | Listed for sale | -- |
Source: Auction.com Report a problem | ||
| 10/11/2000 | Sold | $248,000+45.9%$136/sqft |
Source: Public Record Report a problem | ||
| 1/17/1997 | Sold | $170,000$94/sqft |
Source: Public Record Report a problem | ||
Public tax history
| Year | Property taxes | Tax assessment |
|---|---|---|
| 2026 | -- | $1,056,006 +2% |
| 2025 | $12,644 -1.7% | $1,035,300 +2% |
| 2024 | $12,856 +48.9% | $1,015,000 +50.5% |
| 2023 | $8,636 -2.3% | $674,412 +2% |
| 2022 | $8,840 -4.6% | $661,189 +2% |
| 2021 | $9,265 +1.8% | $648,226 +1% |
| 2020 | $9,099 +19.1% | $641,580 +2% |
| 2019 | $7,640 +22% | $629,000 +21.6% |
| 2018 | $6,264 +1.3% | $517,462 +2% |
| 2017 | $6,182 +4.2% | $507,317 +2% |
| 2016 | $5,934 +0.5% | $497,370 +1.5% |
| 2015 | $5,903 +3.8% | $489,900 +5.4% |
| 2014 | $5,686 | $465,000 +37% |
| 2013 | -- | $339,359 +2% |
| 2012 | -- | $332,705 +2% |
| 2011 | -- | $326,183 +0.8% |
| 2010 | -- | $323,746 -0.2% |
| 2009 | -- | $324,516 +2% |
| 2008 | -- | $318,154 +2% |
| 2007 | -- | $311,917 +14.1% |
| 2006 | -- | $273,449 +2% |
| 2005 | -- | $268,089 +2% |
| 2004 | -- | $262,833 +1.9% |
| 2003 | -- | $258,017 +2% |
| 2002 | -- | $252,959 +2% |
| 2001 | -- | $248,000 |
Find assessor info on the county website
Monthly payment
Est. payment
Payment breakdown
Explore the cost of this home by adjusting the details. Changes won't be saved.Climate risks
Neighborhood: Fletcher Hills
Similar homes
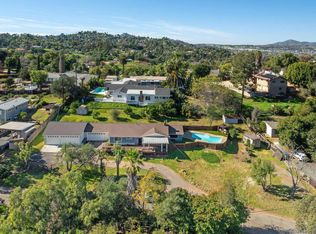
- $1,199,9504 bd3 ba2.1k sqft1036 Erin Dr, El Cajon, CA 92020For Sale
 MLS ID #NDP2604713, Sharm Newbold, Surterre Properties, Inc. CRMLS
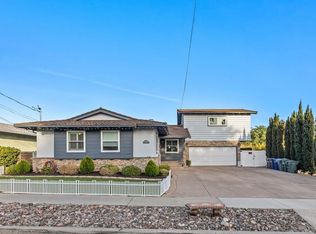
 - $1,259,0003 bd2 ba1.8k sqft1780 Grove Rd, El Cajon, CA 92020For Sale
 MLS ID #260016106, Tiffiney A Welles, Coldwell Banker West. SDMLS
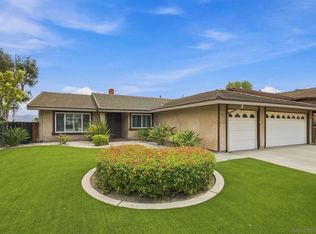
 - $1,150,0004 bd3 ba2k sqft6245 Broadmoor Dr, La Mesa, CA 91942For Sale
 MLS ID #260019250, Jeneane Mason, Coldwell Banker Realty. SDMLS
 - $865,0003 bd2 ba1.9k sqft303 Dewane Dr, El Cajon, CA 92020For Sale
 MLS ID #260017695, Marie Huff, Berkshire Hathaway HomeServices California Properties. SDMLS
Local buyer's agents are ready to help
