Experience the ultimate in luxury waterfront living at this extraordinary Northwoods retreat, set along the crystal-clear shores of Loon Lake. Designed for both relaxation and entertaining, this one-of-a-kind property features a Main Home, a Guest House, and a Billiards Building, for an unmatched retreat or multi-generational getaway. The residence showcases high-end kitchens with newer appliances, complemented by stunning British Columbian log construction inside and out. Thoughtfully designed interiors blend rustic charm with modern sophistication, offering a cozy fireplace, beautiful woodwork, expansive living spaces, and generous sleeping accommodations. Outdoors, the property invites you to unwind and explore. Expansive decks and patios provide breathtaking lake views, while the pickle ball court and beautifully maintained grounds create a true resort-style experience. Just steps away, enjoy the peaceful shoreline of Loon Lake, a quiet and scenic lake with plenty of wildlife. Perfect as a year-round residence, luxury vacation home or retreat, this property also offers access to endless recreation. Nearby, you?ll find the Ice Age Trail, extensive snowmobile and UTV routes, local dining, and the scenic Blue Diamond Lakes region. Offered fully furnished, this exceptional property is ready for immediate enjoyment. See https://view.spiro.media/10772_277th_ave-7778?branding=false for more property information.
Active
$1,375,000
10738 277th Avenue, New Auburn, WI 54757
3beds
4,848sqft
:
Get pre-qualified$8,478/mo
Single Family Residence
Built in 2012
2.4 Acres Lot
$1,292,700 Zestimate®
$284/sqft
$-- HOA
What's special
Pickle ball courtExpansive living spacesBreathtaking lake viewsBeautiful woodworkBeautifully maintained groundsCozy fireplaceExpansive decks and patios
- 20 days |
- 651 |
- 44 |
Zillow last checked:
Listing updated:
Listed by:
Eric Larson 715-967-2494,
Larson Realty
Source: WIREX MLS,MLS#: 1602808 Originating MLS: REALTORS Association of Northwestern WI
Originating MLS: REALTORS Association of Northwestern WIFacts & features
Interior
Bedrooms & bathrooms
- Bedrooms: 3
- Bathrooms: 6
- Full bathrooms: 5
- 1/2 bathrooms: 1
- Main level bedrooms: 1
Primary bedroom
- Level: Main
- Area: 154
- Dimensions: 14 x 11
Bedroom 2
- Level: Lower
- Area: 126
- Dimensions: 14 x 9
Bedroom 3
- Level: Upper
- Area: 165
- Dimensions: 15 x 11
Family room
- Level: Upper
- Area: 460
- Dimensions: 23 x 20
Kitchen
- Level: Main
- Area: 182
- Dimensions: 14 x 13
Living room
- Level: Main
- Area: 270
- Dimensions: 18 x 15
Heating
- Propane, Forced Air, In-floor, Hot Water
Cooling
- Central Air
Appliances
- Included: Dishwasher, Dryer, Microwave, Range/Oven, Refrigerator, Washer, Water Softener
Features
- Other
- Basement: Full,Partially Finished,Walk-Out Access,Concrete
Interior area
- Total structure area: 4,848
- Total interior livable area: 4,848 sqft
- Finished area above ground: 3,779
- Finished area below ground: 1,069
Video & virtual tour
Property
Parking
- Total spaces: 4
- Parking features: 4 Car, Detached
- Garage spaces: 4
Features
- Patio & porch: Deck, Covered, Patio, Patio-Stone
- Exterior features: LP Tank
- Has spa: Yes
- Spa features: Heated
- On waterfront: Yes
- Waterfront features: 200-300 feet, Bottom-Sand, Lake, Waterfront
- Body of water: Loon
Lot
- Size: 2.4 Acres
Details
- Additional structures: Guest House, Other
- Parcel number: 23209221476106002
- Zoning: Shoreline
Construction
Type & style
- Home type: SingleFamily
- Architectural style: Chalet
- Property subtype: Single Family Residence
Materials
- Log, Stone
Condition
- 11-20 Years
- New construction: No
- Year built: 2012
Utilities & green energy
- Electric: Circuit Breakers
- Sewer: Septic Tank
- Water: Well
Community & HOA
Location
- Region: New Auburn
- Municipality: Sampson
Financial & listing details
- Price per square foot: $284/sqft
- Tax assessed value: $657,500
- Annual tax amount: $6,045
- Date on market: 7/3/2026
- Inclusions: Included:dishwasher, Included:dryer, Included:hot Tub, Included:lp Tank, Included:microwave, Included:other-See Remarks, Included:oven/Range, Included:refrigerator, Included:washer, Included:water Softener
- Exclusions: Excluded:other-See Remarks, Excluded:sellers Personal
Estimated market value
$1,292,700
$1.23M - $1.36M
$4,924/mo
Price history
| Date | Event | Price |
|---|---|---|
| 7/3/2026 | Listed for sale | $1,375,000+685.7%$284/sqft |
Source:  WIREX MLS #1602808 Report a problem WIREX MLS #1602808 Report a problem | ||
| 10/12/2007 | Sold | $175,000$36/sqft |
Source: Public Record Report a problem | ||
Public tax history
| Year | Property taxes | Tax assessment |
|---|---|---|
| 2025 | $6,040 +12.2% | $619,800 |
| 2024 | $5,382 +1.4% | $619,800 +86% |
| 2023 | $5,306 +4.7% | $333,200 |
| 2022 | $5,070 +2.2% | $333,200 |
| 2021 | $4,961 +1% | $333,200 |
| 2020 | $4,913 +2.2% | $333,200 |
| 2019 | $4,807 +4.2% | $333,200 |
| 2018 | $4,615 -6.2% | $333,200 |
| 2017 | $4,922 | $333,200 |
Find assessor info on the county website
Monthly payment
Est. payment
Payment breakdown
Explore the cost of this home by adjusting the details. Changes won't be saved.Climate risks
Neighborhood: 54757
Nearby schools
GreatSchools rating
- 4/10New Auburn Elementary SchoolGrades: PK-5Distance: 5.1 mi
- 5/10New Auburn MiddleGrades: 6-8Distance: 5.1 mi
- 8/10New Auburn Jr-Sr High SchoolGrades: 9-12Distance: 5.1 mi
Schools provided by the listing agent
- District: New Auburn
Source: WIREX MLS. This data may not be complete. We recommend contacting the local school district to confirm school assignments for this home.
- $705,300-- bd-- ba-- sqft10726 277th Ave, New Auburn, WI 54757Off Market
- $2,650,0009 bd10 ba9.6k sqft10772 277th Ave, New Auburn, WI 54757For Sale

- $1,352,500-- bd-- ba-- sqft10772 277th Ave, New Auburn, WI 54757Off Market
- $521,7003 bd3 ba2.1k sqft10790 277th Ave, New Auburn, WI 54757Off Market
- $549,200-- bd-- ba-- sqft10690 277th Ave, New Auburn, WI 54757Off Market
- $29,800-- bd-- ba-- sqft10725 277th Ave, New Auburn, WI 54757Off Market
- $577,500-- bd-- ba-- sqft10804 277th Ave, New Auburn, WI 54757Off Market
- $112,500-- bd-- ba-- sqft10676 277th Ave, New Auburn, WI 54757Off Market
A local agent can set up tours, give advice and negotiate with sellers.
A local lender can help you make sure your offer is ready when you are.
Similar homes
- $849,9003 bd4 ba3k sqft15045 290th Avenue, New Auburn, WI 54757Active
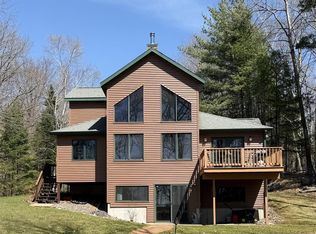 MLS ID #1598575, Eric Larson. WIREX MLS
 - $1,100,0003 bd3 ba4.7k sqft29141 263rd St, Holcombe, WI 54745For Sale
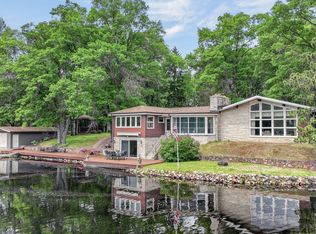
 MLS ID #7085171, Wendy Heffernan, Chippewa Valley Real Estate, L. NorthstarMLS as distributed by MLS GRID
 - $989,9003 bd2 ba2.9k sqft28827 263rd Street, Holcombe, WI 54745Active
 MLS ID #1603498, Jessica Sedlacek. WIREX MLS
 - $843,9003 bd4 ba4.2k sqft407 23rd Street, Chetek, WI 54728Active
 MLS ID #1602559, Chris Butterfield. WIREX MLS
 - $724,9003 bd4 ba3.9k sqft12521 135th Ave, Chippewa Falls, WI 54729For SaleMLS ID #7088271, Mary F Rufledt, Elite Realty Group, LLC. NorthstarMLS as distributed by MLS GRID
- $1,185,0005 bd3 ba3.4k sqft952A 24 7/8 St, Chetek, WI 54728For SaleMLS ID #7085534, Joshua R Amys, Keller Williams Realty Diversified. NorthstarMLS as distributed by MLS GRID
- $945,0004 bd2 ba2.4k sqft2608B 7 1/4 AVENUE, Chetek, WI 54728ActiveMLS ID #1962406, David Taylor. WIREX MLS
- $988,8006 bd4 ba4k sqft159 17 3/4 St #18-1/2, Dallas, WI 54733For SaleMLS ID #6802232, Bruce C Hayhoe, Woods & Water Realty Inc.. NorthstarMLS as distributed by MLS GRID
- $689,9004 bd3 ba2.6k sqft26969 252nd Ave, Holcombe, WI 54745For SaleMLS ID #7107537, Mary F Rufledt, Elite Realty Group, LLC. NorthstarMLS as distributed by MLS GRID
- $797,0004 bd4 ba4.2k sqft2489 27 5/8 Street, Rice Lake, WI 54868ActiveMLS ID #1597103, Jennifer Humblet. WIREX MLS
