Tired of looking out your kitchen window into the neighbor?s backyard? This 6-bedroom, 3 bath home is set on 36 acres in a community of century-old family farms and rolling hills. Close by you?ll find delightful resort lakes, restaurants, bakeries, and golf courses. The estate rests inside a valley surrounded by forest. The two full kitchens have updated cabinets, granite countertops, and Whirlpool appliances. Each kitchen is open to a family room anchored by a fireplace. The primary suite features large windows overlooking hills and fields. The remodeled ensuite features a slipper tub with a moonrise view. The stables enjoy a kitchenette and laundry. Relax by the fireplace and watch deer graze. Tend to your horses or hike through pine, maple, and oak forests. Working from home is easy with fiber optic wifi. This private estate offers your family a perfect blend of comfort, privacy, and old Wisconsin.
Active
Price cut: $88.9K (7/26)
$899,900
159 17 3/4-18 1/2 Street, Dallas, WI 54733
6beds
4,065sqft
Single Family Residence
Built in 2004
36.83 Acres Lot
$-- Zestimate®
$221/sqft
$-- HOA
What's special
Watch deer grazeRelax by the fireplaceGranite countertopsWhirlpool appliances
- 456 days
- 182
- 12
Zillow last checked:
Listing updated:
Listed by:
Brandi Rihn 715-559-8809,
Woods & Water Realty Inc/Regional Office
Source: WIREX MLS,MLS#: 1587668 Originating MLS: REALTORS Association of Northwestern WI
Originating MLS: REALTORS Association of Northwestern WIFacts & features
Interior
Bedrooms & bathrooms
- Bedrooms: 6
- Bathrooms: 4
- Full bathrooms: 3
- 1/2 bathrooms: 1
Primary bedroom
- Level: Upper
- Area: 375
- Dimensions: 15 x 25
Bedroom 2
- Level: Upper
- Area: 99
- Dimensions: 11 x 9
Bedroom 3
- Level: Upper
- Area: 100
- Dimensions: 10 x 10
Bedroom 4
- Level: Upper
- Area: 110
- Dimensions: 10 x 11
Dining room
- Level: Main
- Area: 130
- Dimensions: 10 x 13
Family room
- Level: Lower
- Area: 280
- Dimensions: 14 x 20
Kitchen
- Level: Main
- Area: 224
- Dimensions: 14 x 16
Living room
- Level: Main
- Area: 210
- Dimensions: 14 x 15
Heating
- Electric, Propane, Forced Air
Cooling
- Central Air
Appliances
- Included: Dishwasher, Dryer, Range/Oven, Refrigerator, Washer
Features
- Basement: Finished,Walk-Out Access,Concrete
Interior area
- Total structure area: 4,065
- Total interior livable area: 4,065 sqft
- Finished area above ground: 2,791
- Finished area below ground: 1,274
Property
Parking
- Total spaces: 6
- Parking features: 4 Car, Attached
- Attached garage spaces: 6
Features
- Levels: Two
- Stories: 2
- Patio & porch: Deck
Lot
- Size: 36.83 Acres
Details
- Additional structures: Barn(s), Pole Building
- Parcel number: 040300007000
Construction
Type & style
- Home type: SingleFamily
- Property subtype: Single Family Residence
Materials
- Other
Condition
- 11-20 Years
- New construction: No
- Year built: 2004
Utilities & green energy
- Electric: Circuit Breakers
- Sewer: Septic Tank
- Water: Well
Community & HOA
Location
- Region: Dallas
- Municipality: Sioux Creek
Financial & listing details
- Price per square foot: $221/sqft
- Annual tax amount: $6,070
- Date on market: 7/8/2025
- Inclusions: Included:dishwasher, Included:dryer, Included:oven/Range, Included:refrigerator, Included:washer
- Exclusions: Excluded:lp Tank
Estimated market value
Not available
Estimated sales range
Not available
Not available
Price history
| Date | Event | Price |
|---|---|---|
| 7/26/2026 | Price change | $899,900-9%$221/sqft |
Source:  WIREX MLS #1587668 Report a problem WIREX MLS #1587668 Report a problem | ||
| 5/18/2026 | Listed for sale | $988,800$243/sqft |
Source: WIREX MLS #1587668 Report a problem | ||
| 5/4/2026 | Pending sale | $988,800$243/sqft |
Source:  NorthstarMLS as distributed by MLS GRID #6802232 Report a problem NorthstarMLS as distributed by MLS GRID #6802232 Report a problem | ||
| 5/4/2026 | Contingent | $988,800$243/sqft |
Source: WIREX MLS #1587668 Report a problem | ||
| 1/2/2026 | Price change | $988,800-15.8%$243/sqft |
Source: WIREX MLS #1587668 Report a problem | ||
| 9/9/2025 | Price change | $1,175,000-9.6%$289/sqft |
Source: WIREX MLS #1587668 Report a problem | ||
| 7/8/2025 | Listed for sale | $1,299,900$320/sqft |
Source: WIREX MLS #1587668 Report a problem | ||
| 7/1/2025 | Listing removed | $1,299,900$320/sqft |
Source: WIREX MLS #1587668 Report a problem | ||
| 12/5/2024 | Listed for sale | $1,299,900$320/sqft |
Source: WIREX MLS #1587668 Report a problem | ||
Public tax history
Tax history is unavailable.
Monthly payment
Est. payment
Payment breakdown
Explore the cost of this home by adjusting the details. Changes won't be saved.Climate risks
Neighborhood: 54733
Nearby schools
Schools provided by the listing agent
- District: Barron
Source: WIREX MLS. This data may not be complete. We recommend contacting the local school district to confirm school assignments for this home.
Similar homes
- $500,0005 bd4 ba3k sqft1525 6 1/2th Ave, Dallas, WI 54733For Sale
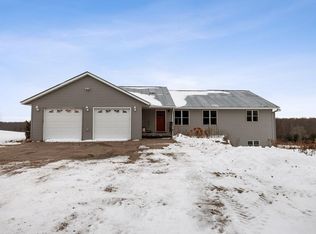
 MLS ID #7001171, Jake Davis, Weiss Realty, LLC. NorthstarMLS as distributed by MLS GRID
 - $695,5008 bd-- ba3.2k sqft445 18th St, Chetek, WI 54728For Sale
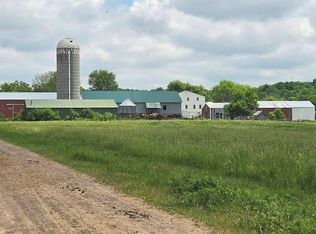 MLS ID #2026111, Terry Estes. SCWMLS
 - $999,9004 bd4 ba3.5k sqft2740 7th Ave, Chetek, WI 54728For Sale
 MLS ID #7131394, Joshua R Amys, Keller Williams Realty Diversified. NorthstarMLS as distributed by MLS GRID
 - $1,099,0006 bd5 ba4.8k sqft1999 26th St, Rice Lake, WI 54868For Sale
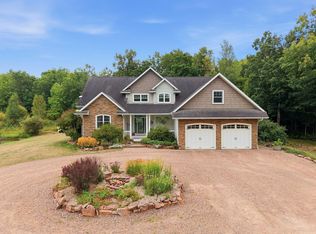 MLS ID #7133068, Chris Polfus, Whitetail Properties Real Esta. NorthstarMLS as distributed by MLS GRID
 - $599,0003 bd4 ba3.7k sqftE3297 1290th Ave, Boyceville, WI 54725For SaleMLS ID #7141025, Shelley Watkins, RE/MAX Results. NorthstarMLS as distributed by MLS GRID
- $595,0004 bd2 ba3.7k sqftE799 1150th Ave, Downing, WI 54734For SaleMLS ID #7154467, John Sobota, Andale Real Estate. NorthstarMLS as distributed by MLS GRID
- $525,0003 bd2 ba2.2k sqft1064 10th St, Barron, WI 54812For SaleMLS ID #7125449, Tadd Peterson, Compass Realty Group. NorthstarMLS as distributed by MLS GRID
- $479,0003 bd3 ba2.8k sqftN9924 600th St, Colfax, WI 54730For SaleMLS ID #7133591, Julie A Lammer, RE/MAX Results. NorthstarMLS as distributed by MLS GRID
- $499,9004 bd2 ba2.1k sqft67 1 1/2 St, Clear Lake, WI 54005For SaleMLS ID #7125044, McKenzie Kamm, Biltmore Realty, LLC. NorthstarMLS as distributed by MLS GRID
- $569,9003 bd2 ba2.7k sqftE651 1270th Ave, Glenwood City, WI 54013For SaleMLS ID #7115113, Brittany Germain, RE/MAX Team 1 Realty. NorthstarMLS as distributed by MLS GRID
- $500,0003 bd2 ba2k sqft2563 17th Ave, Rice Lake, WI 54868For SaleMLS ID #7137352, Adam Majeske, Saphire Realty. NorthstarMLS as distributed by MLS GRID
- $455,5005 bd3 ba2.5k sqftN10180 670th St, Wheeler, WI 54772For SaleMLS ID #7132975, Shawna Alderman, Brick & Banister Real Estate. NorthstarMLS as distributed by MLS GRID
- $599,9004 bd4 ba3.7k sqft80 155th Ave, Turtle Lake, WI 54889For SaleMLS ID #7076702, Melissa S Jones, Century 21 Affiliated. NorthstarMLS as distributed by MLS GRID
- $569,0004 bd2 ba4.1k sqft2684 6 3/16 Ave, New Auburn, WI 54757For SaleMLS ID #7105619, Tyler Glaser, Coldwell Banker Realty - Dulut. NorthstarMLS as distributed by MLS GRID
- $455,0003 bd2 ba2k sqft766 14th Ave, Almena, WI 54805For SaleMLS ID #7124435, Amy Siems, Edina Realty, Inc.. NorthstarMLS as distributed by MLS GRID
