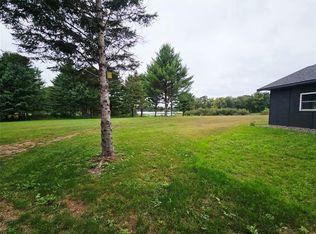
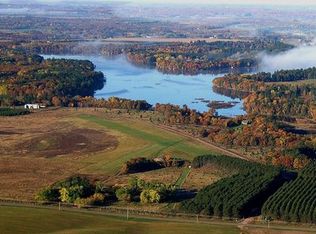
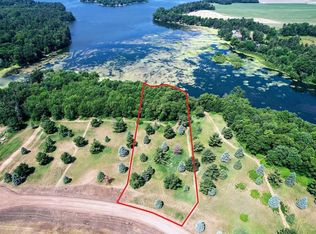
Privacy, acreage, flexible living space and unforgettable sunsets come together at this spacious Lake Chetek retreat. Set well back from the road on 6.531 acres with approximately 270 feet of frontage, this walkout home captures expansive west-facing lake views from both levels and the outdoor gathering spaces. The open, flowing main level is designed for everyday living and entertaining, featuring a large kitchen with abundant cabinetry, an oversized island, expansive pantry and impressive commercial-style range—an ideal setup for anyone who loves to cook and gather. The adjoining dining and living areas maintain beautiful sightlines toward the water. Three main-level bedrooms, one being a private owner’s suite, while two full baths and a conveniently located half bath near the garage entrance create a highly functional layout for owners and guests. The finished walkout lower level adds exceptional versatility with a separate exterior entrance, spacious family/rec room, kitchenette, full bath, office, bonus/flex room and laundry. It is well suited for guests, extended stays, hobbies, working from home or flexible secondary living space. Substantial unfinished areas provide abundant storage, workshop space and room to explore future finishing possibilities. Outside, enjoy the deck, covered patio and bar area, fire-pit terrace, mature trees, extensive landscaping and sweeping lawn, all positioned to take in the lake and sunset views. The gradual elevation provides an approachable route toward the shoreline. An attached two-car garage adds convenience, while the acreage offers space to explore future growth, outbuilding or expansion possibilities, while still maintaining that important privacy aspect. A distinctive year-round waterfront property offering privacy, space, views and remarkable flexibility just minutes from Chetek.
Active
$999,900
2740 7th Ave, Chetek, WI 54728
4beds
3,581sqft
Single Family
Built in 1954
6.53 Acres Lot
$946,700 Zestimate®
$279/sqft
$-- HOA
What's special
Year-round waterfront propertyOversized islandExtensive landscapingSweeping lawnAttached two-car garageThree main-level bedroomsExpansive pantry
- 33 days
- 686
- 21
Zillow last checked:
Listing updated:
Listed by:
Joshua R Amys 715-642-0567,
Keller Williams Realty Diversified
Source: NorthstarMLS as distributed by MLS GRID,MLS#: 7131394
Facts & features
Interior
Bedrooms & bathrooms
- Bedrooms: 4
- Bathrooms: 4
- Full bathrooms: 3
- 1/2 bathrooms: 1
Bedroom
- Level: Main
- Area: 180 Square Feet
- Dimensions: 12 x 15
Bedroom 2
- Level: Main
- Area: 130 Square Feet
- Dimensions: 13 x 10
Bedroom 3
- Level: Main
- Area: 120 Square Feet
- Dimensions: 12 x 10
Bathroom
- Level: Main
- Area: 88 Square Feet
- Dimensions: 11 x 8
Bathroom
- Level: Main
- Area: 132 Square Feet
- Dimensions: 11 x 12
Dining room
- Level: Main
- Area: 108 Square Feet
- Dimensions: 12 x 9
Family room
- Level: Lower
- Area: 238 Square Feet
- Dimensions: 17 x 14
Foyer
- Level: Main
- Area: 48 Square Feet
- Dimensions: 6 x 8
Kitchen
- Level: Main
- Area: 195 Square Feet
- Dimensions: 15 x 13
Kitchen
- Level: Lower
- Area: 252 Square Feet
- Dimensions: 18 x 14
Laundry
- Level: Main
- Area: 105 Square Feet
- Dimensions: 15 x 7
Living room
- Level: Main
- Area: 384 Square Feet
- Dimensions: 16 x 24
Office
- Level: Lower
- Area: 121 Square Feet
- Dimensions: 11 x 11
Other
- Level: Lower
- Area: 144 Square Feet
- Dimensions: 8 x 18
Other
- Level: Main
- Area: 48 Square Feet
- Dimensions: 6 x 8
Recreation room
- Level: Lower
- Area: 128 Square Feet
- Dimensions: 8 x 16
Heating
- Forced Air
Cooling
- Central Air
Appliances
- Included: Dishwasher, Dryer, Microwave, Range, Refrigerator, Washer
- Laundry: Main Level
Features
- Basement: Full,Partially Finished,Walk-Out Access
- Number of fireplaces: 2
- Fireplace features: Gas, Wood Burning, Wood Burning Stove
Interior area
- Total structure area: 4,399
- Total interior livable area: 3,581 sqft
- Finished area above ground: 2,197
- Finished area below ground: 1,384
Video & virtual tour
Property
Parking
- Total spaces: 2
- Parking features: Attached, Gravel
- Attached garage spaces: 2
Accessibility
- Accessibility features: None
Features
- Levels: One
- Stories: 1
- Patio & porch: Covered, Deck, Patio
- Fencing: None
- Has view: Yes
- View description: Lake
- Has water view: Yes
- Water view: Lake
- Waterfront features: Lake Front, Waterfront Elevation(15-26)
- Frontage length: Water Frontage: 274
Lot
- Size: 6.53 Acres
Details
- Foundation area: 2200
- Parcel number: 012270023010
- Zoning description: Shoreline,Residential-Single Family
- Other equipment: Fuel Tank - Owned
Construction
Type & style
- Home type: SingleFamily
- Property subtype: Single Family
Condition
- New construction: No
- Year built: 1954
Utilities & green energy
- Electric: Circuit Breakers
- Gas: Propane
- Sewer: Septic System Compliant - Yes
- Water: Drilled, Private, Well
Community & HOA
HOA
- Has HOA: No
Location
- Region: Chetek
Financial & listing details
- Price per square foot: $279/sqft
- Tax assessed value: $975,700
- Annual tax amount: $5,855
- Date on market: 8/25/2026
Estimated market value
$946,700
$899,000 - $994,000
$2,999/mo
Price history
| Date | Event | Price |
|---|---|---|
| 8/25/2026 | Listed for sale | $999,900+53.8%$279/sqft |
Source:  NorthstarMLS as distributed by MLS GRID #7131394 Report a problem NorthstarMLS as distributed by MLS GRID #7131394 Report a problem | ||
| 7/1/2024 | Sold | $650,000+333.3%$182/sqft |
Source: Public Record Report a problem | ||
| 1/31/2024 | Sold | $150,000-37.5%$42/sqft |
Source: Public Record Report a problem | ||
| 7/1/2015 | Sold | $239,900$67/sqft |
Source: Agent Provided Report a problem | ||
Public tax history
| Year | Property taxes | Tax assessment |
|---|---|---|
| 2024 | $9,299 +3% | $522,500 |
| 2023 | $9,024 +22.1% | $522,500 +21.9% |
| 2022 | $7,393 +11.9% | $428,500 |
| 2021 | $6,606 +58.4% | $428,500 +55.8% |
| 2020 | $4,169 +0.7% | $275,000 |
| 2019 | $4,139 +2% | $275,000 +3.8% |
| 2017 | $4,056 +2.2% | $265,000 |
| 2016 | $3,969 +0.6% | $265,000 -8.6% |
| 2015 | $3,944 -6% | $290,000 |
| 2014 | $4,194 +7.2% | $290,000 |
| 2013 | $3,913 -7.5% | $290,000 -18.5% |
| 2011 | $4,231 | $356,000 |
| 2010 | $4,231 +1.4% | $356,000 |
| 2009 | $4,173 | $356,000 |
Find assessor info on the county website
Monthly payment
Est. payment
Payment breakdown
Explore the cost of this home by adjusting the details. Changes won't be saved.Climate risks
Neighborhood: 54728
Similar homes
- $599,9004 bd2 ba2.1k sqftN440 Ten Mile Road, Chetek, WI 54728Active
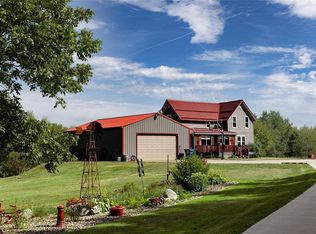 MLS ID #1604218, Wendy Struble. WIREX MLS
 - $828,9003 bd4 ba4.2k sqft407 23rd St, Chetek, WI 54728For Sale

 MLS ID #7123728, Chris Butterfield, Base Camp Country Real Estate. NorthstarMLS as distributed by MLS GRID
 - $999,9005 bd6 ba4.2k sqft2772 25th Ave, Rice Lake, WI 54868For Sale
 MLS ID #7033925, Donald A Marker, Dane Arthur Real Estate Agency. NorthstarMLS as distributed by MLS GRID
 - $569,0004 bd2 ba4.1k sqft2684 6 3/16 Ave, New Auburn, WI 54757For Sale
 MLS ID #7105619, Tyler Glaser, Coldwell Banker Realty - Dulut. NorthstarMLS as distributed by MLS GRID
 - $1,099,0004 bd5 ba3.9k sqft26755 160th St, New Auburn, WI 54757For SaleMLS ID #7116958, Rebecca A. Jenneman, RE/MAX Results. NorthstarMLS as distributed by MLS GRID
- $1,195,0006 bd5 ba4.8k sqft1999 26th St, Rice Lake, WI 54868For SaleMLS ID #7133068, Chris Polfus, Whitetail Properties Real Esta. NorthstarMLS as distributed by MLS GRID
- $500,0003 bd2 ba2k sqft2563 17th Ave, Rice Lake, WI 54868For SaleMLS ID #7137352, Adam Majeske, Saphire Realty. NorthstarMLS as distributed by MLS GRID
- $500,0005 bd4 ba3k sqft1525 6 1/2th Ave, Dallas, WI 54733For SaleMLS ID #7001171, Jake Davis, Weiss Realty, LLC. NorthstarMLS as distributed by MLS GRID
- $824,9003 bd4 ba3.2k sqft2568 28 1/4 St, Birchwood, WI 54817For SaleMLS ID #7078676, Brandon Haugen, RE/MAX Results. NorthstarMLS as distributed by MLS GRID
