Escape to the extraordinary in this stunning 3 BR, 4 BA walkout waterfront home. Unobstructed water views captivate you from the phenomenal open-concept living area, featuring a chef's dream kitchen, inviting dining space, & a sprawling living rm-all seamlessly blending for effortless entertaining. The expansive deck, screened porch & patio area offer endless possibilities for relaxation. Ensure ultimate comfort & convenience w/2 master suites & 2 laundry rms. A fantastic family rm area for creating lasting memories + it offers great space for a future bar. The loft area above the garage is a dream come true for kids! Comfortably sleeping 4-5, it provides the perfect space for movie nights, game days & endless hours of fun. Stargaze, unwind & reconnect with nature in this serene haven!
Active
$824,900
2568 28 1/4 St, Birchwood, WI 54817
3beds
3,277sqft
:
Get pre-qualified$5,360/mo
Single Family
Built in 2023
1.12 Acres Lot
$807,100 Zestimate®
$252/sqft
$-- HOA
What's special
Inviting dining spacePatio areaExpansive deckScreened porchUnobstructed water views
- 63 days |
- 615 |
- 28 |
Zillow last checked:
Listing updated:
Listed by:
Brandon Haugen 608-781-7629,
RE/MAX Results
Source: NorthstarMLS as distributed by MLS GRID,MLS#: 7078676
Facts & features
Interior
Bedrooms & bathrooms
- Bedrooms: 3
- Bathrooms: 4
- Full bathrooms: 2
- 3/4 bathrooms: 2
Bedroom
- Level: Main
- Area: 169 Square Feet
- Dimensions: 13x13
Bedroom 2
- Level: Lower
- Area: 156 Square Feet
- Dimensions: 13x12
Bedroom 3
- Level: Lower
- Area: 121 Square Feet
- Dimensions: 11x11
Dining room
- Level: Main
- Area: 240 Square Feet
- Dimensions: 20x12
Family room
- Level: Lower
- Area: 780 Square Feet
- Dimensions: 30x26
Kitchen
- Level: Main
- Area: 285 Square Feet
- Dimensions: 19x15
Laundry
- Level: Main
- Area: 78 Square Feet
- Dimensions: 13x6
Laundry
- Level: Lower
- Area: 36 Square Feet
- Dimensions: 6x6
Living room
- Level: Main
- Area: 351 Square Feet
- Dimensions: 27x13
Recreation room
- Level: Upper
- Area: 434 Square Feet
- Dimensions: 31x14
Heating
- Ductless Mini-Split, In-Floor Heating
Cooling
- Central Air, Ductless Mini-Split
Appliances
- Included: Dishwasher, Dryer, Gas Water Heater, Other, Range, Refrigerator, Tankless Water Heater, Washer, Water Softener Owned, Wine Cooler
Features
- Basement: Egress Window(s),Finished,Full,Walk-Out Access
- Number of fireplaces: 1
- Fireplace features: Gas, Living Room
Interior area
- Total structure area: 3,794
- Total interior livable area: 3,277 sqft
- Finished area above ground: 2,114
- Finished area below ground: 1,163
Property
Parking
- Total spaces: 2.5
- Parking features: Attached, Gravel, Heated Garage, Insulated Garage
- Attached garage spaces: 2.5
- Details: Garage Dimensions (31x28), Garage Door Height (8), Garage Door Width (16)
Accessibility
- Accessibility features: None
Features
- Levels: One and One Half
- Stories: 1.5
- Patio & porch: Composite Decking, Deck, Enclosed, Screened
- Has view: Yes
- View description: Lake
- Has water view: Yes
- Water view: Lake
- Waterfront features: Deeded Access, Lake Front, Lake View
- Frontage length: Water Frontage: 233
Lot
- Size: 1.12 Acres
- Features: Tree Coverage - Light, Tree Coverage - Medium
Details
- Foundation area: 1700
- Parcel number: 010270003060
- Zoning description: Residential-Single Family
- Other equipment: Fuel Tank - Rented
Construction
Type & style
- Home type: SingleFamily
- Property subtype: Single Family
Materials
- Roof: Composition
Condition
- New construction: No
- Year built: 2023
Utilities & green energy
- Electric: Circuit Breakers
- Gas: Propane
- Sewer: Holding Tank
- Water: Private
Community & HOA
Community
- Subdivision: Certified Surv Map #3899
HOA
- Has HOA: No
Location
- Region: Birchwood
Financial & listing details
- Price per square foot: $252/sqft
- Tax assessed value: $602,300
- Annual tax amount: $12,134
- Date on market: 5/21/2026
- Cumulative days on market: 483 days
Estimated market value
$807,100
$767,000 - $847,000
$5,409/mo
Price history
| Date | Event | Price |
|---|---|---|
| 5/21/2026 | Listed for sale | $824,900$252/sqft |
Source:  NorthstarMLS as distributed by MLS GRID #7078676 Report a problem NorthstarMLS as distributed by MLS GRID #7078676 Report a problem | ||
| 5/15/2026 | Listing removed | $824,900$252/sqft |
Source: NorthstarMLS as distributed by MLS GRID #6671631 Report a problem | ||
| 1/13/2026 | Price change | $824,900-5.7%$252/sqft |
Source:  WIREX MLS #1906950 Report a problem WIREX MLS #1906950 Report a problem | ||
| 8/14/2025 | Price change | $874,900-2.2%$267/sqft |
Source: NorthstarMLS as distributed by MLS GRID #6671631 Report a problem | ||
| 5/20/2025 | Price change | $895,000-14.8%$273/sqft |
Source: WIREX MLS #1906950 Report a problem | ||
| 2/14/2025 | Listed for sale | $1,049,900-4.5%$320/sqft |
Source: WIREX MLS #1906950 Report a problem | ||
| 10/25/2024 | Listing removed | $1,099,900$336/sqft |
Source: WIREX MLS #1882242 Report a problem | ||
| 8/20/2024 | Price change | $1,099,900-8.3%$336/sqft |
Source: WIREX MLS #1882242 Report a problem | ||
| 7/4/2024 | Listed for sale | $1,199,900+1233.2%$366/sqft |
Source: NorthstarMLS as distributed by MLS GRID #6564318 Report a problem | ||
| 3/1/2021 | Sold | $90,000-43.4%$27/sqft |
Source: Public Record Report a problem | ||
| 7/6/2006 | Sold | $159,000$49/sqft |
Source: Public Record Report a problem | ||
Public tax history
| Year | Property taxes | Tax assessment |
|---|---|---|
| 2024 | $6,660 +58.8% | $321,700 +52.2% |
| 2023 | $4,195 +126.4% | $211,300 +122% |
| 2022 | $1,853 -42.8% | $95,200 -47.1% |
| 2021 | $3,239 +3.8% | $179,900 |
| 2020 | $3,121 -1.4% | $179,900 |
| 2019 | $3,164 +5.8% | $179,900 |
| 2017 | $2,992 -1.7% | $179,900 |
| 2016 | $3,043 -5.6% | $179,900 |
| 2015 | $3,222 +11.1% | $179,900 |
| 2014 | $2,899 +9.9% | $179,900 |
| 2013 | $2,639 +0.2% | $179,900 |
| 2011 | $2,634 | $179,900 |
| 2010 | $2,634 -0.3% | $179,900 |
| 2009 | $2,643 | $179,900 |
Find assessor info on the county website
Monthly payment
Est. payment
Payment breakdown
Explore the cost of this home by adjusting the details. Changes won't be saved.Climate risks
Neighborhood: 54817
Nearby schools
GreatSchools rating
- 6/10Tainter Elementary SchoolGrades: PK-4Distance: 9.6 mi
- 6/10Rice Lake Middle SchoolGrades: 5-8Distance: 9.8 mi
- 4/10Rice Lake High SchoolGrades: 9-12Distance: 9.4 mi
- $--1.12 AcresLOT Two 25 1/2, Birchwood, WI 54817Off Market

- $725,200-- bd-- ba-- sqft2570 28 1/4 St, Birchwood, WI 54817Off Market
- $295,800-- bd-- ba-- sqft2566 28 1/4 St, Birchwood, WI 54817Off Market
- $1,475,0005 bd6 ba6k sqft2572 28 1/4 St, Birchwood, WI 54817Sold

- $964,100-- bd-- ba-- sqft2576 28 1/4 St, Birchwood, WI 54817Off Market
- $344,400-- bd-- ba-- sqft2548 28 1/4 St, Rice Lake, WI 54868Off Market
- $882,700-- bd-- ba-- sqft2578 28 1/4 St, Birchwood, WI 54817Off Market
- $695,200-- bd-- ba-- sqft2580 28 1/4 St, Birchwood, WI 54817Off Market
A local agent can set up tours, give advice and negotiate with sellers.
Similar homes
- $749,9004 bd2 ba1.8k sqft2750 28th St, Birchwood, WI 54817For Sale
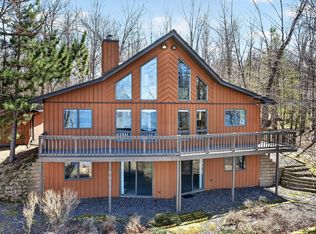
 MLS ID #7058573, Donald A Marker, Dane Arthur Real Estate Agency. NorthstarMLS as distributed by MLS GRID
 - $434,9003 bd2 ba2.3k sqft2887 29 9/16 Ave, Birchwood, WI 54817For Sale
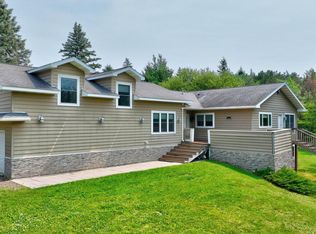 MLS ID #7100534, Mary F Rufledt, Elite Realty Group, LLC. NorthstarMLS as distributed by MLS GRID
 - $999,9005 bd6 ba4.2k sqft2772 25th Ave, Rice Lake, WI 54868For Sale
 MLS ID #7033925, Donald A Marker, Dane Arthur Real Estate Agency. NorthstarMLS as distributed by MLS GRID
 - $699,0003 bd2 ba2.2k sqft16665 W Piper Lane, Birchwood, WI 54817Active
 MLS ID #1598711, Casey Watters. WIREX MLS
 - $1,200,0003 bd4 ba3.7k sqft718 Lake St, Birchwood, WI 54817For SaleMLS ID #7101342, Tammy J DeGraw, DeGraw Investments LLC. NorthstarMLS as distributed by MLS GRID
- $875,0004 bd4 ba4.6k sqft2845 29th Avenue #904, Birchwood, WI 54817ActiveMLS ID #1602687, Steve Trovato. WIREX MLS
- $449,9004 bd3 ba2.4k sqftW16250 County Road F, Birchwood, WI 54817ActiveMLS ID #1601132, Mark Erickson. WIREX MLS
- $545,0003 bd4 ba2.5k sqft2799 Douglas St #27, Birchwood, WI 54817For SaleMLS ID #7057479, Edward Rupp, Northco Real Estate Services. NorthstarMLS as distributed by MLS GRID
- $585,0004 bd2 ba2.3k sqft1 Knapp Rd, Birchwood, WI 54817For SaleMLS ID #6782199, Edward Rupp, Northco Real Estate Services. NorthstarMLS as distributed by MLS GRID
- $890,0003 bd4 ba3.4k sqft2195 18 3/8 Avenue, Rice Lake, WI 54868ActiveMLS ID #1601909, Casey Watters. WIREX MLS
- $614,9004 bd3 ba3.4k sqft2451 25th Ave, Rice Lake, WI 54868For SaleMLS ID #7030242, Donald A Marker, Dane Arthur Real Estate Agency. NorthstarMLS as distributed by MLS GRID
- $889,0002 bd3 ba2.1k sqft2209 21st Street, Rice Lake, WI 54868ActiveMLS ID #1602836, Kortney Nanstad. WIREX MLS
- $849,0004 bd5 ba4.1k sqft1547 17th Ave, Barron, WI 54812For SaleMLS ID #6126153, Roxie Lewis, National Realty Guild. Lake Superior Area Realtors as distributed by MLS GRID
- $1,039,9994 bd2 ba2.2k sqftW2807 County Highway B, Sarona, WI 54870For SaleMLS ID #7087517, Donald A Marker, Dane Arthur Real Estate Agency. NorthstarMLS as distributed by MLS GRID
- $797,0004 bd4 ba4.2k sqft2489 27 5/8 Street, Rice Lake, WI 54868ActiveMLS ID #1597103, Jennifer Humblet. WIREX MLS
- $650,0003 bd3 ba3.3k sqft3891 County Highway F, Stone Lake, WI 54876ActiveMLS ID #1602621, Amber Smith. WIREX MLS
- $945,0004 bd2 ba2.4k sqft2608B 7 1/4 AVENUE, Chetek, WI 54728ActiveMLS ID #1962406, David Taylor. WIREX MLS
- $1,000,0004 bd4 ba3.3k sqft1114 Heart Island Parkway, Rice Lake, WI 54868ActiveMLS ID #1602021, Casey Watters. WIREX MLS
- $449,9003 bd2 ba2k sqft2952 8th Ave, Chetek, WI 54728For SaleMLS ID #7107684, Joshua R Amys, Keller Williams Realty Diversified. NorthstarMLS as distributed by MLS GRID
- $569,9003 bd2 ba2.6k sqft1915 22 1/2 Avenue, Rice Lake, WI 54868ActiveMLS ID #1601806, Casey Watters. WIREX MLS
