For a home that’s designed to complement any lifestyle, try the Avery! The foyer leads back into an inviting layout, showcasing an open kitchen that overlooks a spacious great room and a dining area. With this floor plan, entertaining is just as easy as everyday living! The primary suite is upstairs, boasting a walk-in closet and a private bath with a walk-in shower. Two secondary bedrooms and a shared bath are nearby, and the laundry room is also conveniently located on this level.
Pending
Price cut: $10K (9/15)
$199,900
10738 Red Flagstone Dr, Conroe, TX 77306
3beds
1,678sqft
Single Family Residence
Built in 2025
5,000 Square Feet Lot
$-- Zestimate®
$119/sqft
$25/mo HOA
What's special
Dining areaOpen kitchenInviting layoutSpacious great roomWalk-in closetShared bathTwo secondary bedrooms
- 84 days
- 14
- 2
Zillow last checked:
Listing updated:
Listed by:
Jared Turner 713-222-7000,
Century Communities
Source: HAR,MLS#: 26803307
Facts & features
Interior
Bedrooms & bathrooms
- Bedrooms: 3
- Bathrooms: 3
- Full bathrooms: 2
- 1/2 bathrooms: 1
Primary bedroom
- Level: Second
- Area: 202.5
- Dimensions: 13' 6" x 15'
Bedroom
- Level: Second
- Area: 141.17
- Dimensions: 11' x 12' 10"
Bedroom
- Level: Second
- Area: 114.13
- Dimensions: 10' 4.5" x 11'
Heating
- Natural Gas
Cooling
- Electric
Appliances
- Included: Microwave, Dishwasher
Features
- All Bedrooms Up, Primary Bed - 2nd Floor, Walk-In Closet(s)
Interior area
- Total structure area: 1,678
- Total interior livable area: 1,678 sqft
Property
Parking
- Total spaces: 2
- Parking features: Attached
- Attached garage spaces: 2
Features
- Stories: 2
Lot
- Size: 5,000 Square Feet
- Features: Subdivided, 0 Up To 1/4 Acre
Details
- Parcel number: 809608
Construction
Type & style
- Home type: SingleFamily
- Architectural style: Traditional
- Property subtype: Single Family Residence
Materials
- Brick
- Foundation: Slab
- Roof: Composition
Condition
- New construction: Yes
- Year built: 2025
Details
- Builder name: Century Communities
Utilities & green energy
- Water: Water District
Community & HOA
Community
- Subdivision: Crockett Meadows
HOA
- Has HOA: Yes
- HOA fee: $305 annually
Location
- Region: Conroe
Financial & listing details
- Price per square foot: $119/sqft
- Tax assessed value: $35,000
- Annual tax amount: $3,734
- Date on market: 8/12/2026
- Listing terms: Cash
Estimated market value
Not available
Estimated sales range
Not available
$1,733/mo
Price history
| Date | Event | Price |
|---|---|---|
| 9/25/2026 | Pending sale | $199,900$119/sqft |
Source:  HAR #26803307 Report a problem | ||
| 9/15/2026 | Price change | $199,900-4.8%$119/sqft |
Source: HAR #26803307 Report a problem | ||
| 8/19/2026 | Price change | $209,900-4.5%$125/sqft |
Source: HAR #26803307 Report a problem | ||
| 8/12/2026 | Price change | $219,900-2.2%$131/sqft |
Source: HAR #39106708 Report a problem | ||
| 7/9/2026 | Price change | $224,900-2.2%$134/sqft |
Source: HAR #39106708 Report a problem | ||
| 5/6/2026 | Price change | $229,900-9.1%$137/sqft |
Source:  Century Communities Report a problem | ||
| 3/20/2026 | Price change | $252,900-0.8%$151/sqft |
Source: HAR #39106708 Report a problem | ||
| 2/20/2026 | Price change | $254,900+6.3%$152/sqft |
Source: Century Communities Report a problem | ||
| 10/29/2025 | Listed for sale | $239,900$143/sqft |
Source: HAR #75246398 Report a problem | ||
Public tax history
| Year | Property taxes | Tax assessment |
|---|---|---|
| 2025 | $3,734 | $35,000 |
Find assessor info on the county website
Monthly payment
Est. payment
Payment breakdown
Explore the cost of this home by adjusting the details. Changes won't be saved.Climate risks
Neighborhood: 77306
Nearby schools
Schools provided by the listing agent
- Elementary: Piney Woods Elementary School
- Middle: Splendora Junior High
- High: Splendora High School
Source: HAR. This data may not be complete. We recommend contacting the local school district to confirm school assignments for this home.



Similar homes
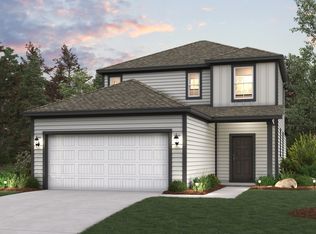
- $199,9003 bd2 ba1.2k sqft10639 Crockett Meadows Blvd, Conroe, TX 77306New Construction
 HAR
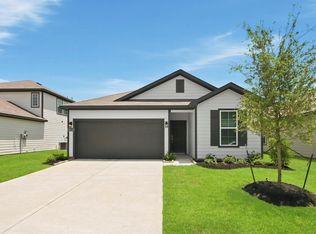
- $194,9003 bd2 ba1.2k sqft10615 Crockett Meadows Blvd, Conroe, TX 77306New Construction
 HAR
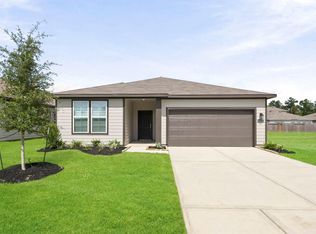
- $239,9003 bd2 ba1.5k sqft10643 Crockett Meadows Blvd, Conroe, TX 77306New Construction
 HAR
- $239,9003 bd2 ba1.6k sqft10627 Crockett Meadows Blvd, Conroe, TX 77306New Construction
 HAR
