WATERFRONT NEW CONSTRUCTION!!!Discover Luxury Island living at this stunning Brand New 5-bedroom, 4.5-bath Waterfront home in Marco Island! With Over 4,500 sq ft under roof and 3,200+ sq ft of air-conditioned living space, this property offers space, style & comfort for family and guests. For those of you who are Boat lovers, Enjoy Gulf Access with only one bridge to navigate & has a 14ft Clearance that is perfect for boating and water adventures. Just 6 blocks from the Private Residents' beach,combines Waterfront views, Island convenience and Luxury Living. This Home has Custom Finishes & Upgrades throughout and is in a Great Location, in the Center of the Island. Southern Exposure & Mesmerizing Sunsets you will enjoy your Screened in Lanai and 2nd Floor Balcony to soak it all in. Now let's head inside where you will get Amazed with all of the Custom Upgrades and Designs.The moment you walk in,you will fall in love with the Fully Pocketed Glass Doors that gives you Full Access and Views to your Screened in Lanai ,Pool and Water Views... The Family Room has a Custom Tray Ceiling with LED lights for the perfect Glow, these lights are also under your Kitchen Island , Below and Above your upper Cabinets too, creating a Beautiful Ambiance at night. The Kitchen is a Chef's Dream with a Spacious Island , Quartz Counter Tops and Matching Backsplash. Upgraded Cabinets and wait til you check out the Hidden Walk In Pantry. Stainless Steel Upgraded Appliances, Induction Cook top and Built in Microwave & Oven to finish it off. Your Dining Area also has Sliding doors to let in all of the Natural Sunlight and Views. Head over to your Main Bedroom Suite Complete with Tray ceiling, 2 Walk -in Closets, Bathroom with Dual Vanity, Soaking Tub and Custom Designed Shower and Upgraded Tiles. 1st Floor Also Features an Office, 2nd Bedroom w/Full Bath that Doubles as POOL Bath from out back,Laundry Room with plenty of Storage, Half Bath & Access to your 3 Car Garage. Head Upstairs & check out the other 3 Bedrooms and 2 more Full Bathrooms. The 5th Bedroom would also make a Great Den & Bedroom Combo, especially when it leads to the Awesome 2nd Floor Balcony, from there the Views of the Island and Sunsets are Breathtaking. As if this was not enough already, head outside to my Favorite part of the house and your Backyard Oasis. There you will notice all of the Covered Area to Relax and Entertain with your Outdoor Kitchen complete with BBQ Grill, Sink and Granite Countertops, a Heated Pool with Sun Shelf & Spa all in a Screened Enclosure to Finish off this Incredible area. Take this all in while looking out over the canal where you can drop a line to go fishing, draw up your own plans for a Dock and Boat Lift or just check out the Dolphins, Manatees and Wildlife that stop by your home. This Home Checks ALL the Boxes you are Looking for with Location, Waterfront, New Construction & More... All that is missing is You !!!
Pending
$3,875,000
1075 Bonita Ct, Marco Island, FL 34145
5beds
3,264sqft
:
Get pre-qualified$24,404/mo
Single Family Residence, Residential
Built in 2026
9,147 Square Feet Lot
$-- Zestimate®
$1,187/sqft
$-- HOA
What's special
Waterfront homeUpgraded cabinetsScreened in lanaiWaterfront viewsStainless steel upgraded appliancesInduction cooktop
- 117 days |
- 54 |
- 1 |
Zillow last checked:
Listing updated:
Listed by:
Jason Lepore 215-688-1446,
RE/MAX Alliance Group
Source: Marco Multi List,MLS#: 2260751
Facts & features
Interior
Bedrooms & bathrooms
- Bedrooms: 5
- Bathrooms: 5
- Full bathrooms: 4
- 1/2 bathrooms: 1
Primary bedroom
- Level: Main
- Area: 221 Square Feet
- Dimensions: 17 x 13
Living room
- Level: Main
- Area: 324 Square Feet
- Dimensions: 18 x 18
Heating
- Electric, 2 or More Systems, Central
Cooling
- Multi Units, Ceiling Fan(s), Central Air
Appliances
- Included: Built-In Electric Oven, Cooktop, Dishwasher, Disposal, Dryer, Microwave, Refrigerator, Washer
- Laundry: Sink, Inside, Washer Hookup, Electric Dryer Hookup
Features
- Eat-in Kitchen, Custom Cabinets, Custom Closets, Entrance Foyer, French Doors, Pantry, Tray Ceiling(s), Volume Ceiling(s), Walk-In Closet(s), Breakfast Bar, Double Vanity
- Flooring: Tile
- Doors: Impact Doors
- Windows: Impact Windows, Sliding, Transom
- Has fireplace: No
Interior area
- Total structure area: 4,547
- Total interior livable area: 3,264 sqft
Property
Parking
- Total spaces: 3
- Parking features: Attached, Garage Door Opener
- Attached garage spaces: 3
Features
- Levels: Two
- Stories: 2
- Patio & porch: Lanai, Patio
- Exterior features: Balcony, Built-in Barbecue, Fenced, Outdoor Kitchen
- Has private pool: Yes
- Pool features: Electric Heat, Pool Bath, Pool/Spa Combo, Screen Enclosure
- Has spa: Yes
- Has view: Yes
- View description: Canal, Pool
- Has water view: Yes
- Water view: Canal
- Waterfront features: Canal Front, Seawall
Lot
- Size: 9,147 Square Feet
- Dimensions: 79 x 110 x 88 x 109
- Features: Mid Street Location
Details
- Parcel number: 57380480005
Construction
Type & style
- Home type: SingleFamily
- Architectural style: Contemporary
- Property subtype: Single Family Residence, Residential
Materials
- Block, Stucco, Frame
- Roof: Tile
Condition
- New Construction
- New construction: Yes
- Year built: 2026
Utilities & green energy
- Sewer: Sewer Central
- Water: Public
Community & HOA
Community
- Security: Smoke Detector(s), Security System, Carbon Monoxide Detector(s)
- Subdivision: Marco Beach Unit 6
HOA
- Has HOA: No
- Amenities included: None
Location
- Region: Marco Island
Financial & listing details
- Price per square foot: $1,187/sqft
- Tax assessed value: $844,865
- Annual tax amount: $5,992
- Date on market: 4/8/2026
- Cumulative days on market: 173 days
- Listing terms: At Close,Buyer Obtain Mortgage,Cash
Estimated market value
Not available
Estimated sales range
Not available
Not available
Price history
Price history is unavailable.
Public tax history
| Year | Property taxes | Tax assessment |
|---|---|---|
| 2025 | $5,992 -0.6% | $496,320 +10% |
| 2024 | $6,025 +9.7% | $451,200 +10% |
| 2023 | $5,494 +18.7% | $410,182 +10% |
| 2022 | $4,627 +22.3% | $372,893 +10% |
| 2021 | $3,784 +14.1% | $338,994 +10% |
| 2020 | $3,317 +7.4% | $308,176 +9.4% |
| 2019 | $3,089 -9.1% | $281,709 -5.4% |
| 2018 | $3,399 | $297,794 +10% |
| 2017 | $3,399 +4.2% | $270,722 +10% |
| 2016 | $3,262 +2.6% | $246,111 +10% |
| 2015 | $3,178 +11.2% | $223,737 +10% |
| 2014 | $2,859 +31.1% | $203,397 +10% |
| 2013 | $2,181 +4.9% | $184,906 +6.3% |
| 2012 | $2,080 -15.3% | $174,029 -15.8% |
| 2011 | $2,456 -11.2% | $206,659 -14.3% |
| 2010 | $2,765 -27.3% | $241,102 -0.7% |
| 2009 | $3,803 | $242,915 -33% |
| 2008 | $3,803 -48% | $362,560 -28.6% |
| 2007 | $7,309 +37% | $507,584 -20.5% |
| 2006 | $5,334 | $638,436 +47% |
| 2005 | $5,334 +93.4% | $434,285 +98.3% |
| 2004 | $2,757 +4.4% | $218,999 +7.3% |
| 2003 | $2,641 +12.5% | $204,151 +14.6% |
| 2002 | $2,349 -34.9% | $178,168 +33.3% |
| 2001 | $3,609 +298.6% | $133,626 |
| 2000 | $906 | -- |
Find assessor info on the county website
Monthly payment
Est. payment
Payment breakdown
Explore the cost of this home by adjusting the details. Changes won't be saved.Climate risks
Neighborhood: 34145
Nearby schools
GreatSchools rating
- 9/10Tommie Barfield Elementary SchoolGrades: PK-5Distance: 0.6 mi
- 7/10Manatee Middle SchoolGrades: 6-8Distance: 7.9 mi
- 5/10Lely High SchoolGrades: 9-12Distance: 10.3 mi
- $1,426,0003 bd3 ba2k sqft1069 Bonita Ct, Marco Island, FL 34145Off Market
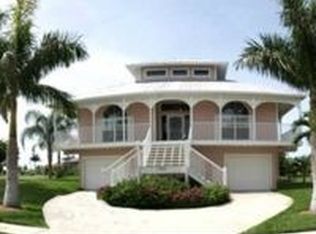
- $1,457,400-- bd-- ba2.4k sqft1079 Bonita Ct, Marco Island, FL 34145Off Market
- $2,008,3008,712 Square Feet1065 Bonita Ct, Marco Island, FL 34145Off Market
- $1,025,0003 bd3 ba1.9k sqft90 S Seas Ct, Marco Island, FL 34145Sold

- $1,469,700-- bd-- ba2.7k sqft966 Bonita Ct, Marco Island, FL 34145Off Market
- $1,692,8003 bd3 ba2.2k sqft966 E Bonita Ct, Marco Island, FL 34145Off Market
- $2,003,0760.37 Acres978 Bonita Ct, Marco Island, FL 34145Off Market
- $1,515,0004 bd3 ba2.5k sqft1074 Cottonwood Ct, Marco Island, FL 34145Off Market
A local agent can set up tours, give advice and negotiate with sellers.
Similar homes
- $4,199,0004 bd5 ba2.7k sqft860 Partridge Ct, Marco Island, FL 34145For Sale
 MLS ID #2261362, Ian Clausen, Clausen Properties Inc. Marco Multi List
 - $3,795,0005 bd4 ba3.2k sqft211 Landmark St, Marco Island, FL 34145New Construction
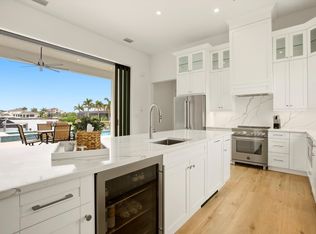 MLS ID #2251989, Gregg Hanifin, RE/MAX Alliance Group. Marco Multi List
 - $3,919,0003 bd5 ba3.1k sqft1065 Cottonwood Ct, Marco Island, FL 34145For Sale
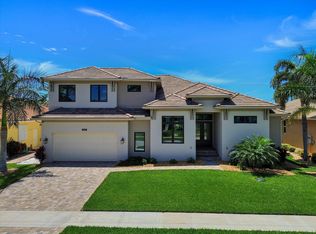 MLS ID #2260921, Craig Biddick, Florida Gulf Coast Properties. Marco Multi List
 - $3,895,0004 bd4 ba2.9k sqft691 Partridge CT, MARCO ISLAND, FL 34145For Sale
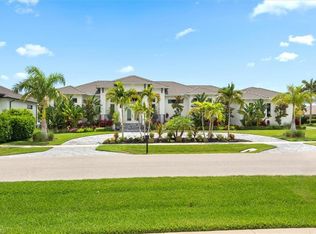
 MLS ID #226023039, Maurice Cossairt, Edgewater Realty & Homes LLC. SWFLMLS
 - $3,750,0004 bd4 ba3.1k sqft1517 Buccaneer Ct, Marco Island, FL 34145For SaleMLS ID #2261123, Lisa Scharr, Scharr Homes, Design & Property Management. Marco Multi List
- $3,699,0004 bd3 ba2.7k sqft1702 Ludlow Rd, Marco Island, FL 34145For SaleMLS ID #2261246, Eric Pacheco, Sun Realty. Marco Multi List
- $3,650,0004 bd5 ba4.1k sqft1578 S Barfield Ct, Marco Island, FL 34145For SaleMLS ID #2261159, Angelica Andrews, Premier Sotheby's International Realty. Marco Multi List
- $3,990,0004 bd5 ba3.7k sqft375 Periwinkle Ct, Marco Island, FL 34145New ConstructionMLS ID #2232442, Svetlana Schneider, Independent Brokers Realty. Marco Multi List
- $3,749,0004 bd4 ba2.6k sqft630 Bimini Ave, Marco Island, FL 34145New ConstructionMLS ID #2251946, Brandon Werning, Premiere Plus Realty Company. Marco Multi List
- $3,600,0004 bd5 ba3.7k sqft1588 Heights Ct, Marco Island, FL 34145For SaleMLS ID #2251925, Eric James Chesser, Premiere Plus Realty Company. Marco Multi List
- $2,950,0005 bd5 ba3.6k sqft255 Columbus Way, Marco Island, FL 34145For SaleMLS ID #2260574, Bonnie Zaikov, RE/MAX Alliance Group. Marco Multi List
- $3,395,0004 bd4 ba4.4k sqft1429 Collingswood Ave, Marco Island, FL 34145For SaleMLS ID #2261074, Scott Needles, John R. Wood Properties. Marco Multi List
- $3,500,0004 bd3 ba2.8k sqft298 Castaways St, Marco Island, FL 34145New ConstructionMLS ID #2261240, Jorge Marino LLC, Waterfront Realty Group, Inc. Marco Multi List
- $3,100,0005 bd3 ba3.3k sqft1066 Ruppert Rd, Marco Island, FL 34145For SaleMLS ID #2261311, Manuela Schinagl, Manuela Realty, Inc. Marco Multi List
- $4,875,0004 bd5 ba3.4k sqft1857 Apataki Ct, Marco Island, FL 34145For SaleMLS ID #2261314, Larry Caruso, Premier Sotheby's International Realty. Marco Multi List
- $3,299,0005 bd4 ba3.1k sqft147 Dan River Ct, Marco Island, FL 34145For SaleMLS ID #2252484, Krystal Bernhardt, Premiere Plus Realty Company. Marco Multi List
- $3,199,0004 bd4 ba2.4k sqft1632 Barbarosa Ct, Marco Island, FL 34145For SaleMLS ID #2261009, Michelle Thomas, Premier Sotheby's International Realty. Marco Multi List
- $4,785,0004 bd5 ba3.6k sqft777 Bluebonnet Ct, Marco Island, FL 34145For SaleMLS ID #2261057, Jeremy Dixon, Premiere Plus Realty Company. Marco Multi List
- $3,200,0005 bd6 ba4.4k sqft516 Spinnaker Dr, Marco Island, FL 34145For SaleMLS ID #2252476, Joseph Bartos, Premiere Plus Realty Company. Marco Multi List
- $4,850,0005 bd7 ba4.2k sqft450 Pepperwood Ct, Marco Island, FL 34145For SaleMLS ID #2260589, Eric James Chesser, Premiere Plus Realty Company. Marco Multi List
