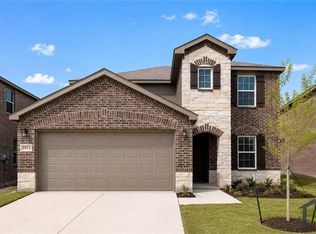
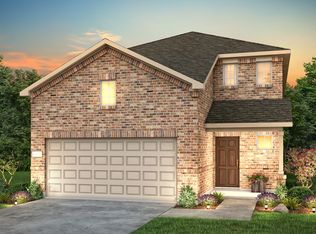
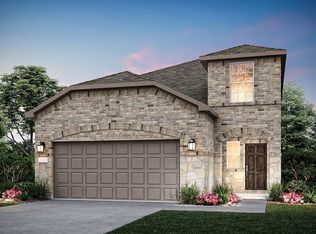
NEW CONSTRUCTION: Welcome to Arbordale by Centex in Forney. Two-story Sandalwood plan. Available for move-in NOW! 4BR, 3BA + Smart home features + Tray ceiling in owner's suite + Double vanity in owner’s bath + Open kitchen + Luxury Vinyl Plank + Inviting front porch + Game room on second floor + Spacious bedrooms and living areas- This beautiful home spans 2,142 sq. ft. Spacious home perfect for growing families, or entertaining guests.
Pending
Price cut: $5K (9/23)
$294,990
1075 Clear Dusk Ln, Forney, TX 75126
4beds
2,142sqft
Single Family Residence
Built in 2026
5,662 Square Feet Lot
$292,400 Zestimate®
$138/sqft
$50/mo HOA
What's special
Open kitchenSmart home featuresInviting front porch
- 152 days
- 48
- 2
Zillow last checked:
Listing updated:
Listed by:
Bill Roberds 0237220,
William Roberds 972-694-0856
Source: NTREIS,MLS#: 21290457
Facts & features
Interior
Bedrooms & bathrooms
- Bedrooms: 4
- Bathrooms: 3
- Full bathrooms: 3
Primary bedroom
- Features: Dual Sinks, Linen Closet, Walk-In Closet(s)
- Level: Second
- Dimensions: 13 x 16
Bedroom
- Level: First
- Dimensions: 10 x 10
Bedroom
- Features: Walk-In Closet(s)
- Level: Second
- Dimensions: 10 x 10
Bedroom
- Level: Second
- Dimensions: 11 x 10
Breakfast room nook
- Level: First
- Dimensions: 12 x 10
Game room
- Level: Second
- Dimensions: 21 x 17
Living room
- Level: First
- Dimensions: 18 x 16
Appliances
- Included: Dishwasher, Electric Oven, Electric Range, Electric Water Heater, Disposal, Microwave
Features
- Decorative/Designer Lighting Fixtures, Double Vanity, Eat-in Kitchen, Loft, Open Floorplan, Smart Home, Walk-In Closet(s)
- Flooring: Carpet, Luxury Vinyl Plank
- Has basement: No
- Has fireplace: No
Interior area
- Total interior livable area: 2,142 sqft
Video & virtual tour
Property
Parking
- Total spaces: 4
- Parking features: Covered
- Attached garage spaces: 2
- Carport spaces: 2
Features
- Levels: Two
- Stories: 2
- Pool features: None
Lot
- Size: 5,662 Square Feet
Details
- Parcel number: 236489
Construction
Type & style
- Home type: SingleFamily
- Architectural style: Detached
- Property subtype: Single Family Residence
Materials
- Brick
- Foundation: Slab
- Roof: Composition
Condition
- New Construction
- Year built: 2026
Utilities & green energy
- Utilities for property: Municipal Utilities, Sewer Available, Water Available
Community & HOA
Community
- Security: Carbon Monoxide Detector(s), Smoke Detector(s)
- Subdivision: Arbordale
HOA
- Has HOA: Yes
- Services included: All Facilities, Maintenance Structure
- HOA fee: $150 quarterly
- HOA name: Bluehawk
- HOA phone: 972-674-3791
Location
- Region: Forney
Financial & listing details
- Price per square foot: $138/sqft
- Tax assessed value: $80,000
- Annual tax amount: $1,851
- Date on market: 6/3/2026
- Cumulative days on market: 152 days
Estimated market value
$292,400
$278,000 - $307,000
$2,819/mo
Price history
| Date | Event | Price |
|---|---|---|
| 10/7/2026 | Pending sale | $294,990$138/sqft |
Source: NTREIS #21290457 Report a problem | ||
| 9/23/2026 | Price change | $294,990-1.7%$138/sqft |
Source: NTREIS #21290457 Report a problem | ||
| 8/11/2026 | Price change | $299,990-3.2%$140/sqft |
Source: NTREIS #21290457 Report a problem | ||
| 8/4/2026 | Price change | $309,990-3.2%$145/sqft |
Source: NTREIS #21290457 Report a problem | ||
| 7/7/2026 | Price change | $320,390-1.5%$150/sqft |
Source: NTREIS #21290457 Report a problem | ||
| 6/3/2026 | Listed for sale | $325,390$152/sqft |
Source: NTREIS #21290457 Report a problem | ||
Public tax history
| Year | Property taxes | Tax assessment |
|---|---|---|
| 2025 | $1,851 | $80,000 |
Find assessor info on the county website
Monthly payment
Est. payment
Payment breakdown
Explore the cost of this home by adjusting the details. Changes won't be saved.Climate risks
Neighborhood: 75126
Nearby schools
Schools provided by the listing agent
- Elementary: Dewberry
- Middle: Brown,Smith
- High: North Forney
- District: Forney ISD
Source: NTREIS. This data may not be complete. We recommend contacting the local school district to confirm school assignments for this home.


Similar homes
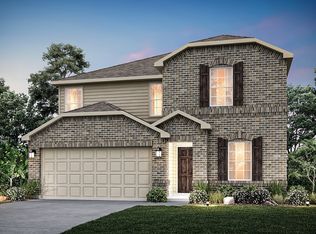
- $324,7404 bd3 ba2.1k sqft1054 Clear Dusk Ln, Forney, TX 75126New Construction
 NTREIS
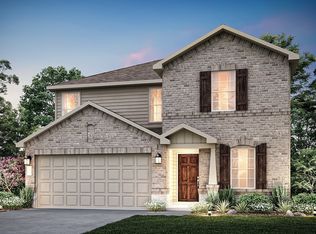
- $304,9904 bd3 ba2.1k sqft1068 Clear Dusk Ln, Forney, TX 75126New Construction
 NTREIS
- $299,9994 bd2 ba2k sqft4301 Pyramid Dr, Forney, TX 75126For Sale
 MLS ID #21372873, Natalie Broom. NTREIS
- $309,9904 bd3 ba2.2k sqft2459 Arbutus Dr, Forney, TX 75126New Construction
 NTREIS
