Welcome home to this charming brick ranch nestled in the established Fordland Estates neighborhood of Halifax, VA! Offering timeless curb appeal and everyday convenience, this home features beautifully refreshed bamboo floors, a fenced-in backyard, and inviting screened-in porches on both the front and back—perfect for enjoying your morning coffee or unwinding in the evenings. The attached brick carport provides covered parking along with convenient additional storage. Enjoy a peaceful neighborhood setting without sacrificing accessibility! Located just 5 minutes from Walmart, grocery stores, shopping, and dining, with quick access to Highway 360 for an easy commute. Major local employers, including Hitachi and HEFTY, are approximately 10 minutes away. With its classic brick construction, comfortable outdoor living spaces, and convenient location, this Fordland Estates gem is ready to welcome its next owner!
Contingent
$229,500
1075 Fordland Dr, Halifax, VA 24558
3beds
1,450sqft
Residential
Built in 1975
0.4 Acres Lot
$231,400 Zestimate®
$158/sqft
$-- HOA
What's special
Charming brick ranchFenced-in backyardTimeless curb appealBeautifully refreshed bamboo floorsConvenient additional storage
- 42 days
- 108
- 4
Likely to sell faster than
Zillow last checked:
Listing updated:
Listed by:
Rebecca Vest,
Southern Pine Realty Solutions - Halifax 434-830-8949
Source: Southern Piedmont Land & Lake AOR,MLS#: 73540
Facts & features
Interior
Bedrooms & bathrooms
- Bedrooms: 3
- Bathrooms: 2
- Full bathrooms: 2
Rooms
- Room types: Florida Room
Primary bedroom
- Level: First
Bedroom 2
- Level: First
Bedroom 3
- Level: First
Dining room
- Level: First
Family room
- Level: First
Kitchen
- Level: First
Living room
- Level: First
Heating
- Furnace
Cooling
- Central Air
Appliances
- Included: Electric Water Heater, Propane Water Heater, Dishwasher, Disposal, Gas Range, Microwave, Refrigerator
Features
- 1st Floor Bedroom, Ceiling Fan(s), High Speed Internet
- Flooring: Vinyl
- Basement: None
- Attic: Pull Down Stairs
- Number of fireplaces: 1
- Fireplace features: 1, Gas
Interior area
- Total structure area: 1,450
- Total interior livable area: 1,450 sqft
- Finished area above ground: 1,450
- Finished area below ground: 0
Video & virtual tour
Property
Parking
- Total spaces: 1
- Parking features: Attached
- Attached garage spaces: 1
Features
- Patio & porch: Back, Covered, Front
- Has view: Yes
- View description: Neighborhood
- Waterfront features: N/A - Not Waterfront
Lot
- Size: 0.4 Acres
- Dimensions: 100 x 175
- Features: Under 1 Acre
Details
- Parcel number: 22246
- Zoning: R-1
Construction
Type & style
- Home type: SingleFamily
- Architectural style: Ranch
- Property subtype: Residential
Materials
- Brick
- Foundation: Crawl Space
- Roof: Composition
Condition
- Year built: 1975
Utilities & green energy
- Sewer: Public Sewer
- Water: Well
- Utilities for property: Cable Connected
Community & HOA
Community
- Subdivision: Fordland Estates
HOA
- Has HOA: No
Location
- Region: Halifax
Financial & listing details
- Price per square foot: $158/sqft
- Tax assessed value: $136,453
- Date on market: 10/10/2026
Estimated market value
$231,400
$220,000 - $243,000
$1,573/mo
Price history
| Date | Event | Price |
|---|---|---|
| 10/13/2026 | Contingent | $229,500$158/sqft |
Source: Southern Piedmont Land & Lake AOR #73540 Report a problem | ||
| 10/10/2026 | Listed for sale | $229,500+104.9%$158/sqft |
Source: Southern Piedmont Land & Lake AOR #73540 Report a problem | ||
| 7/23/2015 | Listing removed | $112,000+12%$77/sqft |
Source: Long and Foster South Boston #58165 Report a problem | ||
| 7/10/2015 | Sold | $100,000-10.7%$69/sqft |
Source: Public Record Report a problem | ||
| 9/12/2014 | Price change | $112,000-13.8%$77/sqft |
Source: Long & Foster Real Estate #58165 Report a problem | ||
| 7/26/2014 | Listed for sale | $129,900$90/sqft |
Source: Long and Foster South Boston #58165 Report a problem | ||
Public tax history
| Year | Property taxes | Tax assessment |
|---|---|---|
| 2026 | -- | $136,453 -2.3% |
| 2025 | $698 | $139,627 |
| 2024 | $698 +19.9% | $139,627 +19.9% |
| 2023 | $582 +0.2% | $116,455 +0.2% |
| 2022 | $581 +13.5% | $116,280 +13.5% |
| 2021 | $512 | $102,441 |
| 2020 | $512 | $102,441 |
| 2019 | $512 +4.2% | $102,441 |
| 2018 | $492 -3.1% | $102,441 -3.1% |
| 2016 | $507 +4.3% | $105,687 |
| 2015 | $486 | $105,687 |
| 2014 | $486 -0.3% | $105,687 -2.5% |
| 2013 | $488 | $108,344 |
| 2012 | $488 0% | $108,344 -4.5% |
| 2010 | $488 | $113,420 |
Find assessor info on the county website
Monthly payment
Est. payment
Payment breakdown
Explore the cost of this home by adjusting the details. Changes won't be saved.Climate risks
Neighborhood: 24558
Nearby schools
Schools provided by the listing agent
- Elementary: South Boston Elementary
- Middle: Halifax County Middle
- High: Halifax County High School
Source: Southern Piedmont Land & Lake AOR. This data may not be complete. We recommend contacting the local school district to confirm school assignments for this home.
Similar homes
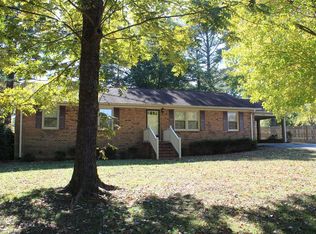
- $215,0003 bd2 ba1.6k sqft1044 Highland Hills Dr, Halifax, VA 24558For Sale
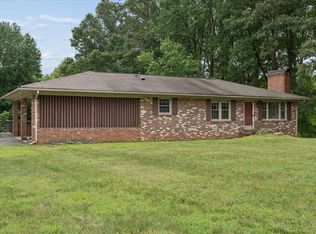 MLS ID #73290, Jeremy Holt. Southern Piedmont Land & Lake AOR
- $260,0003 bd1 ba1.7k sqft1168 Howard P Anderson Rd, Halifax, VA 24558For Sale
 MLS ID #73443, Jeff Francisco. Southern Piedmont Land & Lake AOR
- $235,0004 bd2 ba2.1k sqft1017 Dudley Rd, Halifax, VA 24558For Sale
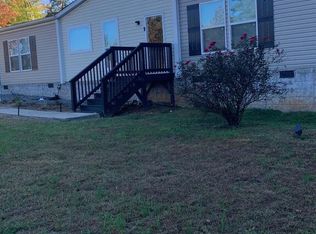 MLS ID #73614, Gloria Chappell. Southern Piedmont Land & Lake AOR
- $228,0003 bd2 ba1.3k sqft104 E Forest Trl, South Boston, VA 24592For Sale
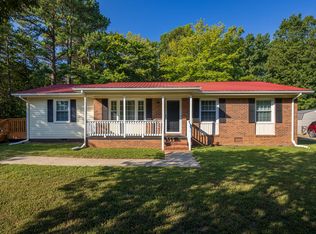 MLS ID #73393, Lisa Wallace. Southern Piedmont Land & Lake AOR
