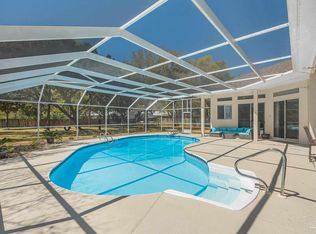
Welcome to 1075 Kelton Blvd., a beautifully maintained home nestled in one of Gulf Breeze’s most desirable neighborhoods. Located within the highly sought-after Gulf Breeze Elementary, Middle, and High School district, this exceptional community offers sidewalks, a neighborhood park, and year-round events that create a true sense of community. This spacious residence offers 4 bedrooms, 2 full bathrooms, and 1 half bathroom on an oversized lot. Downstairs, find a living room, formal dining room, and playroom area that can be a multi-use space, as well. With an office loft area upstairs and an additional room (currently used as a second office), you could easily fit in a storage or exercise space, meeting your needs. Step outside to your private backyard oasis featuring a completely renovated saltwater pool with new gunite plaster, waterline tile, pool pump, cartridge filter, and Hayward automation control panel for effortless maintenance. A new removable safety pool fence provides peace of mind for families and can be easily removed and professionally capped when no longer needed. The expansive backyard offers new sod, sprinkler pump, and plenty of space for recreation, gatherings, and enjoying Florida’s beautiful weather, while mature landscaping provides both privacy and charm. Conveniently located just minutes from top-rated schools, Pensacola Beach, shopping, dining, medical facilities, and downtown Pensacola, this home combines an outstanding location with exceptional upgrades and a family-friendly neighborhood.
For sale
$950,000
1075 Kelton Blvd, Gulf Breeze, FL 32563
4beds
3,086sqft
:
Get pre-qualified$5,929/mo
Single Family Residence
Built in 1995
0.46 Acres Lot
$906,300 Zestimate®
$308/sqft
$25/mo HOA
What's special
Completely renovated saltwater poolPool pumpOffice loft area upstairsPrivate backyard oasisCartridge filterExpansive backyardWaterline tile
- 14 days |
- 1,535 |
- 89 |
Likely to sell faster than
Zillow last checked:
Listing updated:
Listed by:
Zach Greenberg 561-310-9672,
Coastal Real Estate Professionals LLC
Source: PAR,MLS#: 685871
Facts & features
Interior
Bedrooms & bathrooms
- Bedrooms: 4
- Bathrooms: 3
- Full bathrooms: 2
- 1/2 bathrooms: 1
Rooms
- Room types: Bonus Room, Office
Primary bedroom
- Level: Second
- Area: 229.5
- Dimensions: 15 x 15.3
Dining room
- Level: First
- Area: 176.66
- Dimensions: 12.1 x 14.6
Kitchen
- Level: First
- Area: 328.28
- Dimensions: 11.6 x 28.3
Living room
- Level: First
- Area: 183.96
- Dimensions: 12.6 x 14.6
Heating
- Multi Units
Cooling
- Multi Units, Ceiling Fan(s)
Appliances
- Included: Electric Water Heater, Built In Microwave, Dishwasher, Disposal, Freezer, Refrigerator
- Laundry: Inside
Features
- Baseboards, Ceiling Fan(s), Crown Molding, High Ceilings, High Speed Internet, Recessed Lighting
- Flooring: Tile
- Windows: Blinds, Drapes, Drapery Rods
- Has basement: No
- Has fireplace: Yes
Interior area
- Total structure area: 3,086
- Total interior livable area: 3,086 sqft
Property
Parking
- Total spaces: 2
- Parking features: 2 Car Garage, Circular Driveway
- Garage spaces: 2
- Has uncovered spaces: Yes
Features
- Levels: Two
- Stories: 2
- Exterior features: Irrigation Well, Lawn Pump
- Has private pool: Yes
- Pool features: Gunite, In Ground
- Fencing: Full
Lot
- Size: 0.46 Acres
- Features: Central Access, Sprinkler
Details
- Parcel number: 362s29151100a000070
- Zoning description: Res Single
- Special conditions: Standard
Construction
Type & style
- Home type: SingleFamily
- Architectural style: French Provincial
- Property subtype: Single Family Residence
Materials
- Brick
- Foundation: Slab
- Roof: Hip
Condition
- Resale
- New construction: No
- Year built: 1995
Utilities & green energy
- Electric: Circuit Breakers, Copper Wiring
- Sewer: Public Sewer
- Water: Public
- Utilities for property: Underground Utilities
Community & HOA
Community
- Features: Pavilion/Gazebo, Sidewalks
- Subdivision: Grand Pointe
HOA
- Has HOA: Yes
- Services included: Association
- HOA fee: $300 annually
Location
- Region: Gulf Breeze
Financial & listing details
- Price per square foot: $308/sqft
- Tax assessed value: $606,374
- Annual tax amount: $7,101
- Price range: $950K - $950K
- Date on market: 7/14/2026
- Cumulative days on market: 13 days
Estimated market value
$906,300
$861,000 - $952,000
$4,463/mo
Price history
| Date | Event | Price |
|---|---|---|
| 7/14/2026 | Listed for sale | $950,000+31%$308/sqft |
Source:  PAR #685871 Report a problem PAR #685871 Report a problem | ||
| 8/18/2023 | Pending sale | $725,000$235/sqft |
Source: PAR #630087 Report a problem | ||
| 8/17/2023 | Sold | $725,000$235/sqft |
Source: PAR #630087 Report a problem | ||
| 7/20/2023 | Contingent | $725,000$235/sqft |
Source: PAR #630087 Report a problem | ||
| 7/15/2023 | Listed for sale | $725,000+34.5%$235/sqft |
Source: PAR #630087 Report a problem | ||
| 7/16/2022 | Listing removed | -- |
Source: Zillow Rental Manager Report a problem | ||
| 7/8/2022 | Listed for rent | $3,950+12.9%$1/sqft |
Source: Zillow Rental Manager Report a problem | ||
| 2/26/2021 | Listing removed | -- |
Source: Owner Report a problem | ||
| 6/9/2020 | Listing removed | $3,500$1/sqft |
Source: Owner Report a problem | ||
| 6/4/2020 | Listed for rent | $3,500+4.5%$1/sqft |
Source: Owner Report a problem | ||
| 6/3/2020 | Listing removed | $539,000$175/sqft |
Source: Levin Rinke Realty #567969 Report a problem | ||
| 3/4/2020 | Price change | $539,000-1.8%$175/sqft |
Source: Levin Rinke Realty #567969 Report a problem | ||
| 2/18/2020 | Listed for sale | $549,000+1.9%$178/sqft |
Source: Levin Rinke Realty #567969 Report a problem | ||
| 5/9/2019 | Listing removed | $3,350$1/sqft |
Source: Owner Report a problem | ||
| 5/7/2019 | Listed for rent | $3,350+4.7%$1/sqft |
Source: Owner Report a problem | ||
| 12/8/2018 | Listing removed | $3,200$1/sqft |
Source: Owner Report a problem | ||
| 11/6/2018 | Listed for rent | $3,200+8.5%$1/sqft |
Source: Owner Report a problem | ||
| 5/9/2018 | Listing removed | $2,950$1/sqft |
Source: Owner Report a problem | ||
| 5/1/2018 | Listed for rent | $2,950$1/sqft |
Source: Owner Report a problem | ||
| 5/1/2018 | Listing removed | $539,000$175/sqft |
Source: Levin Rinke Realty #530100 Report a problem | ||
| 4/8/2018 | Price change | $539,000-3.6%$175/sqft |
Source: Levin Rinke Realty #530100 Report a problem | ||
| 2/1/2018 | Listed for sale | $559,000+16.5%$181/sqft |
Source: Levin Rinke Realty #530100 Report a problem | ||
| 6/20/2016 | Sold | $480,000-3.8%$156/sqft |
Source: PAR #499704 Report a problem | ||
| 5/13/2016 | Listed for sale | $499,000+78.2%$162/sqft |
Source: Coldwell Banker Residential Real Estate #499704 Report a problem | ||
| 10/26/1995 | Sold | $280,000$91/sqft |
Source: Public Record Report a problem | ||
Public tax history
| Year | Property taxes | Tax assessment |
|---|---|---|
| 2024 | $7,101 -13.9% | $606,374 +3.8% |
| 2023 | $8,243 +5.4% | $584,293 +10% |
| 2022 | $7,820 +12.4% | $531,175 +10% |
| 2021 | $6,959 +8.6% | $482,886 +8.4% |
| 2020 | $6,406 +5.5% | $445,578 +5.8% |
| 2019 | $6,074 | $421,284 +6.1% |
| 2018 | $6,074 +10.1% | $396,920 +5.9% |
| 2017 | $5,517 | $374,930 +19.4% |
| 2016 | $5,517 +35.1% | $314,041 +0.7% |
| 2015 | $4,085 | $311,858 +0.8% |
| 2014 | -- | $309,383 +0.4% |
| 2013 | -- | $308,135 +1.7% |
| 2012 | -- | $302,984 -2.1% |
| 2011 | -- | $309,494 +0.1% |
| 2010 | -- | $309,283 +2.7% |
| 2009 | -- | $301,152 +0.1% |
| 2008 | -- | $300,851 |
| 2007 | -- | -- |
| 2006 | -- | -- |
| 2005 | -- | -- |
| 2004 | -- | -- |
| 2003 | -- | -- |
| 2002 | -- | -- |
| 2001 | -- | -- |
| 2000 | -- | -- |
Find assessor info on the county website
Monthly payment
Est. payment
Payment breakdown
Explore the cost of this home by adjusting the details. Changes won't be saved.Climate risks
Neighborhood: 32563
Nearby schools
GreatSchools rating
- 9/10Gulf Breeze Elementary SchoolGrades: PK-5Distance: 3.2 mi
- 8/10Gulf Breeze Middle SchoolGrades: 6-8Distance: 3.2 mi
- 7/10Gulf Breeze High SchoolGrades: 9-12Distance: 3.2 mi
Schools provided by the listing agent
- Elementary: Gulf Breeze
- Middle: GULF BREEZE
- High: Gulf Breeze
Source: PAR. This data may not be complete. We recommend contacting the local school district to confirm school assignments for this home.
- $846,5004 bd3 ba3.1k sqft1079 Kelton Blvd, Gulf Breeze, FL 32563Off Market
- $845,0004 bd3 ba2.5k sqft1071 Kelton Blvd, Gulf Breeze, FL 32563Sold
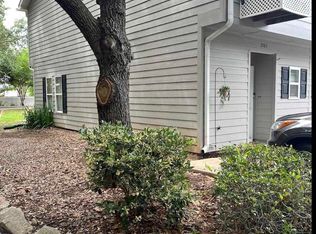
- $210,0002 bd3 ba1.2k sqft2563 Baytown Cir, Gulf Breeze, FL 32563For Sale
- $271,0003 bd3 ba1.4k sqft2565 Baytown Cir, Gulf Breeze, FL 32563Off Market
- $250,2003 bd3 ba1.4k sqft2567 Baytown Cir, Gulf Breeze, FL 32563Off Market
- $268,2003 bd3 ba1.4k sqft2569 Baytown Cir, Gulf Breeze, FL 32563Off Market
- $265,3003 bd3 ba1.4k sqft2549 Baytown Cir, Gulf Breeze, FL 32563Off Market
- $884,7004 bd3 ba3.3k sqft1074 Kelton Blvd, Gulf Breeze, FL 32563Off Market
A local agent can set up tours, give advice and negotiate with sellers.
Similar homes
- $975,0005 bd3 ba2.9k sqft1672 Kauai Ct, Gulf Breeze, FL 32563For Sale
 MLS ID #684276, Rachael Johnson, Levin Rinke Realty. PAR
 - $739,9003 bd3 ba2.8k sqft1175 Mary Kate Dr, Gulf Breeze, FL 32563For Sale
 MLS ID #683312, Grey Burge, CENTURY 21 AMERISOUTH REALTY. PAR
 - $715,0005 bd4 ba2.8k sqft1194 Jaguar Cir, Gulf Breeze, FL 32563For Sale
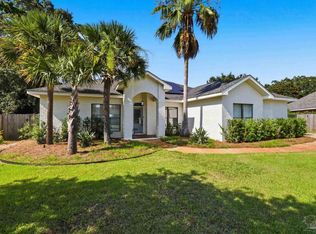 MLS ID #684498, Daniel Marks, World Impact Real Estate. PAR
 - $739,0004 bd3 ba2.6k sqft1329 Autumn Breeze Cir, Gulf Breeze, FL 32563For Sale
 MLS ID #684502, Luker Smith, KELLER WILLIAMS REALTY GULF COAST. PAR
 - $799,0004 bd4 ba3.1k sqft2933 Coral Strip Pkwy, Gulf Breeze, FL 32563For SaleMLS ID #682080, Leah Patroni, Alberson Realty. PAR
- $720,0004 bd3 ba2.4k sqft1543 Sabal Palm Dr, Gulf Breeze, FL 32563For Sale
 MLS ID #1008663, Brandi M Thomas, Lead Realty. ECAOR
 - $475,0004 bd2 ba2.1k sqft3900 E Tiger Point Blvd, Gulf Breeze, FL 32563For SaleMLS ID #685654, Paula Pennington, Dalton Wade, Inc.. PAR
- $750,0004 bd2 ba2k sqft1119 Seabreeze Ln, Gulf Breeze, FL 32563For SaleMLS ID #686102, Jennifer Keenan, KELLER WILLIAMS REALTY GULF COAST. PAR
- $969,9005 bd4 ba2.8k sqft4798 Soundside Dr, Gulf Breeze, FL 32563For SaleMLS ID #682202, Debra Fall, RE/MAX HORIZONS REALTY. PAR
- $624,9994 bd3 ba2k sqft3056 Bay St, Gulf Breeze, FL 32563For Sale
 MLS ID #1007488, Joanna Johannes, Coconut Palm Real Estate. Navarre Area BOR
 - $875,0004 bd3 ba2.5k sqft114 Fairpoint Dr, Gulf Breeze, FL 32561For SaleMLS ID #685665, Kristi Smith, Avenue Realty. PAR
- $950,0005 bd5 ba4.3k sqft605 Chesapeake Dr, Gulf Breeze, FL 32561For SaleMLS ID #673834, Mark Lee, Levin Rinke Realty. PAR
- $990,0004 bd3 ba2.4k sqft4 Gilmore Dr, Gulf Breeze, FL 32561For SaleMLS ID #685684, Ingrid Hewette, Levin Rinke Realty. PAR
- $475,0004 bd3 ba2k sqft1026 Woodlore Cir, Gulf Breeze, FL 32563For SaleMLS ID #684234, David Crumbley, Levin Rinke Realty. PAR
- $675,0003 bd3 ba3.4k sqft1303 Ceylon Dr, Gulf Breeze, FL 32563For SaleMLS ID #685738, Catherine Ronson, Levin Rinke Realty. PAR
- $624,9004 bd2 ba2.7k sqft2944 Rosa Del Villa Dr, Gulf Breeze, FL 32563For SaleMLS ID #685055, Dana Jacobs, Levin Rinke Realty. PAR
- $649,9003 bd2 ba2.3k sqft2437 W Bayshore Rd, Gulf Breeze, FL 32563For SaleMLS ID #678969, Lorraine Brackin, Berkshire Hathaway Home Services PenFed Realty. PAR
- $639,0005 bd2 ba2.6k sqft3005 Grand Palm Way, Gulf Breeze, FL 32563For SaleMLS ID #685571, Jill Teston, Avenue Realty. PAR
- $620,0004 bd3 ba2k sqft1591 Whisper Bay Blvd, Gulf Breeze, FL 32563For SaleMLS ID #685154, Sherlyn Waghalter, Berkshire Hathaway Home Services PenFed Realty. PAR
- $525,0004 bd2 ba2k sqft3034 Bay St, Gulf Breeze, FL 32563For SaleMLS ID #1007412, Robin Edwards, Better Homes and Gardens Real Estate Main Street Properties. ECAOR
