Experience refined luxury in this custom patio home. The exceptional craftsmanship creates an unforgettable living experience. From the moment you arrive, the beautifully designed paver driveway and impeccably maintained landscaping welcome you home. Step inside and discover cohesive design and upscale features, including soaring 10-foot ceilings, 8-foot interior doors, tile-plank flooring, 8-inch baseboards, crown molding, and plantation shutters. The spacious living room showcases a stunning gas fireplace framed by a custom mantel. Built-in shelving and a media storage cabinet provide both style and functionality. Just beyond, pocket doors open to a light-filled private office with abundant windows and direct access to the rear patio. Designed to impress, the gourmet kitchen is the workhorse of this entertainer's dream. Striking black granite countertops beautifully contrast the white cabinetry and tile backsplash. Premium Kitchen Aid appliances include: a gas range, refrigerator, wine cooler, built-in microwave, and a trash compactor. Abundant natural light highlights the dining area, which flows seamlessly into the outdoor living areas. Entertain effortlessly on the expansive screened lanai featuring travertine flooring and custom sun shades. Offering four bedrooms and three full bathrooms, this split-floor plan provides additional privacy. Every bathroom is appointed with stone countertops, crisp white tile, and Toto bidet comodes. The luxurious primary suite features a spa-inspired bath with a soaking tub, walk-in shower, double vanity, and a walk-in closet with custom-designed shelving. Built to withstand harsh weather, this home proudly features impact windows and doors, as well as a whole-home natural gas standby generator. As a bonus, you'll get to enjoy the community clubhouse and pool, just a few steps away, exclusive to the residents of Grand Pointe East. This exceptional residence is a rare opportunity; schedule your private tour today!
Contingent
$739,000
1329 Autumn Breeze Cir, Gulf Breeze, FL 32563
4beds
2,611sqft
:
Get pre-qualified$4,642/mo
Single Family Residence
Built in 2017
8,712 Square Feet Lot
$-- Zestimate®
$283/sqft
$50/mo HOA
What's special
Striking black granite countertopsGas rangeBuilt-in microwaveTrash compactorGourmet kitchenToto bidet comodesTile-plank flooring
- 48 days |
- 422 |
- 6 |
Zillow last checked:
Listing updated:
Listed by:
Luker Smith 850-512-5946,
KELLER WILLIAMS REALTY GULF COAST
Source: PAR,MLS#: 684502
Facts & features
Interior
Bedrooms & bathrooms
- Bedrooms: 4
- Bathrooms: 3
- Full bathrooms: 3
Rooms
- Room types: Office
Primary bedroom
- Level: First
- Area: 795.89
- Dimensions: 41.17 x 19.33
Bedroom
- Level: First
- Area: 187.53
- Dimensions: 13.08 x 14.33
Bedroom 1
- Level: First
- Area: 202
- Dimensions: 12 x 16.83
Bedroom 2
- Level: First
- Area: 155
- Dimensions: 12 x 12.92
Bathroom
- Level: First
- Area: 42.63
- Dimensions: 7.75 x 5.5
Bathroom 1
- Level: First
- Area: 47.44
- Dimensions: 8.25 x 5.75
Dining room
- Level: First
- Area: 211.52
- Dimensions: 11.92 x 17.75
Kitchen
- Level: First
- Area: 224.58
- Dimensions: 13.75 x 16.33
Living room
- Level: First
- Area: 291.89
- Dimensions: 12.33 x 23.67
Office
- Level: First
- Area: 141
- Dimensions: 12 x 11.75
Heating
- Heat Pump, Central, Fireplace(s)
Cooling
- Central Air, Ceiling Fan(s)
Appliances
- Included: Electric Water Heater, Wine Cooler, Built In Microwave, Dishwasher, Disposal, Refrigerator, Trash Compactor
- Laundry: Inside, W/D Hookups
Features
- Bookcases, Crown Molding, High Ceilings, High Speed Internet, Recessed Lighting
- Flooring: Tile, Carpet
- Doors: Insulated Doors
- Windows: Double Pane Windows, Impact Resistant Windows
- Has basement: No
- Has fireplace: Yes
Interior area
- Total structure area: 2,611
- Total interior livable area: 2,611 sqft
Property
Parking
- Total spaces: 2
- Parking features: 2 Car Garage, Front Entrance, Garage Door Opener
- Garage spaces: 2
Features
- Levels: One
- Stories: 1
- Patio & porch: Porch, Screened
- Exterior features: Lawn Pump, Rain Gutters
- Pool features: None, Community
- Fencing: Back Yard
Lot
- Size: 8,712 Square Feet
- Dimensions: 50X175
- Features: Cul-De-Sac, Sprinkler
Details
- Parcel number: 362s29151600a000170
- Zoning description: Res Single
Construction
Type & style
- Home type: SingleFamily
- Architectural style: Contemporary, French Provincial
- Property subtype: Single Family Residence
Materials
- Frame
- Foundation: Slab
- Roof: Shingle,Hip,Metal
Condition
- Resale
- New construction: No
- Year built: 2017
Utilities & green energy
- Electric: Circuit Breakers, Copper Wiring
- Sewer: Public Sewer
- Water: Public
Green energy
- Energy efficient items: Heat Pump, Insulation, Insulated Walls, Ridge Vent
Community & HOA
Community
- Features: Community Room
- Security: Security System, Smoke Detector(s)
- Subdivision: Grand Pointe East
HOA
- Has HOA: Yes
- Services included: Association
- HOA fee: $600 annually
Location
- Region: Gulf Breeze
Financial & listing details
- Price per square foot: $283/sqft
- Tax assessed value: $492,642
- Annual tax amount: $6,175
- Price range: $739K - $739K
- Date on market: 6/26/2026
- Cumulative days on market: 49 days
- Road surface type: Paved
Estimated market value
Not available
Estimated sales range
Not available
Not available
Price history
| Date | Event | Price |
|---|---|---|
| 7/30/2026 | Contingent | $739,000$283/sqft |
Source:  PAR #684502 Report a problem PAR #684502 Report a problem | ||
| 6/26/2026 | Listed for sale | $739,000+12.8%$283/sqft |
Source: PAR #684502 Report a problem | ||
| 6/3/2021 | Sold | $655,000-3%$251/sqft |
Source: PAR #587016 Report a problem | ||
| 4/9/2021 | Pending sale | $675,000$259/sqft |
Source:  Navarre Area BOR #868398 Report a problem Navarre Area BOR #868398 Report a problem | ||
| 3/26/2021 | Listed for sale | $675,000+34.3%$259/sqft |
Source: PAR #587016 Report a problem | ||
| 4/4/2017 | Sold | $502,675+491.4%$193/sqft |
Source: PAR #509350 Report a problem | ||
| 1/4/2017 | Sold | $85,000+13.3%$33/sqft |
Source: Public Record Report a problem | ||
| 4/20/2016 | Listing removed | $75,000$29/sqft |
Source: Elizabeth Scherl, Broker #495068 Report a problem | ||
| 2/18/2016 | Price change | $75,000-3.7%$29/sqft |
Source: Elizabeth Scherl, Broker #495068 Report a problem | ||
| 9/10/2015 | Listed for sale | $77,900-44.4%$30/sqft |
Source: MONTGOMERY REALTORS #487840 Report a problem | ||
| 3/28/2007 | Sold | $140,000+12%$54/sqft |
Source: Public Record Report a problem | ||
| 7/1/2005 | Sold | $125,000$48/sqft |
Source: Public Record Report a problem | ||
Public tax history
| Year | Property taxes | Tax assessment |
|---|---|---|
| 2024 | $6,175 -10% | $492,642 +0.8% |
| 2023 | $6,863 +4.1% | $488,600 +5% |
| 2022 | $6,591 +15% | $465,357 +17% |
| 2021 | $5,730 +6.5% | $397,627 +6.3% |
| 2020 | $5,379 +5% | $374,174 +5.3% |
| 2019 | $5,125 | $355,426 +8% |
| 2018 | $5,125 +435.9% | $329,004 +406.2% |
| 2017 | $956 | $65,000 -7.1% |
| 2016 | $956 +3.6% | $70,000 +27.3% |
| 2015 | $923 | $55,000 |
| 2014 | -- | $55,000 +5.3% |
| 2013 | -- | $52,250 +37.5% |
| 2012 | -- | $38,000 -31.6% |
| 2011 | -- | $55,575 -12% |
| 2010 | -- | $63,175 -11.3% |
| 2009 | -- | $71,250 -28.6% |
| 2008 | -- | $99,750 |
| 2007 | -- | -- |
| 2006 | -- | -- |
| 2005 | -- | -- |
| 2004 | -- | -- |
| 2003 | -- | -- |
Find assessor info on the county website
Monthly payment
Est. payment
Payment breakdown
Explore the cost of this home by adjusting the details. Changes won't be saved.Climate risks
Neighborhood: 32563
Nearby schools
GreatSchools rating
- 9/10Gulf Breeze Elementary SchoolGrades: PK-5Distance: 3.7 mi
- 8/10Gulf Breeze Middle SchoolGrades: 6-8Distance: 3.7 mi
- 7/10Gulf Breeze High SchoolGrades: 9-12Distance: 3.7 mi
Schools provided by the listing agent
- Elementary: Gulf Breeze
- Middle: GULF BREEZE
- High: Gulf Breeze
Source: PAR. This data may not be complete. We recommend contacting the local school district to confirm school assignments for this home.
- $505,0003 bd3 ba2.1k sqft1325 Autumn Breeze Cir, Gulf Breeze, FL 32563Sold

- $578,6004 bd3 ba2.4k sqft1333 Autumn Breeze Cir, Gulf Breeze, FL 32563Off Market
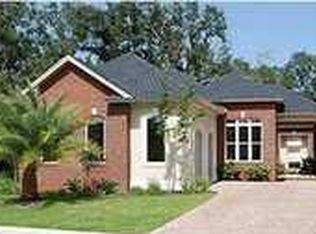
- $--8,276 sqft10/A Autumn Breeze Cir, Gulf Breeze, FL 32563Off Market

- $--0.25 acres25/B Autumn Breeze Cir, Gulf Breeze, FL 32563Off Market
- $641,7004 bd3 ba2.8k sqft1321 Autumn Breeze Cir, Gulf Breeze, FL 32563Off Market
- $685,8003 bd3 ba2.5k sqft1337 Autumn Breeze Cir, Gulf Breeze, FL 32563Off Market
- $525,0003 bd2 ba2.1k sqft1317 Autumn Breeze Cir, Gulf Breeze, FL 32563Off Market
- $638,9004 bd3 ba2.5k sqft1341 Autumn Breeze Cir, Gulf Breeze, FL 32563Off Market
A local agent can set up tours, give advice and negotiate with sellers.
Similar homes
- $739,0004 bd3 ba2.6k sqft1525 Sabal Palm Dr, Gulf Breeze, FL 32563For Sale
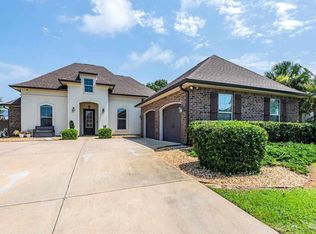 MLS ID #685163, Jessica Gibson, Real Broker, LLC. PAR
 - $624,9004 bd2 ba2.7k sqft2944 Rosa Del Villa Dr, Gulf Breeze, FL 32563For Sale
 MLS ID #685055, Dana Jacobs, Levin Rinke Realty. PAR
 - $659,9004 bd3 ba2.2k sqft1637 Monet Dr, Gulf Breeze, FL 32563For Sale

 MLS ID #1006697, Caesi Williamson, LPT Realty. Navarre Area BOR
 - $789,9995 bd3 ba3k sqft6074 Forest Bay Ave, Gulf Breeze, FL 32563For Sale
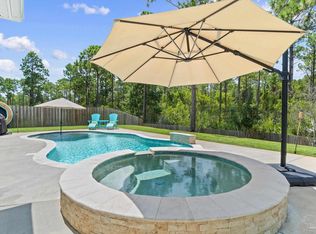 MLS ID #687076, Jessica Drew, KELLER WILLIAMS REALTY EMERALD COAST WEST BRANCH. PAR
 - $839,0005 bd3 ba3.2k sqft1661 Comanche Trl, Gulf Breeze, FL 32563For SaleMLS ID #678648, Michelle Beare, Levin Rinke Realty. PAR
- $975,0005 bd3 ba2.9k sqft1672 Kauai Ct, Gulf Breeze, FL 32563For SaleMLS ID #684276, Rachael Johnson, Levin Rinke Realty. PAR
- $685,0003 bd3 ba2.3k sqft888 Sound Harbor Cir, Gulf Breeze, FL 32563For SaleMLS ID #682978, Ashley Divin, Levin Rinke Realty. PAR
- $619,0004 bd2 ba2.7k sqft6384 Old Harbor Ct, Gulf Breeze, FL 32563For SaleMLS ID #683950, Karri Lindsey, Brix Realty. PAR
- $875,0004 bd3 ba2.5k sqft114 Fairpoint Dr, Gulf Breeze, FL 32561For SaleMLS ID #685665, Kristi Smith, Avenue Realty. PAR
- $539,0004 bd3 ba2.5k sqft1936 Refuge Cir, Gulf Breeze, FL 32563For SaleMLS ID #685491, Andy Mckeown, KELLER WILLIAMS REALTY GULF COAST. PAR
- $739,0004 bd3 ba3k sqft2858 Pga Blvd, Navarre, FL 32566For SaleMLS ID #681712, Chrissy Perry, Perry House of Realty LLC. PAR
- $439,8003 bd2 ba1.8k sqft1559 Oak Shore Dr, Gulf Breeze, FL 32563For SaleMLS ID #687029, Tammy Doverspike, Levin Rinke Realty. PAR
- $519,9004 bd3 ba2.9k sqft1797 Twin Pine Blvd, Gulf Breeze, FL 32563For SaleMLS ID #683799, Larry Kuhn, Kuhn Realty. PAR
- $750,0004 bd3 ba2.9k sqft7703 Freesia Cir, Navarre, FL 32566For SaleMLS ID #685748, Charles Crocco, Jr, REMAX Select Partners. PAR
- $675,0004 bd3 ba2.3k sqft1968 Crown Pointe Blvd, Pensacola, FL 32506For SaleMLS ID #687162, Lori Copelan, EXP Realty, LLC. PAR
- $574,9004 bd3 ba2.2k sqft6346 Forest Bay Ave, Gulf Breeze, FL 32563For Sale
 MLS ID #1006084, Jessica N Drew, Keller Williams Realty Navarre. ECAOR
 - $969,9005 bd4 ba2.8k sqft4798 Soundside Dr, Gulf Breeze, FL 32563For SaleMLS ID #682202, Debra Fall, RE/MAX HORIZONS REALTY. PAR
- $725,0005 bd4 ba2.5k sqft8632 Bristolwood Cir, Navarre, FL 32566For SaleMLS ID #1005872, Kathy Spady, Realty Solutions NWF LLC.. Navarre Area BOR
- $469,0003 bd2 ba2.1k sqft4126 Oak Pointe Dr, Gulf Breeze, FL 32563For SaleMLS ID #685521, Lisa Roy, Levin Rinke Realty. PAR
- $999,0004 bd3 ba2.5k sqft6338 E Bay Blvd, Gulf Breeze, FL 32563For SaleMLS ID #684804, Christopher Thom, Levin Rinke Realty. PAR
