Welcome to this custom 3-bedroom, 2-bath home situated on approximately 11.74 beautiful acres in Goreville! In addition to the three bedrooms, the home offers a dedicated office that could easily serve as a fourth bedroom with the addition of a closet. The spacious primary suite features a large private bathroom with a relaxing soaking tub, while the wood-burning fireplace creates a warm and inviting place to gather during the colder months. A metal roof installed in 2018 adds peace of mind and lasting durability. With nearly 12 acres surrounding the home, there’s plenty of room to enjoy the outdoors, privacy, and peaceful Southern Illinois living. If you’ve been looking for a custom home with acreage and room to make it your own, this Goreville property is one you’ll want to see!
For sale
Price cut: $9.9K (9/9)
$205,000
1075 Wolf Creek Rd, Goreville, IL 62939
3beds
1,980sqft
Single Family Residence, Residential
Built in 2009
11.74 Acres Lot
$195,400 Zestimate®
$104/sqft
$-- HOA
What's special
Wood-burning fireplaceDedicated officeLarge private bathroomRelaxing soaking tubSpacious primary suite
- 54 days
- 701
- 51
Likely to sell faster than
Zillow last checked:
Listing updated:
Listed by:
Sarah J Francis Mobile:618-964-5452,
HOUSE 2 HOME REALTY
Source: RMLS Alliance as distributed by MLS GRID,MLS#: PA1269382 Originating MLS: Peoria Area Association of Realtors
Originating MLS: Peoria Area Association of Realtors
Facts & features
Interior
Bedrooms & bathrooms
- Bedrooms: 3
- Bathrooms: 2
- Full bathrooms: 2
Bedroom 1
- Level: Main
- Dimensions: 13ft 5in x 13ft 8in
Bedroom 2
- Level: Main
- Dimensions: 11ft 0in x 9ft 0in
Bedroom 3
- Level: Main
- Dimensions: 10ft 0in x 13ft 0in
Other
- Level: Main
- Dimensions: 10ft 5in x 12ft 5in
Kitchen
- Level: Main
- Dimensions: 13ft 5in x 14ft 5in
Laundry
- Level: Main
- Dimensions: 14ft 0in x 7ft 0in
Living room
- Level: Main
- Dimensions: 22ft 0in x 14ft 0in
Main level
- Area: 1980
Heating
- Has Heating (Unspecified Type)
Cooling
- Central Air
Appliances
- Included: Dishwasher, Range, Refrigerator, Electric Water Heater
Features
- Basement: None
- Number of fireplaces: 1
Interior area
- Total structure area: 1,980
- Total interior livable area: 1,980 sqft
Property
Parking
- Parking features: Gravel
Lot
- Size: 11.74 Acres
- Dimensions: 1357 x 380
- Features: Pasture, Wooded
Details
- Additional parcels included: 0107305000
- Parcel number: 0107406000
Construction
Type & style
- Home type: SingleFamily
- Architectural style: Ranch
- Property subtype: Single Family Residence, Residential
Materials
- Vinyl Siding
- Roof: Metal
Condition
- New construction: No
- Year built: 2009
Details
- Builder model: Southern
Utilities & green energy
- Sewer: Septic Tank
- Water: Public
Community & HOA
Community
- Subdivision: None
Location
- Region: Goreville
Financial & listing details
- Price per square foot: $104/sqft
- Tax assessed value: $15,900
- Annual tax amount: $224
- Date on market: 8/19/2026
- Cumulative days on market: 55 days
Estimated market value
$195,400
$186,000 - $205,000
$1,905/mo
Price history
| Date | Event | Price |
|---|---|---|
| 9/9/2026 | Price change | $205,000-4.6%$104/sqft |
Source:  RMLS Alliance as distributed by MLS GRID #PA1269382 Report a problem RMLS Alliance as distributed by MLS GRID #PA1269382 Report a problem | ||
| 8/19/2026 | Listed for sale | $214,900$109/sqft |
Source: RMLS Alliance as distributed by MLS GRID #PA1269382 Report a problem | ||
Public tax history
| Year | Property taxes | Tax assessment |
|---|---|---|
| 2024 | $66 +8.8% | $5,300 +10.3% |
| 2023 | $61 +14.7% | $4,807 +3.2% |
| 2022 | $53 +12.3% | $4,659 +3% |
| 2021 | $47 +21.6% | $4,525 +2.8% |
| 2020 | $39 +13.1% | $4,403 +1.6% |
| 2019 | $34 +22.7% | $4,333 +2.4% |
| 2018 | $28 +47.5% | $4,233 +0% |
| 2017 | $19 +47.9% | $4,232 +2% |
| 2016 | $13 +73.2% | $4,147 +1.8% |
| 2015 | $7 -97.4% | $4,072 +0.1% |
| 2014 | $286 -10.8% | $4,067 -8.6% |
| 2013 | $320 | $4,452 |
Find assessor info on the county website
Monthly payment
Est. payment
Payment breakdown
Explore the cost of this home by adjusting the details. Changes won't be saved.Climate risks
Neighborhood: 62939
Nearby schools
Schools provided by the listing agent
- High: Goreville
Source: RMLS Alliance as distributed by MLS GRID. This data may not be complete. We recommend contacting the local school district to confirm school assignments for this home.
Similar homes
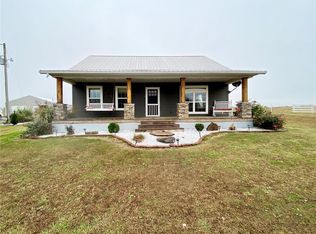
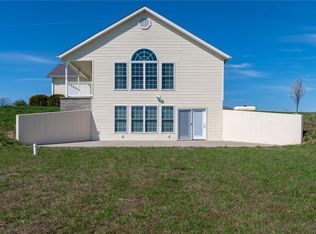
- $--3 bd2 ba1.7k sqft1527 Tyler Bridge Rd, Creal Springs, IL 62922Auction
 Xome
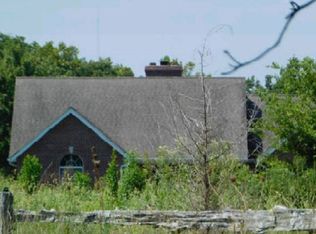
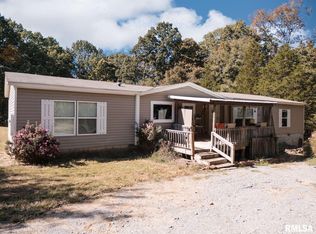
Xome - $229,0004 bd2 ba2k sqft3905 Dutchman Lake Rd, Vienna, IL 62995For Sale
 MLS ID #PA1270897, Melissa A Plant, COLDWELL BANKER J D THOMPSON. RMLS Alliance as distributed by MLS GRID
 - $224,9003 bd2 ba1.5k sqft309 Walnut St, Energy, IL 62933New
 MLS ID #12778916, Kathy Patterson, Legacy Land & Homes of Illinoi. MRED as distributed by MLS GRID
 - $149,9003 bd2 ba1.1k sqft212 N Broadway, Goreville, IL 62939For Sale
 MLS ID #PA1270756, Miranda Land-Parrish, HOUSE 2 HOME REALTY. RMLS Alliance as distributed by MLS GRID
 - $227,5003 bd2 ba1.5k sqft2208 Jennifer Ln, Marion, IL 62959For SaleMLS ID #PA1270963, Gregory Holthaus, Southern Illinois Realty Experts - Herrin. RMLS Alliance as distributed by MLS GRID
- $124,9003 bd2 ba1.2k sqft145 Cherokee Dr, Goreville, IL 62939For SaleMLS ID #PA1269897, Brittany R Grove, REALTY 618 LLC. RMLS Alliance as distributed by MLS GRID
- $245,0003 bd2 ba1.5k sqft805 Cottonwood Ln, Carterville, IL 62918For SaleMLS ID #PA1270949, Joanna Ferrell, HOUSE 2 HOME REALTY. RMLS Alliance as distributed by MLS GRID
- $220,0004 bd2 ba1.6k sqft11888 Trolley Line Rd, Marion, IL 62959For SaleMLS ID #PA1270961, Shawnna L Donovan, Southern Illinois Realty Experts - Herrin. RMLS Alliance as distributed by MLS GRID
- $185,0003 bd2 ba1.6k sqft3204 Sunset Ter, Marion, IL 62959For SaleMLS ID #PA1270329, Taylor Johnston, RIVER 2 RIVER REALTY, INC.. RMLS Alliance as distributed by MLS GRID
- $199,0003 bd2 ba1.6k sqft503 Bainbridge Rd, Marion, IL 62959For SaleMLS ID #PA1266365, Sarah J Francis, HOUSE 2 HOME REALTY. RMLS Alliance as distributed by MLS GRID
- $225,0003 bd3 ba2.2k sqft11694 Elizabeth Dr, Marion, IL 62959For SaleMLS ID #PA1270634, Tanya Bundren, REALTY 618 LLC. RMLS Alliance as distributed by MLS GRID
