WELCOME HOME! This charming 3 bedroom, 2 bath home offers comfortable living in a convenient intown location. Situation on a large lot, the property provides plenty of outdoor space for entertaining, gardening or recreation. The home features an attached garage, spacious deck and a partially finished basement. With its desirable intown location, generous lot and versatile features, this property is a great opportunity for homeowners looking for space, convenience and value.
Active
$195,000
506 N 6th St, Vienna, IL 62995
3beds
1,556sqft
Single Family Residence
Built in 1941
0.38 Acres Lot
$-- Zestimate®
$125/sqft
$-- HOA
What's special
Partially finished basementAttached garageGenerous lotLarge lotSpacious deck
- 28 days
- 324
- 15
Likely to sell faster than
Zillow last checked:
Listing updated:
Listed by:
Kenneth Wiggs 618-771-2775,
C21 HOUSE OF REALTY, INC.,
Linda Cox 618-751-2808,
C21 HOUSE OF REALTY, INC. L
Source: MRED as distributed by MLS GRID,MLS#: 12781767
Facts & features
Interior
Bedrooms & bathrooms
- Bedrooms: 3
- Bathrooms: 2
- Full bathrooms: 2
Rooms
- Room types: No additional rooms
Primary bedroom
- Level: Main
- Area: 132 Square Feet
- Dimensions: 12X11
Bedroom 2
- Level: Main
- Area: 120 Square Feet
- Dimensions: 12X10
Bedroom 3
- Level: Second
- Area: 396 Square Feet
- Dimensions: 33X12
Dining room
- Level: Main
- Area: 150 Square Feet
- Dimensions: 15X10
Family room
- Level: Basement
- Area: 567 Square Feet
- Dimensions: 21X27
Kitchen
- Level: Main
- Area: 100 Square Feet
- Dimensions: 10X10
Laundry
- Level: Basement
- Area: 372 Square Feet
- Dimensions: 31X12
Living room
- Level: Main
- Area: 252 Square Feet
- Dimensions: 21X12
Heating
- Electric
Cooling
- Central Air
Appliances
- Included: Range, Refrigerator
Features
- Basement: Finished,Full
Interior area
- Total structure area: 1,556
- Total interior livable area: 1,556 sqft
- Finished area below ground: 1,160
Property
Parking
- Total spaces: 1
- Parking features: Concrete, Yes, Garage Owned, Attached, Garage
- Attached garage spaces: 1
Features
- Stories: 1.5
- Patio & porch: Deck
Lot
- Size: 0.38 Acres
- Dimensions: 84x197
- Features: Sloped
Details
- Parcel number: 0805222001
- Special conditions: None
Construction
Type & style
- Home type: SingleFamily
- Architectural style: Ranch
- Property subtype: Single Family Residence
Materials
- Vinyl Siding
- Foundation: Concrete Perimeter
- Roof: Asphalt
Condition
- New construction: No
- Year built: 1941
Utilities & green energy
- Sewer: Public Sewer
- Water: Public
Community & HOA
HOA
- Services included: None
Location
- Region: Vienna
Financial & listing details
- Price per square foot: $125/sqft
- Annual tax amount: $2,539
- Date on market: 10/9/2026
- Ownership: Fee Simple
Estimated market value
Not available
Estimated sales range
Not available
Not available
Price history
| Date | Event | Price |
|---|---|---|
| 10/9/2026 | Listed for sale | $195,000+116.7%$125/sqft |
Source:  MRED as distributed by MLS GRID #12781767 Report a problem | ||
| 12/18/2012 | Listing removed | $90,000$58/sqft |
Source: Midwest Real Estate V #313662 Report a problem | ||
| 11/16/2012 | Price change | $90,000-8.2%$58/sqft |
Source: Midwest Real Estate V #313662 Report a problem | ||
| 9/19/2012 | Listed for sale | $98,000$63/sqft |
Source: Midwest Real Estate V #313662 Report a problem | ||
Public tax history
Tax history is unavailable.
Monthly payment
Est. payment
Payment breakdown
Explore the cost of this home by adjusting the details. Changes won't be saved.Climate risks
Neighborhood: 62995
Nearby schools
Schools provided by the listing agent
- Elementary: Vienna Elem School
- Middle: Vienna Elem School
- High: Vienna High School
- District: 55
Source: MRED as distributed by MLS GRID. This data may not be complete. We recommend contacting the local school district to confirm school assignments for this home.
Similar homes
- $150,0003 bd1 ba1.3k sqft901 Locust St, Vienna, IL 62995Active
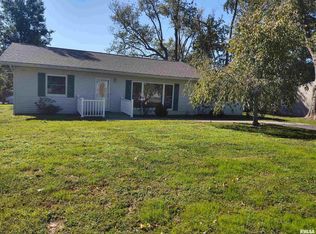 MLS ID #EB460207, Lynn Beasley, Midwest Real Estate. MRED as distributed by MLS GRID
- $199,9994 bd1 ba2k sqft13675 State Highway 45, Ozark, IL 62972Active
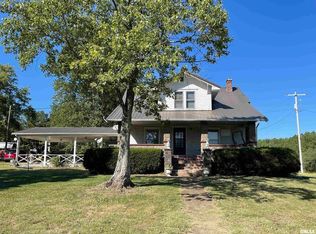 MLS ID #EB459942, Kenneth Wiggs, C21 HOUSE OF REALTY, INC.. MRED as distributed by MLS GRID
- $192,5003 bd1 ba1.6k sqft200 Crestview Dr, Dongola, IL 62926Active
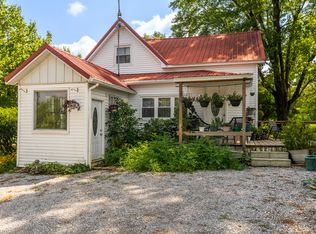 MLS ID #12736454, David Mitchell, RE/MAX REALTY CENTRAL. MRED as distributed by MLS GRID
- $199,9003 bd2 ba1.9k sqft1075 Wolf Creek Rd, Goreville, IL 62939For Sale

 MLS ID #PA1269382, Sarah J Francis, HOUSE 2 HOME REALTY. RMLS Alliance as distributed by MLS GRID
- $230,0003 bd2 ba1.4k sqft1043 Wargo Ln, Marion, IL 62959For SaleMLS ID #PA1271349, Melissa A Plant, COLDWELL BANKER J D THOMPSON. RMLS Alliance as distributed by MLS GRID
- $137,5003 bd2 ba1k sqft620 S Fly Ave, Goreville, IL 62939For SaleMLS ID #PA1271256, Sarah J Francis, HOUSE 2 HOME REALTY. RMLS Alliance as distributed by MLS GRID
- $105,0002 bd2 ba1.5k sqft4615 Pleasant Grove Rd, Buncombe, IL 62912For SaleMLS ID #PA1266106, Lisa A Tomazzoli, House 2 Home Realty Anna. RMLS Alliance as distributed by MLS GRID
- $229,4003 bd2 ba2.2k sqft208 Holly Ter, Anna, IL 62906For SaleMLS ID #PA1267088, Debby J McKibben, SHAWNEE HILLS REAL ESTATE, LLC. RMLS Alliance as distributed by MLS GRID
- $217,9002 bd2 ba980 sqft9997 Whitecotton Rd, Marion, IL 62959For SaleMLS ID #PA1267789, Joanna Ferrell, HOUSE 2 HOME REALTY. RMLS Alliance as distributed by MLS GRID
- $282,5003 bd2 ba1.7k sqft290 Cunningham Ln, Anna, IL 62906For SaleMLS ID #PA1271013, Lisa A Tomazzoli, House 2 Home Realty Anna. RMLS Alliance as distributed by MLS GRID
- $139,9003 bd2 ba1.1k sqft212 N Broadway, Goreville, IL 62939For SaleMLS ID #PA1270756, Miranda Land-Parrish, HOUSE 2 HOME REALTY. RMLS Alliance as distributed by MLS GRID
