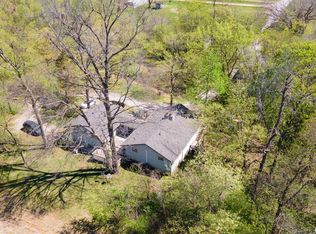
Peaceful views and room to roam and entertain inside and out. This three-bedroom, two-bath home was built to suit your family with many closets and spacious rooms to study, relax or entertain. Lots of space with 1736 square feet of living space and lots of natural light. Newer HVAC system, water heater and appliances. Nestled on a cul-de-sac at the end of Cunningham Lane overlooking your part of the pond on 5.8 acres is exciting. There is much to do outside such as fishing, games or a mini farm. There is a 20x60 building which boasts 30 feet of a concrete floor and enclosed space with electric and three open bays for parking equipment or housing animals. Conveniently located outside of Anna and close to I57, I24 and Rte. 51. Call today to secure your private viewing.
For sale
$282,500
290 Cunningham Ln, Anna, IL 62906
3beds
1,736sqft
Single Family Residence, Residential
Built in 2001
5.8 Acres Lot
$285,200 Zestimate®
$163/sqft
$-- HOA
What's special
Peaceful viewsLots of natural lightThree-bedroom two-bath homeNestled on a cul-de-sacNewer hvac systemMany closets
- 19 days
- 817
- 61
Zillow last checked:
Listing updated:
Listed by:
Lisa A Tomazzoli Mobile:618-559-0109,
House 2 Home Realty Anna
Source: RMLS Alliance as distributed by MLS GRID,MLS#: PA1271013 Originating MLS: Peoria Area Association of Realtors
Facts & features
Interior
Bedrooms & bathrooms
- Bedrooms: 3
- Bathrooms: 2
- Full bathrooms: 2
Bedroom 1
- Level: Main
- Dimensions: 14ft 0in x 11ft 4in
Bedroom 2
- Level: Main
- Dimensions: 11ft 2in x 11ft 1in
Bedroom 3
- Level: Main
- Dimensions: 11ft 1in x 11ft 0in
Family room
- Level: Main
- Dimensions: 11ft 0in x 9ft 1in
Great room
- Level: Main
- Dimensions: 15ft 0in x 11ft 0in
Kitchen
- Level: Main
- Dimensions: 21ft 3in x 13ft 4in
Laundry
- Level: Main
- Dimensions: 13ft 6in x 11ft 0in
Living room
- Level: Main
- Dimensions: 17ft 6in x 12ft 6in
Main level
- Area: 1736
Heating
- Electric
Cooling
- Central Air
Appliances
- Included: Dishwasher, Dryer, Microwave, Range, Refrigerator, Washer, Tankless Water Heater, Gas Water Heater
Features
- Ceiling Fan(s)
- Windows: Blinds
- Basement: None
- Attic: Storage
Interior area
- Total structure area: 1,736
- Total interior livable area: 1,736 sqft
Property
Parking
- Total spaces: 2
- Parking features: Attached
- Attached garage spaces: 2
- Details: Number Of Garage Remotes: 1
Features
- Patio & porch: Patio, Porch
- On waterfront: Yes
- Waterfront features: Pond/Lake
- Frontage length: Water Frontage: 225
Lot
- Size: 5.8 Acres
- Dimensions: 396 x 505 x 266 x 41 x 279 x 338 x 28
- Features: Level
Details
- Additional structures: Outbuilding
- Parcel number: 140012222
Construction
Type & style
- Home type: SingleFamily
- Architectural style: Ranch
- Property subtype: Single Family Residence, Residential
Materials
- Frame, Brick, Vinyl Siding
- Foundation: Block, Concrete Perimeter
- Roof: Shingle
Condition
- New construction: No
- Year built: 2001
Utilities & green energy
- Water: Aerator/Aerobic, Public
Community & HOA
Community
- Subdivision: Cunningham Estates
Location
- Region: Anna
Financial & listing details
- Price per square foot: $163/sqft
- Tax assessed value: $200,280
- Annual tax amount: $4,233
- Date on market: 10/13/2026
- Road surface type: Paved
Estimated market value
$285,200
$271,000 - $299,000
$1,899/mo
Price history
| Date | Event | Price |
|---|---|---|
| 10/13/2026 | Listed for sale | $282,500+54.4%$163/sqft |
Source:  RMLS Alliance as distributed by MLS GRID #PA1271013 Report a problem | ||
| 5/22/2020 | Sold | $183,000-3.2%$105/sqft |
Source:  MRED as distributed by MLS GRID #EB431199 Report a problem | ||
| 3/12/2020 | Pending sale | $189,000$109/sqft |
Source: SHAWNEE HILLS REAL ESTATE, LLC #EB431199 Report a problem | ||
| 2/17/2020 | Price change | $189,000-3.6%$109/sqft |
Source: Shawnee Hills Real Estate LLC #EB431199 Report a problem | ||
| 11/20/2019 | Pending sale | $196,000$113/sqft |
Source: Shawnee Hills Real Estate LLC #EB431199 Report a problem | ||
| 10/26/2019 | Listed for sale | $196,000+14%$113/sqft |
Source: Shawnee Hills Real Estate LLC #EB431199 Report a problem | ||
| 8/25/2014 | Sold | $172,000-1.1%$99/sqft |
Source: Public Record Report a problem | ||
| 8/7/2014 | Pending sale | $174,000$100/sqft |
Source: Southern Real Estate Group Report a problem | ||
| 7/9/2014 | Listed for sale | $174,000$100/sqft |
Source: Southern Real Estate Group #327492 Report a problem | ||
Public tax history
| Year | Property taxes | Tax assessment |
|---|---|---|
| 2024 | $4,098 +12.8% | $66,760 +8% |
| 2023 | $3,634 +3.1% | $61,810 +8% |
| 2022 | $3,525 +3.1% | $57,228 +4.7% |
| 2021 | $3,418 +0% | $54,685 |
| 2020 | $3,416 +1.2% | $54,685 |
| 2019 | $3,377 +4.7% | $54,685 +4.6% |
| 2016 | $3,224 -2.3% | $52,280 |
| 2015 | $3,301 | $52,280 |
| 2014 | $3,301 | $52,280 |
| 2013 | $3,301 +0.1% | $52,280 -16% |
| 2011 | $3,296 -0.1% | $62,230 -1.8% |
| 2009 | $3,301 | $63,390 |
Find assessor info on the county website
Monthly payment
Est. payment
Payment breakdown
Explore the cost of this home by adjusting the details. Changes won't be saved.Climate risks
Neighborhood: 62906
Nearby schools
Schools provided by the listing agent
- Elementary: Lincoln/Anna
- Middle: Anna Jr High
- High: Anna/Jonesboro HS
Source: RMLS Alliance as distributed by MLS GRID. This data may not be complete. We recommend contacting the local school district to confirm school assignments for this home.

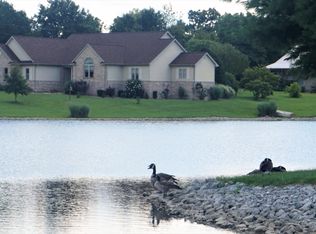
Similar homes
- $285,0004 bd3 ba1.8k sqft145 Country Club Ln, Anna, IL 62906Active
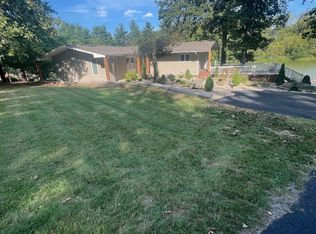 MLS ID #12766010, BRIAN LENCE, KELLER WILLIAMS PINNACLE. MRED as distributed by MLS GRID
- $319,0003 bd2 ba2.3k sqft1560 Lick Creek Rd, Anna, IL 62906For Sale
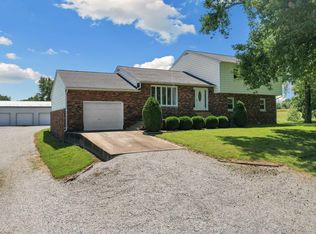
 MLS ID #PA1264019, Grayson Short, REALTY 618 LLC. RMLS Alliance as distributed by MLS GRID
- $275,0004 bd2 ba1.8k sqft1003 Applewood Ln, Anna, IL 62906For Sale By Owner
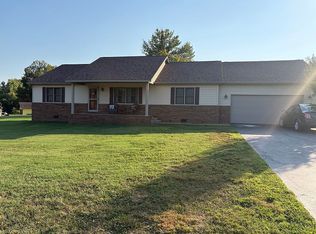
- $299,0005 bd4 ba1.7k sqft135 Ashwood Ln, Anna, IL 62906For Sale
 MLS ID #PA1270265, Jaime Watkins, SHAWNEE HILLS REAL ESTATE, LLC. RMLS Alliance as distributed by MLS GRID
- $250,0003 bd2 ba2.3k sqft111 Stork St, Anna, IL 62906For SaleMLS ID #PA1270578, Nancy Watkins, SHAWNEE HILLS REAL ESTATE, LLC. RMLS Alliance as distributed by MLS GRID
- $229,4003 bd2 ba2.2k sqft208 Holly Ter, Anna, IL 62906For SaleMLS ID #PA1267088, Debby J McKibben, SHAWNEE HILLS REAL ESTATE, LLC. RMLS Alliance as distributed by MLS GRID
- $235,0004 bd2 ba1.6k sqft202 Lincoln St, Anna, IL 62906For SaleMLS ID #PA1271285, Nancy Watkins, SHAWNEE HILLS REAL ESTATE, LLC. RMLS Alliance as distributed by MLS GRID
- $260,0002 bd3 ba1.8k sqft3610 Friendship Loop, Goreville, IL 62939For SaleMLS ID #PA1271141, Kaitlynn Morgan, HOUSE 2 HOME REALTY. RMLS Alliance as distributed by MLS GRID
- $239,9004 bd3 ba2.5k sqft24250 Hanging Rock Rd, Mc Clure, IL 62957For SaleMLS ID #PA1271418, Amy Penninger, House 2 Home Realty Anna. RMLS Alliance as distributed by MLS GRID
- $330,0003 bd3 ba2.2k sqft1500 Cobden School Rd, Cobden, IL 62920For SaleMLS ID #PA1266496, Lisa A Tomazzoli, House 2 Home Realty Anna. RMLS Alliance as distributed by MLS GRID
- $320,0003 bd2 ba1.8k sqft310 Commanche Cir, Goreville, IL 62939For SaleMLS ID #PA1271257, Kristen Anastasi, HOUSE 2 HOME REALTY. RMLS Alliance as distributed by MLS GRID
- $149,9003 bd2 ba1.7k sqft208 W Lewis St, Anna, IL 62906For SaleMLS ID #PA1268514, Lisa A Tomazzoli, House 2 Home Realty Anna. RMLS Alliance as distributed by MLS GRID
- $285,0002 bd1 ba884 sqft136-140 Weatherford Ln, Carbondale, IL 62902For SaleMLS ID #PA1268248, Sarah Rakers, HOUSE 2 HOME REALTY. RMLS Alliance as distributed by MLS GRID
- $340,0002 bd3 ba2k sqft3136 Longhorn Rd, Carbondale, IL 62902For SaleMLS ID #PA1270367, Krisha M Hale, HOUSE 2 HOME REALTY. RMLS Alliance as distributed by MLS GRID
- $230,0003 bd2 ba1.4k sqft1043 Wargo Ln, Marion, IL 62959For SaleMLS ID #PA1271349, Melissa A Plant, COLDWELL BANKER J D THOMPSON. RMLS Alliance as distributed by MLS GRID
