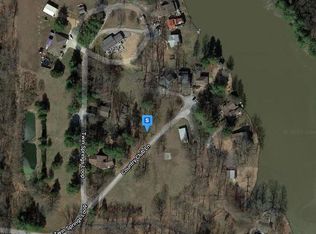
Your Dream LAKE FRONT HOME Awaits. Discover the beauty of lake front living at this spacious 4-bedroom, 2.5 bath home located on Twin Springs Lake at the end of Country Club Lane in Anna. Offering the perfect blend of space, comfort, and peaceful surroundings, this property is an incredible opportunity for anyone looking to enjoy the beauty of lake life. Step outside onto the spacious deck, where you can relax with your morning coffee, enjoy beautiful lake views, watch local wildlife, or in the evening while taking in the peaceful surroundings. Inside you'll find generously sized rooms and plenty of space for family, entertaining, and everyday living. With 4 bedrooms, 2.5 bathrooms, and a 2 car garage, this home offers the space and functionality to fit a variety of lifestyles. Tucked away at the end of Country Club Lane, this lakefront home offers a wonderful setting for those seeking a little extra peace and quiet while enjoying the beauty of Twin Springs Lake
Active
$285,000
145 Country Club Ln, Anna, IL 62906
4beds
1,824sqft
Single Family Residence
Built in 1972
1.04 Acres Lot
$270,400 Zestimate®
$156/sqft
$50/mo HOA
What's special
Lake front homeGenerously sized roomsSpacious deckBeautiful lake views
- 41 days
- 755
- 53
Zillow last checked:
Listing updated:
Listed by:
BRIAN LENCE 618-319-2358,
KELLER WILLIAMS PINNACLE
Source: MRED as distributed by MLS GRID,MLS#: 12766010
Facts & features
Interior
Bedrooms & bathrooms
- Bedrooms: 4
- Bathrooms: 3
- Full bathrooms: 2
- 1/2 bathrooms: 1
Rooms
- Room types: Utility Room-1st Floor
Primary bedroom
- Features: Flooring (Hardwood), Window Treatments (Double Pane Windows, Insulated Windows), Bathroom (Full)
- Level: Main
- Area: 299 Square Feet
- Dimensions: 23X13
Bedroom 2
- Features: Flooring (Carpet)
- Level: Lower
- Area: 208 Square Feet
- Dimensions: 16X13
Bedroom 3
- Features: Flooring (Carpet)
- Level: Lower
- Area: 299 Square Feet
- Dimensions: 23X13
Bedroom 4
- Features: Flooring (Hardwood), Window Treatments (Double Pane Windows)
- Level: Main
- Area: 144 Square Feet
- Dimensions: 12X12
Family room
- Features: Flooring (Laminate), Window Treatments (Bay Window(s))
- Level: Basement
- Area: 768 Square Feet
- Dimensions: 24X32
Kitchen
- Features: Flooring (Hardwood), Window Treatments (Blinds, Double Pane Windows)
- Level: Main
- Area: 221 Square Feet
- Dimensions: 13X17
Living room
- Features: Flooring (Hardwood), Window Treatments (Bay Window(s), Blinds, Double Pane Windows, Shades, Window Treatments)
- Level: Main
- Area: 650 Square Feet
- Dimensions: 25X26
Other
- Features: Flooring (Hardwood)
- Level: Main
- Area: 105 Square Feet
- Dimensions: 15X7
Heating
- Natural Gas, Forced Air
Cooling
- Central Air
Features
- Basement: Finished,Block,Rec/Family Area,Sleeping Area,Daylight
Interior area
- Total structure area: 3,648
- Total interior livable area: 1,824 sqft
- Finished area below ground: 912
Property
Parking
- Total spaces: 2
- Parking features: Asphalt, Garage Door Opener, Yes, Garage Owned, Detached, Garage
- Garage spaces: 2
- Has uncovered spaces: Yes
Features
- Stories: 1
- Patio & porch: Deck
- Has view: Yes
- View description: Water, Side(s) of Property
- Has water view: Yes
- Water view: Water,Side(s) of Property
- Waterfront features: Lake Front, Lake Privileges, Waterfront
- Body of water: TWIN SPRINGS LAKE
Lot
- Size: 1.04 Acres
- Features: Cul-De-Sac, Water Rights, Rear of Lot
Details
- Additional parcels included: 0516032362
- Parcel number: 0516032362
- Special conditions: Standard
Construction
Type & style
- Home type: SingleFamily
- Architectural style: Ranch
- Property subtype: Single Family Residence
Materials
- Vinyl Siding, Frame
- Foundation: Block
- Roof: Asphalt
Condition
- New construction: No
- Year built: 1972
Utilities & green energy
- Electric: 200+ Amp Service
- Sewer: Community Sewer, Lagoon, Shared Septic
- Water: Public
Community & HOA
Community
- Features: Lake, Water Rights, Street Paved
HOA
- Has HOA: Yes
- Services included: Snow Removal, Lake Rights
- HOA fee: $600 annually
Location
- Region: Anna
Financial & listing details
- Price per square foot: $156/sqft
- Tax assessed value: $2,070
- Annual tax amount: $4,693
- Date on market: 9/22/2026
- Ownership: Fee Simple w/ HO Assn.
- Has irrigation water rights: Yes
Estimated market value
$270,400
$257,000 - $284,000
$2,073/mo
Price history
| Date | Event | Price |
|---|---|---|
| 9/22/2026 | Listed for sale | $285,000$156/sqft |
Source:  MRED as distributed by MLS GRID #12766010 Report a problem | ||
Public tax history
| Year | Property taxes | Tax assessment |
|---|---|---|
| 2024 | $47 +11.7% | $690 +7.8% |
| 2023 | $42 +2.3% | $640 +8.1% |
| 2022 | $41 +2.5% | $592 +4.6% |
| 2021 | $40 | $566 |
| 2020 | -- | $566 |
| 2019 | -- | -- |
Find assessor info on the county website
Monthly payment
Est. payment
Payment breakdown
Explore the cost of this home by adjusting the details. Changes won't be saved.Climate risks
Neighborhood: 62906
Nearby schools
Schools provided by the listing agent
- Elementary: Lincoln School
- High: Anna-Jonesboro Community High Sc
- District: 37
Source: MRED as distributed by MLS GRID. This data may not be complete. We recommend contacting the local school district to confirm school assignments for this home.

Similar homes
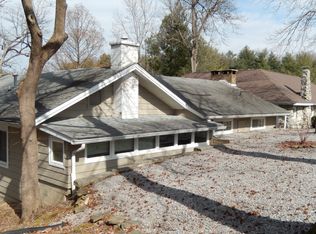
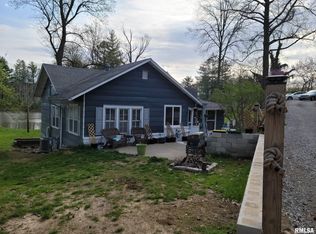
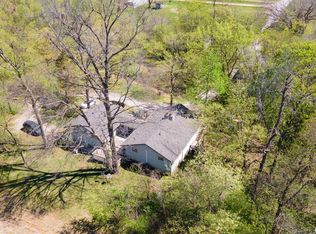
- $282,5003 bd2 ba1.7k sqft290 Cunningham Ln, Anna, IL 62906For Sale
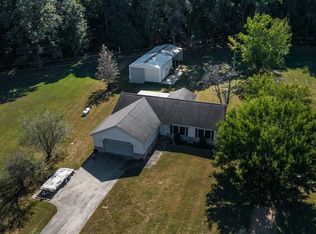
 MLS ID #PA1271013, Lisa A Tomazzoli, House 2 Home Realty Anna. RMLS Alliance as distributed by MLS GRID
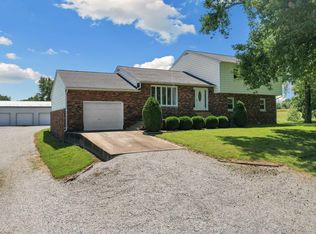
- $299,0005 bd4 ba1.7k sqft135 Ashwood Ln, Anna, IL 62906For Sale
 MLS ID #PA1270265, Jaime Watkins, SHAWNEE HILLS REAL ESTATE, LLC. RMLS Alliance as distributed by MLS GRID
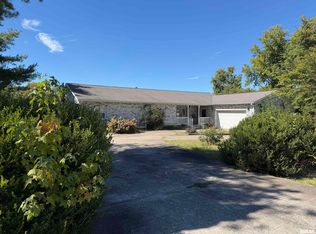
- $319,0003 bd2 ba2.3k sqft1560 Lick Creek Rd, Anna, IL 62906For Sale
 MLS ID #PA1264019, Grayson Short, REALTY 618 LLC. RMLS Alliance as distributed by MLS GRID
- $250,0003 bd2 ba2.3k sqft111 Stork St, Anna, IL 62906For Sale
 MLS ID #PA1270578, Nancy Watkins, SHAWNEE HILLS REAL ESTATE, LLC. RMLS Alliance as distributed by MLS GRID
- $235,0004 bd2 ba1.6k sqft202 Lincoln St, Anna, IL 62906For SaleMLS ID #PA1271285, Nancy Watkins, SHAWNEE HILLS REAL ESTATE, LLC. RMLS Alliance as distributed by MLS GRID
- $229,4003 bd2 ba2.2k sqft208 Holly Ter, Anna, IL 62906For SaleMLS ID #PA1267088, Debby J McKibben, SHAWNEE HILLS REAL ESTATE, LLC. RMLS Alliance as distributed by MLS GRID
- $239,9004 bd3 ba2.5k sqft24250 Hanging Rock Rd, Mc Clure, IL 62957For SaleMLS ID #PA1271418, Amy Penninger, House 2 Home Realty Anna. RMLS Alliance as distributed by MLS GRID
- $175,0004 bd4 ba2.3k sqft104 N Green St, Anna, IL 62906For SaleMLS ID #PA1271143, Lisa A Tomazzoli, House 2 Home Realty Anna. RMLS Alliance as distributed by MLS GRID
- $149,9003 bd2 ba1.7k sqft208 W Lewis St, Anna, IL 62906For SaleMLS ID #PA1268514, Lisa A Tomazzoli, House 2 Home Realty Anna. RMLS Alliance as distributed by MLS GRID
- $330,0003 bd3 ba2.2k sqft1500 Cobden School Rd, Cobden, IL 62920For SaleMLS ID #PA1266496, Lisa A Tomazzoli, House 2 Home Realty Anna. RMLS Alliance as distributed by MLS GRID
- $160,0003 bd2 ba1.5k sqft203 Plum St, Anna, IL 62906For SaleMLS ID #PA1263419, Miranda Land-Parrish, HOUSE 2 HOME REALTY. RMLS Alliance as distributed by MLS GRID
- $260,0002 bd3 ba1.8k sqft3610 Friendship Loop, Goreville, IL 62939For SaleMLS ID #PA1271141, Kaitlynn Morgan, HOUSE 2 HOME REALTY. RMLS Alliance as distributed by MLS GRID
- $265,0003 bd3 ba2.4k sqft160 E Lake Dr, Murphysboro, IL 62966For SaleMLS ID #PA1270509, Melanie Harp, Southern Illinois Realty Experts - Herrin. RMLS Alliance as distributed by MLS GRID
